- Overview
- Description
- Property Details
- Location
- Facts & Features
- Getting Around
- Nearby Homes



$2,100,000
Monthly Est:$10,452
 5 Beds
 4 Baths
4 full baths
 5,426sqft
10 Bozeman Trl, Elizabeth, CO 80107
$2,100,000
$10,452/moEst:
Get Pre-Approved
Single Family Residence
Built in 2000
$-- HOA
40 acres lot
$387/sq.ft
Description
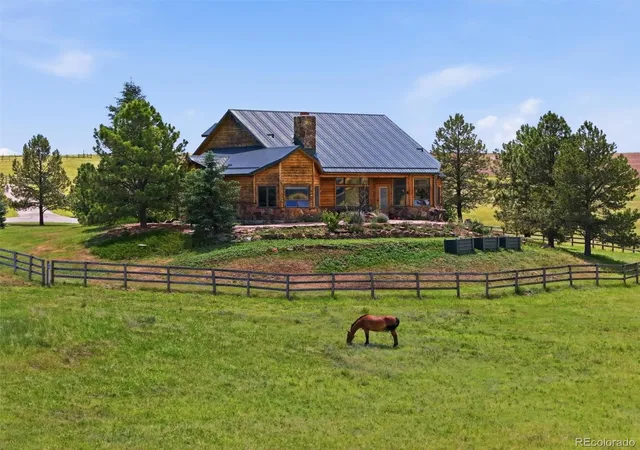
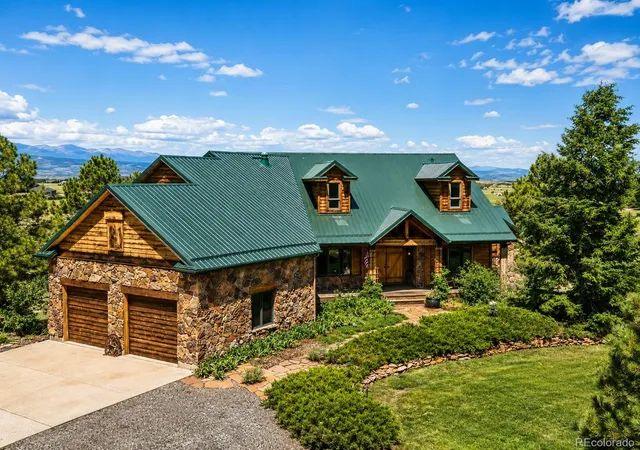
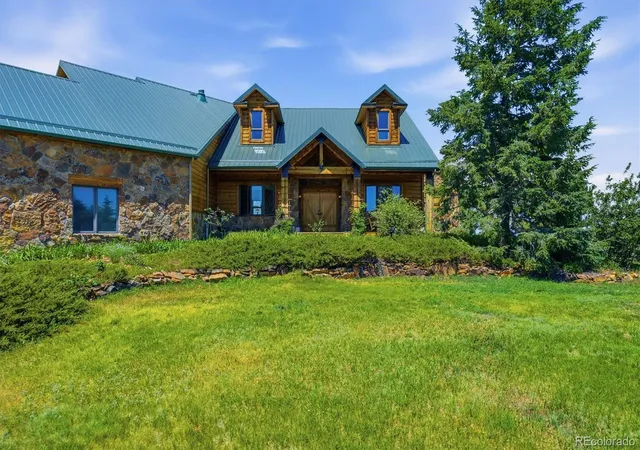
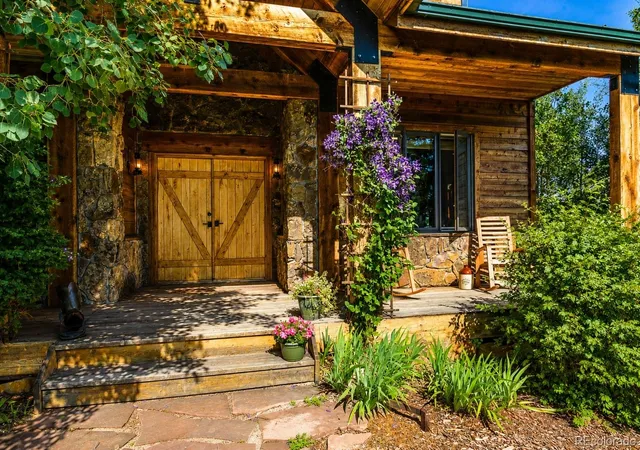
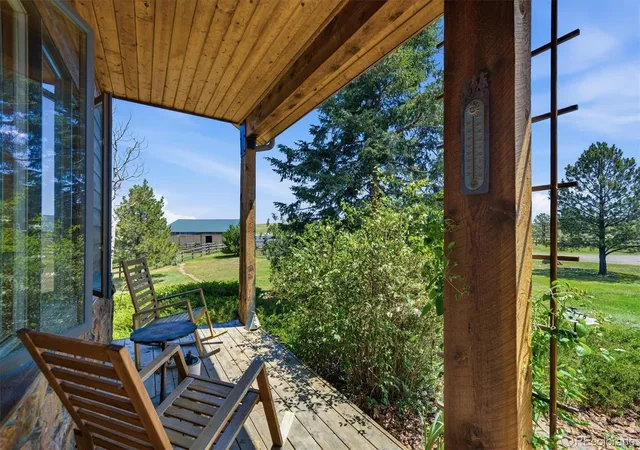
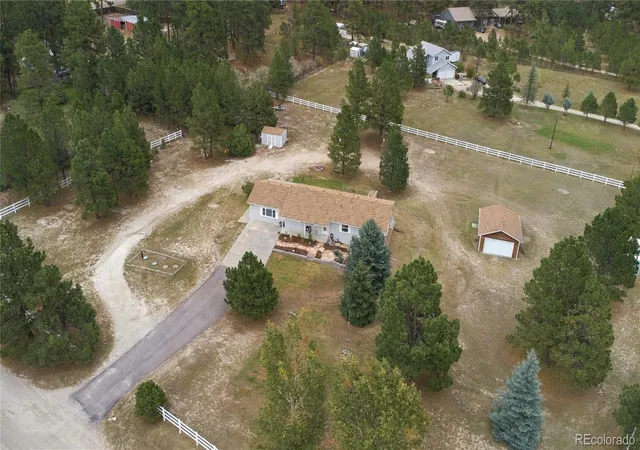
Experience the best of Colorado luxury living with this stunning custom Craftsman mountain-style equestrian estate on 40 breathtaking acres. NO HOA Designed with exceptional quality, this ranch home features 2x6 construction, beautiful pine and moss rock accents, soaring ceilings, and expansive windows that showcase spectacular 360-degree views from Mount Evans to Pikes Peak. Over $160,000 of improvements.
The open floor plan is filled with natural light, highlighted by a spacious Great Room and a chef's gourmet kitchen designed for entertaining. Escape to the private primary suite, while the fully finished walk-out basement offers generous space for family, guests, recreation, or a home office.
Horse enthusiasts will appreciate the equestrian facilities, including a 4-stall barn with electricity and water, tack room, professional riding arena pad with imported sand, round pen, lush fenced pastures, tranquil ponds, mature trees, and dramatic rock outcroppings. Whether riding, training, or simply enjoying the peaceful surroundings, this property delivers the ultimate Colorado equestrian lifestyle, growing your own food and livestock.
Additional features include an attached 2-car garage, 2 car oversized tandem garage connected to the barn, workshop, RV parking, and abundant storage for vehicles, equipment, and recreational toys.
Offering unmatched privacy without sacrificing convenience, this extraordinary estate is located just 20 minutes from Parker and Castle Rock and only 45 minutes from Denver and Colorado Springs.
A rare opportunity to own a luxury Colorado horse property combining timeless mountain architecture, panoramic mountain views, exceptional craftsmanship, and premier equestrian amenities in one remarkable setting. This is Colorado ranch living at its finest.
- Houzeo last checked: 7 minutes ago
- Listing updated: September 19, 2026 at 5:11 am
- Listing Provided by: Kimberly Wills (303) 916-1933 | Berkshire Hathaway HomeServices Colorado Real Estate, LLC (303) 289-7009
- Source: DENVER (RE COLORADO) MLS-CO | MLS#: 7702218

Property Details
Status
Active
Type
Single Family Residence
No. of Stories
-
County
City
Neighborhood
--
Year Built
2000
HOA Fees
-
Finished Area
5,426 sqft
Lot Size
40 acres lot
Basement Area
- sqft
MLS Name
DENVER (RE COLORADO) MLS
MLS Number
7702218
MLS Status
Active
Days on Market
114

Continue Your Journey in App
Find your dream home, receive real-time updates, and many more!
Download App
Continue Your Journey in App
Find your dream home, receive real-time updates, and many more!
Location
Facts & Features
Rooms
Bedrooms & bathrooms
Bedrooms: 5
Bathrooms: 4
Bedroom
Level: Main
Bathroom Full
Level: Main
Bathroom Full
Level: Main
Bedroom
Level: Main
Bedroom
Level: Main
Bathroom Full
Level: Main
Kitchen
Level: Main
Dining Room
Level: Main
Area: 130.00 Square Feet
Dimensions: 10 x 13
Family Room
Level: Main
Area: 425.00 Square Feet
Dimensions: 25 x 17
Laundry
Level: Main
Area: 525.00 Square Feet
Dimensions: 25 x 21
Exercise Room
Level: Main
Living Room
Level: Basement
Area: 396.00 Square Feet
Dimensions: 22 x 18
Bedroom
Level: Basement
Area: 304.00 Square Feet
Dimensions: 19 x 16
Game Room
Level: Basement
Great Room
Level: Basement
Bathroom Full
Level: Basement
Area: 130.00 Square Feet
Dimensions: 10 x 13
Bedroom
Level: Basement
Interior
Heating
Forced Air, Propane
Cooling
Other
Interior Features
Ceiling Fan(s), Eat In Kitchen, Five Piece Bath, Granite Counters, High Ceilings, Primary Suite, Smoke Free, Vaulted Ceiling(s), Walk In Closet(s)
Sewer
Septic Tank
Flooring
Tile, Wood
Appliances
Dishwasher, Disposal, Double Oven, Dryer, Microwave, Oven, Refrigerator
Window Features
Double Pane Windows
Construction
Year Built
Year Built: 2000
Home type
Single Family Residence
Architectural Style
Mountain Contemporary
Construction Materials
Cedar, Rock
Roof
Metal
Utilities & Energy
Fireplace Features
Living Room, Wood Burning, Wood Burning Stove
Water Source
Well
Laundry Features
Sink
Basement
Finished, Full, Walk Out Access
Utilities
Cable Available, Electricity Connected, Phone Connected, Propane
Parking Features
Concrete, Unpaved, Lighted, Tandem
Other Features
Patio And Porch Features
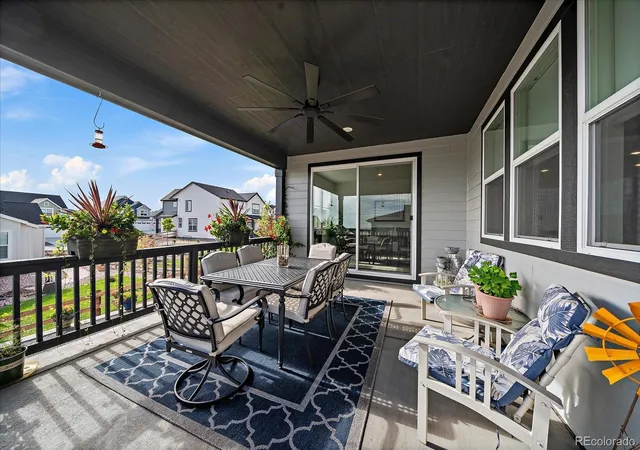
Covered, Deck, Patio
Lot Features
Cul De Sac, Landscaped, Meadow, Rock Outcropping, Suitable For Grazing
Vegetation
Grassed
Subdivision Name
Rural
Price History
| Date | Event | Price |
|---|---|---|
06/28/2026 Source: | Price Decreased | $2,100,000 -4.55% $391/sqft |
06/28/2026 Source: | Listed for Sale | $2,200,000 $409/sqft |

Nearby Homes

Find Homes by Property Features in Elizabeth, CO

Based on information from REcolorado®, Inc.through Oct 21, 2026, 05:15PM. Not all properties were listed and/or closed by Company. This representation is based in whole or in part on content supplied by REcolorado®, Inc. REcolorado®, Inc. does not guarantee nor is it in any way responsible for its accuracy. Content maintained by REcolorado®, Inc. may not reflect all real estate activity in the market. Some IDX listings have been excluded from this website. Any use search of data on the website, other than by a consumer looking to purchase real estate, is prohibited. If Houzeo suspect “scraping” of the data has occurred, the suspicion and any evidence will be reported to the MLS. IDX information is provided exclusively for consumers' personal non-commercial use. It may not be used for any purpose other than to identify prospective properties consumers may be interested in purchasing. The data is deemed reliable but is not guaranteed by REcolorado®. The use of the IDX Data may be subject to an end user license agreement prescribed by REcolorado® as amended from time to time.
Based on information submitted to the MLS GRID as of Oct 21, 2026, 05:15PM. All data is obtained from various sources and may not have been verified by broker or MLS GRID. Supplied Open House information is subject to change without notice. All information should be independently reviewed and verified for accuracy. Properties may or may not be listed by the office/agent presenting the information. ©2026 REcolorado®, Inc. All Rights Reserved.
 Advertising Broker: Albert Gollas | Gollas and Company, Inc.
