- Overview
- Description
- Property Details
- Location
- Facts & Features
- Getting Around
- Nearby Homes




Listed by: Valerie Cloutier | LXTN Realty (877) 438-5986
$550,000
Monthly Est:$2,738
 3 Beds
 2 Baths
1 full bath
 1,584sqft
10 Bradford Dr, Merrimack, NH 03054
$550,000
$2,738/moEst:
Get Pre-Approved
Single Family Residence
Built in 1960
$-- HOA
19,602 sqft lot
$347/sq.ft
Description
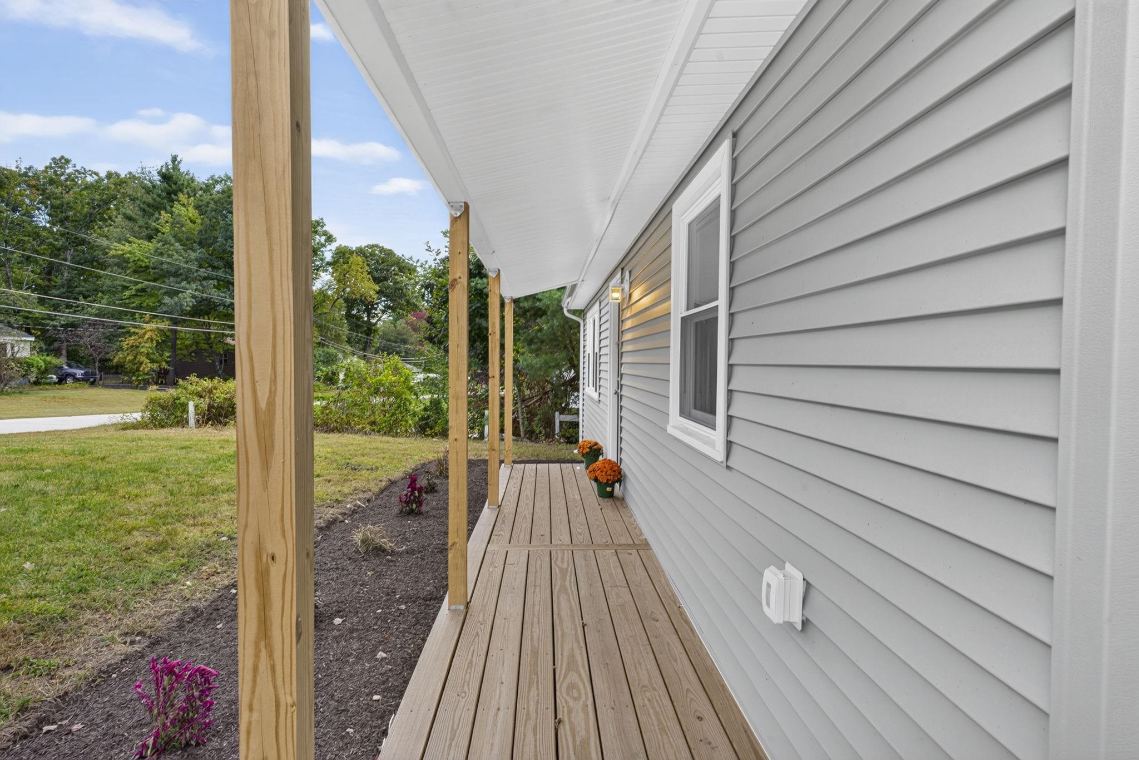
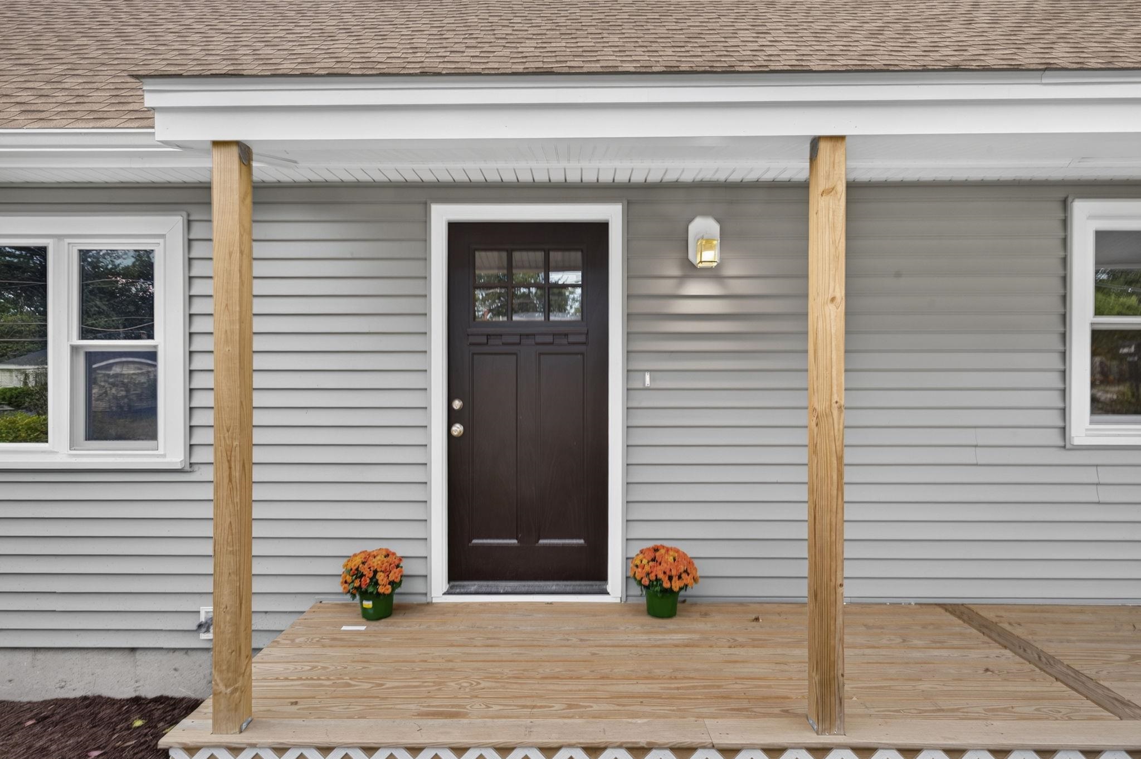
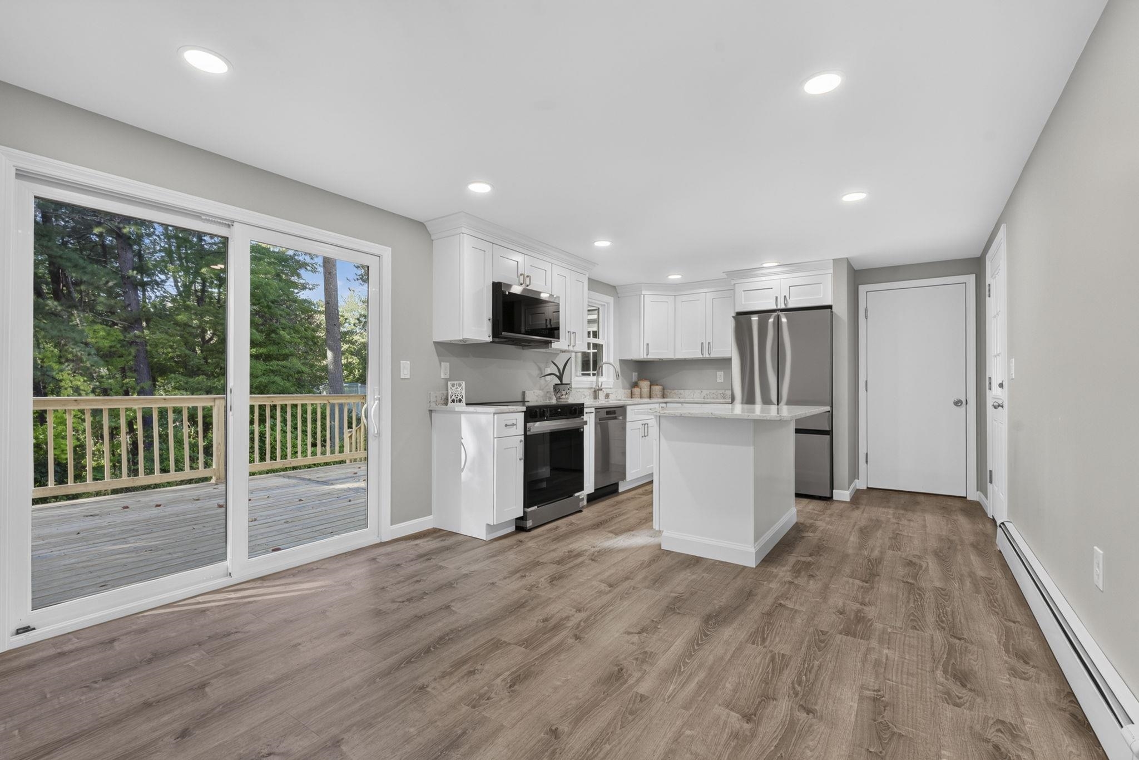
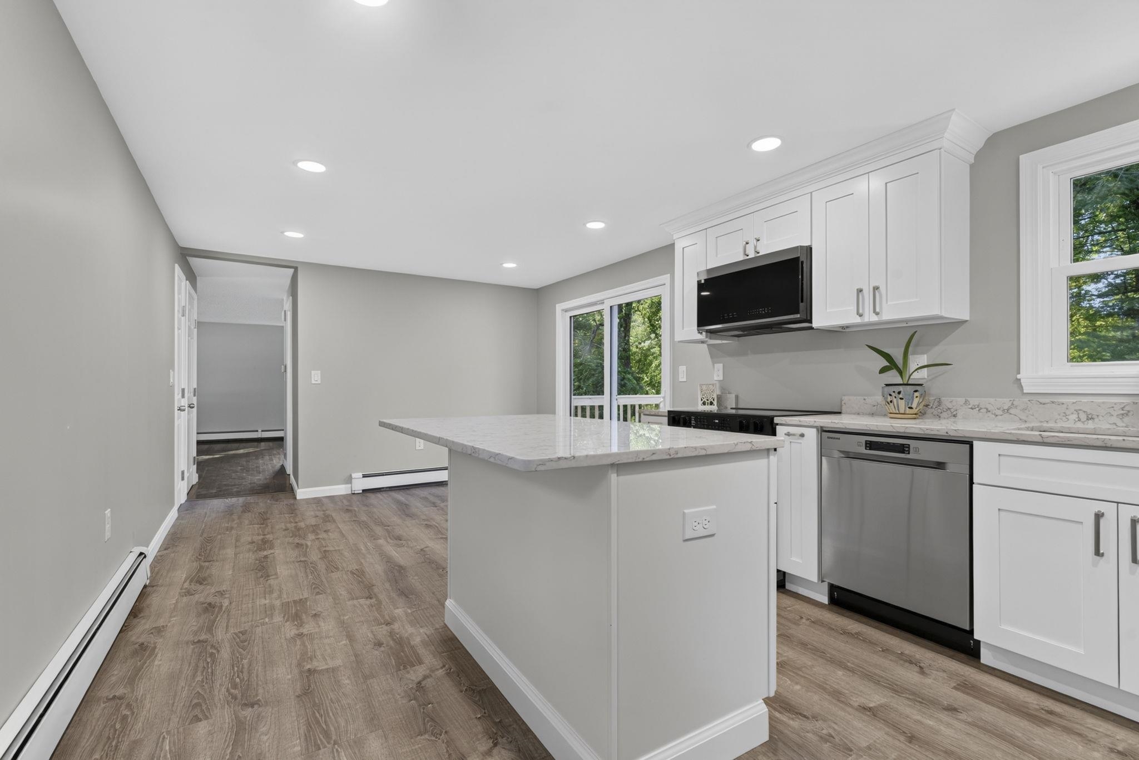
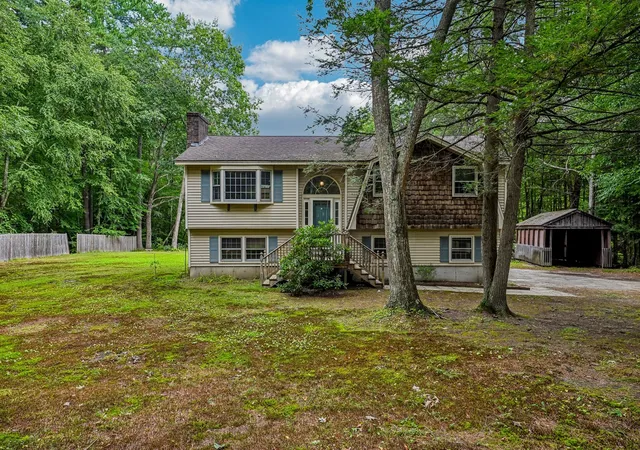
Updated & ready to enjoy, this home blends classic charm with modern style & thoughtful improvements, offering true move-in-ready appeal. Major updates include new siding & windows, updated lighting, electrical & plumbing, renovated kitchen & bathrooms AND new flooring throughout most of the home. The kitchen shines with quartz countertops, center island, Samsung Bespoke appliances and plenty of cabinetry - perfect for everyday living and entertaining! Step from the kitchen onto the new 24' x 12' deck that overlooks the private backyard, ideal for summer gatherings, outdoor dining or relaxing with your morning coffee. You can access the attached 24' x 24' two-car garage directly from the deck, making it easy to store outdoor furniture, the grill and other summer essentials. The front-to-back living room is filled with natural light from windows on all three exterior walls, creating a bright & welcoming space centered around beautifully refinished hardwood floors that flow through to the convenient first-floor bedroom. An updated bath with a full-size shower (with fold-down seat) finishes out the main level. Upstairs on the 2nd level are two generously sized front-to-back bedrooms and an additional full bath. A full basement offers plenty of useful space for storage, hobbies, projects or future possibilities, with convenient walkout access to the backyard. A workbench and several shelving areas provide practical storage and organization, and for added peace of mind, the oil tank has been replaced with a Roth non-metallic tank backed by a 30-year warranty. Located on a quiet street with easy access to highways, shopping and schools, this home offers comfort, convenience and modern appeal without the projects. Move-in ready & waiting for its next owner - come see if this could be the one!
- Houzeo last checked: 12 hours ago
- Listing updated: October 5, 2026 at 6:35 pm
- Source: NEREN/Prime MLS-NH | MLS#: 5112247

Property Details
Status
Active
Type
Single Family Residence
No. of Stories
-
County
City
Neighborhood
--
Year Built
1960
HOA Fees
-
Finished Area
1,584 sqft
Lot Size
19,602 sqft lot
Basement Area
- sqft
MLS Name
NEREN/Prime MLS
MLS Number
5112247
MLS Status
(10) Active - Active
Days on Market
6

Continue Your Journey in App
Find your dream home, receive real-time updates, and many more!
Download App
Continue Your Journey in App
Find your dream home, receive real-time updates, and many more!
Location
Facts & Features
Rooms
Bedrooms & bathrooms
Bedrooms: 3
Bathrooms: 2
Interior
Heating
Oil, Hot Water, Boiler
Appliances
Dishwasher, Energy Star Qualified Dishwasher, Microwave, Electric Range, Energy Star Qualified Refrigerator
Flooring
Carpet, Ceramic Tile, Hardwood, Vinyl Plank
Interior Features
Kitchen Island, Laundry Hook Ups, Natural Light, Programmable Thermostat, Basement Laundry
Exterior Features
Deck, Energy Star Qual Doors, Natural Shade, Double Pane Window(s), Energy Star Qual Windows
Sewer
Private
Cooling
None
Construction
Year Built
Year Built: 1960
Home type
Single Family Residence
Property Condition
Updated/remodeled
Construction Materials
Timber Frame, Vinyl Siding
Roof
Asphalt Shingle
Foundation Details
Concrete, Poured Concrete
Architectural Style
Cape
Utilities & Energy
Water Source
Public
Electric
200+ Amp Service, Circuit Breakers
Utilities
Cable Available
Parking Features
Auto Open, Driveway, Off Street, Parking Spaces 4, Paved, Attached
Basement
Concrete, Concrete Floor, Full, Insulated, Interior Stairs, Storage Space, Walk Out Access, Exterior Entry, Basement Stairs
Other Features
Lot Features
Country Setting, Near Shopping, Neighborhood, Private
Price History
| Date | Event | Price |
|---|---|---|
09/29/2026 Source: | Listed for Sale | $550,000 +37.50% $347/sqft |
08/23/2013 Source: | Price Decreased | $400,000 -2.42% $253/sqft |
06/27/2013 Source: | Sold | $409,900 -2.38% $259/sqft |
03/19/2013 Source: | Listing Removed | $419,900 +7.67% $265/sqft |
08/31/2006 Source: | Sold | $390,000 -2.48% $246/sqft |


Show more
Getting Around 10 Bradford Dr
Bike Score®

Somewhat Bikeable
33/100
Walk Score®

Car-Dependent
30/100
Data provided by Redfin
Nearby Homes



Find Homes by Property Features in Merrimack, NH


Based on information from PrimeMLS Inc. through Oct 07, 2026, 06:00AM. This display of listings may or may not be the entire Compilation from the PrimeMLS database, and PrimeMLS does not guarantee the accuracy of such information. The listing broker's offer of compensation is made only to other real estate licensees who are participant members of PrimeMLS. This information is deemed reliable, but not guaranteed. The data relating to real estate displayed on this display comes in part from the IDX Program of PrimeMLS. The information being provided is for consumers' personal, non- commercial use and may not be used for any purpose other than to identify prospective properties consumers may be interested in purchasing. Data last updated Oct 07, 2026, 06:00AM. © 2026 PrimeMLS, Inc. All Rights Reserved.
 Advertising Broker: Derek Greene | The Greene Realty Group