
- Overview
- Description
- Property Details
- Location
- HOA Management
- Facts & Features
- Getting Around
- Nearby Homes

$1,249,000
Monthly Est:$6,217
 5 Beds

4 full baths + 2 half baths
 6,200sqft
10 Buck Trl, Sandy Hook, CT 06482
$1,249,000
$6,217/moEst:
Single Family Residence
Built in 2002
$-- HOA
2.74 acres lot
$201/sq.ft
Description
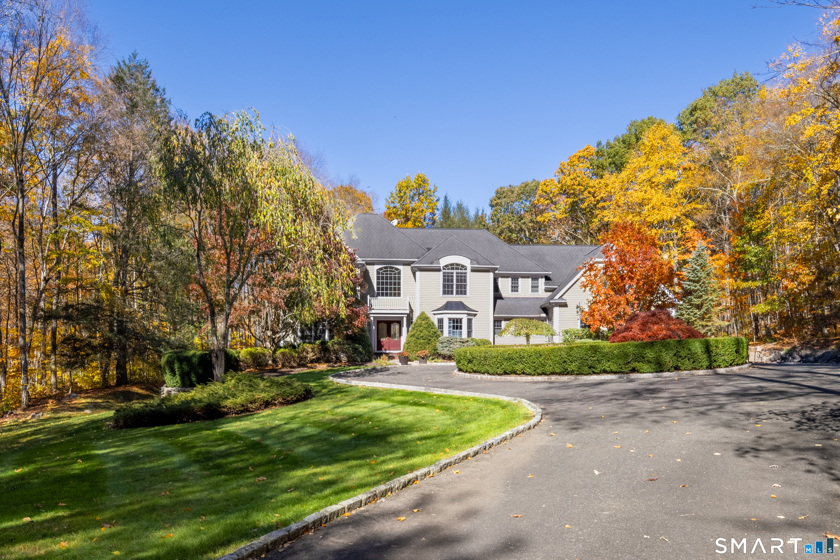
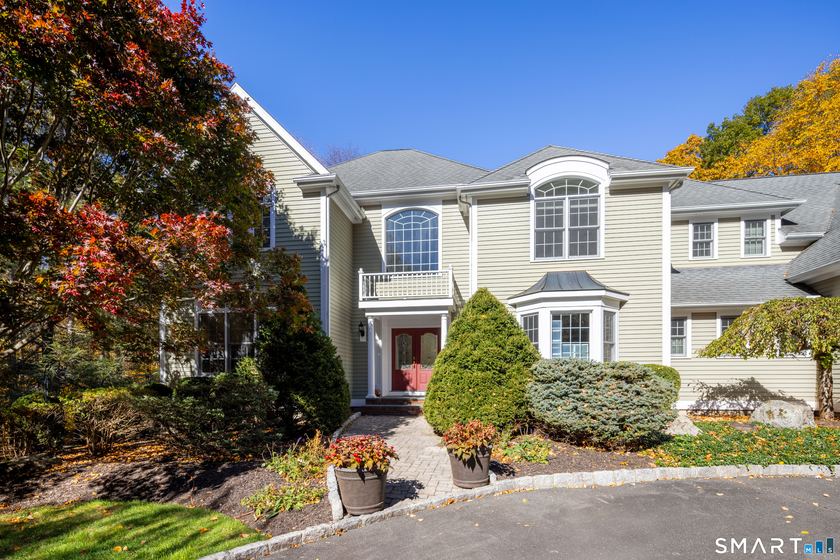
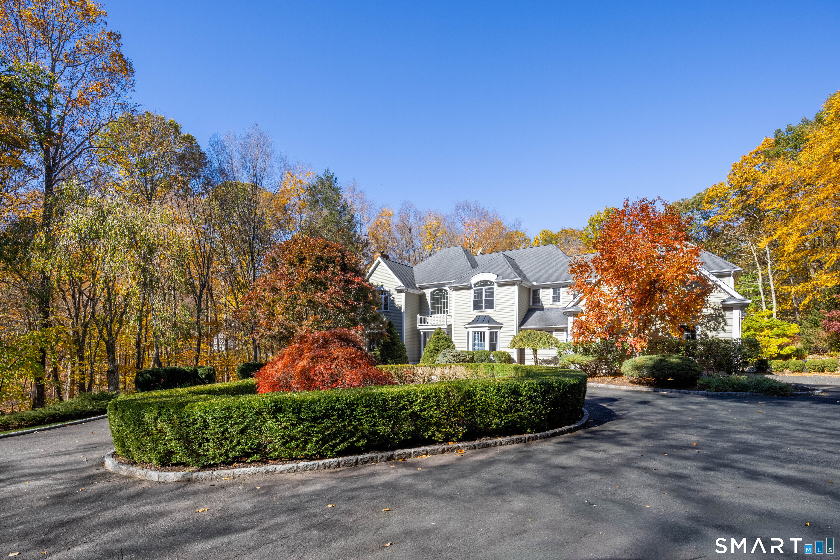
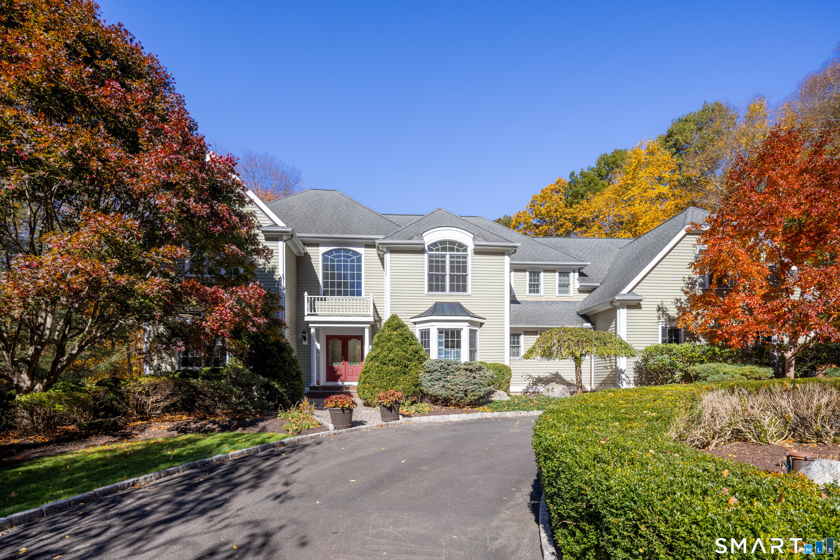
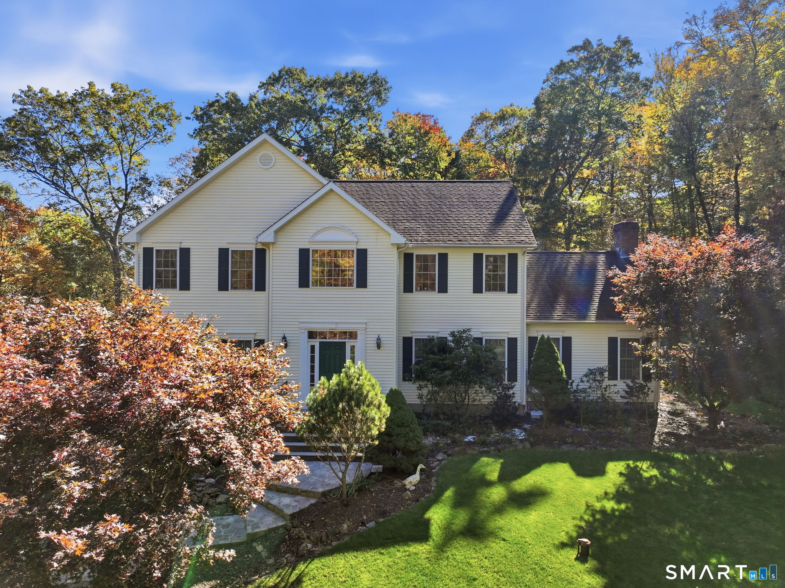
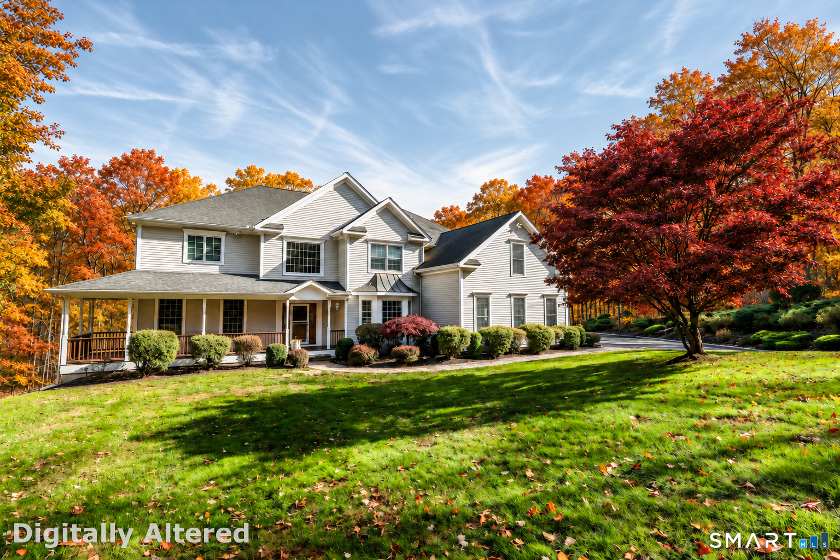
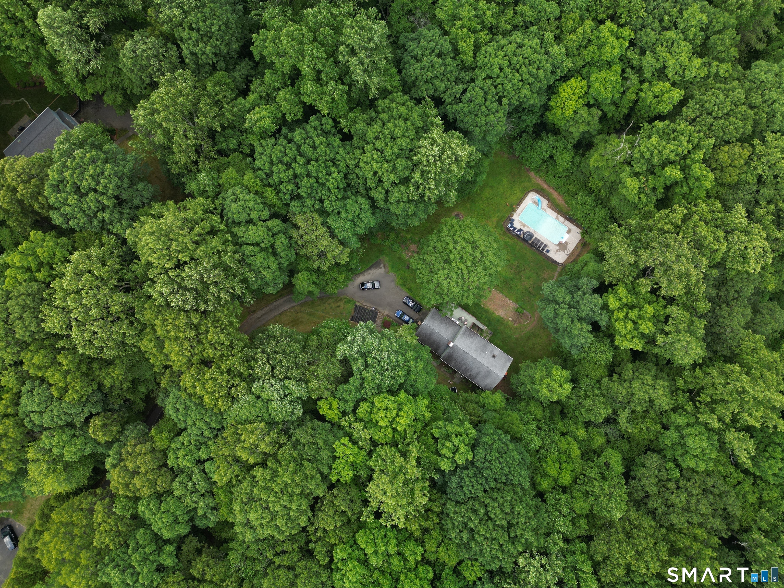
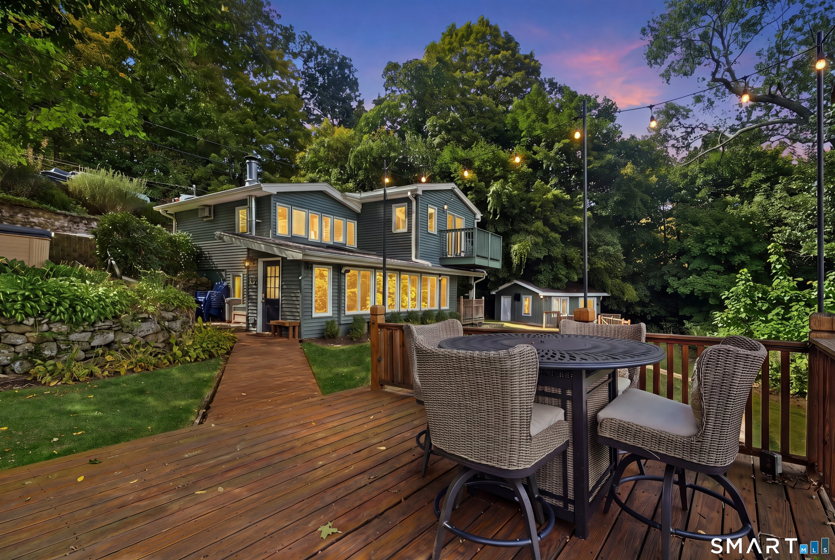
Set in a premier location, this stunning 5-bedroom, 4-full, 2-half bath custom Colonial showcases refined architectural craftsmanship and thoughtful design throughout. An open foyer anchored by a dramatic double-wide curved spindle staircase introduces a bright, expansive floor plan crafted for effortless entertaining. Soft tones and gleaming hardwood floors extend across the main level, where a formal living room with a gas fireplace opens to a gathering room featuring a floor-to-ceiling stone hearth and EPA-certified wood heater. The formal dining room impresses with custom paneled walls, extensive millwork and a bay window. At the heart of the home, the chef's walk-out kitchen offers custom cherry cabinetry, a double walk-in pantry, a dining table matched to the center island, Sub-Zero refrigerator, and Dacor 6-burner stove with double oven. A mudroom, 2 half baths, and a private office complete the main floor, with direct access to a three-car garage outfitted with interlocking tiles and a four-post vehicle lift. Upstairs, the primary suite boasts a tray ceiling, dual walk-in closets with a luxurious bath. Additional guest bedrooms, 2 full baths and a walk-up attic. A finished walkout lower level features a generous recreation room with entertainment center, home theatre with built ins, 108" pro-screen, HD projector, den with wine racks and full bath. Private backyard oasis with a multi-level deck, hot tub, firepit, and 8000 gal koi pond elevate this exceptional residence
- Houzeo last checked: 10 minutes ago
- Listing updated: November 17, 2026 at 2:05 pm
- Listing Provided by: Lorraine Amaral | William Pitt Sotheby's Int'l
- Source: SMART MLS-CT | MLS#:

Property Details
Status
Active
Type
Single Family Residence
No. of Stories
-
County
City
Neighborhood
--
Year Built
2002
HOA Fees
-
Finished Area
6,200 sqft
Lot Size
2.74 acres lot
Basement Area
- sqft
MLS Name
SMART MLS
MLS Number
24201873
MLS Status
Active
Days on Market
8
Open House
Continue Your Journey in App
Find your dream home, receive real-time updates, and many more!
Location
HOA Management
0
HOA Fees
$-/
Disclaimer: Amenities are based on third-party information and may vary; buyers must independently verify all amenities, as information is deemed reliable but not guaranteed.
Facts & Features
Rooms
Bedrooms & bathrooms
Bedrooms: 5
Bathrooms: 6
Interior
Heating
Oil, Zoned, Wood
Sewer
Septic
Exterior Features
Shed, Deck, Gutters, Garden Area, Lighting, Hot Tub, French Doors
Cooling
Ceiling Fans, Central Air, Zoned
Appliances
Gas Range, Microwave, Range Hood, Subzero, Dishwasher, Washer, Dryer, Wine Chiller
Interior Features
Audio System, Auto Garage Door Opener, Cable Pre Wired, Open Floor Plan, Security System
Construction
Year Built
Year Built: 2002
Home type
Single Family Residence
Roof
Asphalt Shingle
Architectural Style
Colonial
Foundation Details
Concrete
Utilities & Energy
Laundry Features
Upper Level
Water Source
Private Well
Parking Features
Attached Garage, Paved, Off Street Parking, Driveway
Basement
Full, Heated, Fully Finished, Interior Access, Walk Out, Liveable Space, Full With Walk Out
Other Features
Lot Features
Secluded, In Subdivision, Lightly Wooded, Level Lot, On Cul De Sac
Subdivision Name
N/a
Price History
| Date | Event | Price |
|---|---|---|
11/14/2026 Source: | Listed for Sale | $1,249,000 $201/sqft |


Find Homes by Property Features in Sandy Hook, CT


Based on information provided to and compiled by the SMART MLS, Inc. through Nov 22, 2026, 02:00PM. IDX information is provided exclusively for consumers’ personal, non-commercial use. It may not be used for any purpose other than to identify prospective properties consumers may be interested in purchasing. The data is deemed reliable but is not guaranteed accurate by the MLS. ©2026 SMART MLS, Inc. All Rights Reserved.
 Advertising Broker: Derek Greene | The Greene Realty Group