The Greene Realty
Powered by 
- 22
- Overview
- Description
- Property Details
- Location
- Facts & Features
- Getting Around
- Nearby Homes
 Price Drop: $70K (10/21)

Street View
$1,079,900
Monthly Est:$5,375
 4 Beds
 3 Baths
3 full baths
 3,128sqft
10 Citation Dr, Plymouth, MA 02360
$1,079,900
$5,375/moEst:
Get Pre-Approved
Single Family Residence
Built in 2026
$-- HOA
1.04 acres lot
$345/sq.ft
Description
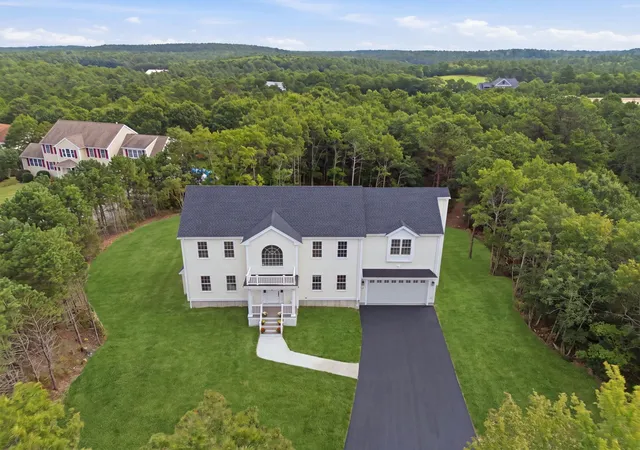
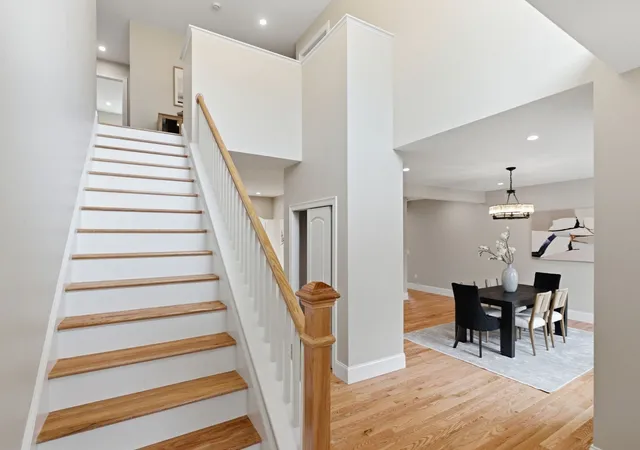
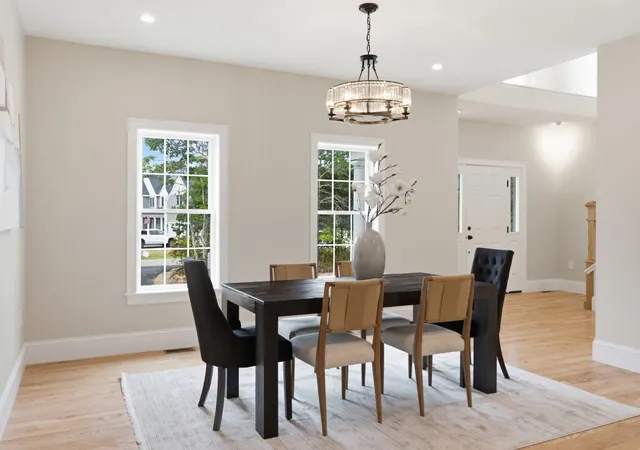
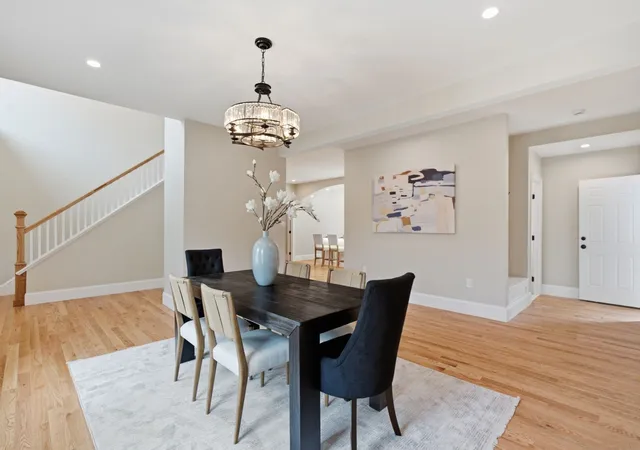
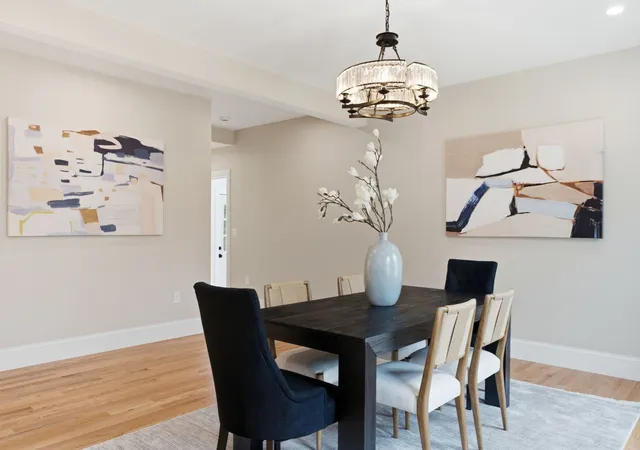
PRICE IMPROVEMENT! Brand-new custom construction, 1.04 private acres & no monthly fees-an exceptional combination for the buyer seeking something more than just another house in a planned development. Welcome to 10 Citation Drive, a beautifully designed 2026 Colonial offering 3,128 sq ft of finished living space, 4 bedrooms, 3 full baths & the privacy of a large wooded homesite on a cul-de-sac in South Plymouth. From the moment you enter, the quality & thoughtful design are apparent. High ceilings, gleaming white oak floors & an open-concept layout create an impressive yet comfortable main living space. The well-appointed kitchen features an oversized island, granite countertops, stainless steel appliances & tile backsplash, with a slider out to an expansive composite deck overlooking the peaceful wooded backyard. A first-floor full bath adds valuable flexibility for guests, outdoor activities & everyday living. Upstairs, the spacious primary suite is designed as a true retreat, with a huge bedroom, large double walk-in closets & an oversized en-suite bath featuring dual vanity, tiled shower & soaking tub. Three additional generously sized bedrooms, a full bath & convenient second-floor laundry room complete the bedroom level. The 1,349-sq-ft unfinished basement offers exceptional storage & substantial potential for a home gym, workshop, recreation space or additional living area in the future. An attached 2-car garage adds everyday convenience & the long driveway offers plenty of parking. Outside is where this property truly stands out from others. Enjoy a welcoming front porch, expansive rear deck & wooded surroundings on more than an acre of land-providing a level of privacy that is increasingly difficult to find in new construction. Fox Hill Farm offers a welcoming neighborhood feel with a sense of community. It's the type of place where families actually know each other & kids are outside riding their bikes. Surrounded by wooded landscapes, walking trails, conservation land & historic roads, this tranquil location is remarkably convenient to Route 3, Pinehills Village, golf, shopping, dining, beaches, Downtown Plymouth, Cape Cod & Boston. And unlike many newer communities, this private homesite offers freedom from monthly fees & typical HOA restrictions. Just move right in & enjoy the benefits of brand-new construction, energy-efficient design, modern amenities & a builder's warranty-without sacrificing land, privacy or independence. Don't miss it!
- Houzeo last checked: 13 minutes ago
- Listing updated: October 25, 2026 at 8:05 am
- Listing Provided by: Wilson Group (781) 424-6286 | Keller Williams Realty (617) 969-9000
- Source: MLS Property Information Network-MA | MLS#: 73577285

Property Details
Status
Active
Type
Single Family Residence
No. of Stories
-
County
City
Neighborhood
--
Year Built
2026
HOA Fees
-
Finished Area
3,128 sqft
Lot Size
1.04 acres lot
Basement Area
- sqft
MLS Name
MLS Property Information Network
MLS Number
73577285
MLS Status
Active
Days on Market
50

Continue Your Journey in App
Find your dream home, receive real-time updates, and many more!
Continue Your Journey in App
Find your dream home, receive real-time updates, and many more!
Location
Facts & Features
Rooms
Bedrooms & bathrooms
Bedrooms: 4
Bathrooms: 3
Interior
Flooring
Wood, Tile, Carpet, Flooring Hardwood, Flooring Wall To Wall Carpet
Interior Features
Vaulted Ceiling(s), Closet, Lighting Pendant, Open Floorplan, Recessed Lighting, Entry Hall, Center Hall, Mud Room, Internet Available Unknown
Sewer
Private Sewer
Exterior Features
Porch, Deck Composite, Rain Gutters, Screens
Appliances
Electric Water Heater, Water Heater, Range, Dishwasher, Microwave, Refrigerator, Range Hood, Plumbed For Ice Maker
Cooling
Central Air
Heating
Forced Air, Electric
Window Features
Insulated Windows, Screens
Construction
Year Built
Year Built: 2026
Home type
Single Family Residence
Architectural Style
Colonial
Foundation Details
Concrete Perimeter
Construction Materials
Frame
Roof
Shingle
Utilities & Energy
Laundry Features
Flooring Stone/ceramic Tile, Countertops Stone/granite/solid, Electric Dryer Hookup, Recessed Lighting, Washer Hookup, Second Floor
Electric
Circuit Breakers, 200+ Amp Service
Utilities
For Electric Range, For Electric Dryer, Washer Hookup, Icemaker Connection
Basement
Full, Interior Entry, Concrete, Unfinished
Water Source
Private
Fireplace Features
Living Room
Parking Features
Attached, Garage Door Opener, Off Street, Paved
Other Features
Disclosures
Yard Hydroseeded. Outdoor Pictures Virtually Enhanced. New Construction. Seller Never Occupied. 1 Year Builder's Warranty. Taxes Reflect Land Only & Will Be Reassessed Now That House Built. Estimated Taxes~$13, 000. Source Of All Representations Are From Seller/public Source: Broker Has Not Verified.
Community Features
Park, Walk/jog Trails, Golf, Conservation Area, Highway Access, Private School, Public School, Sidewalks
Lot Features
Cul De Sac, Wooded, Gentle Sloping, Level
Subdivision Name
Fox Hill Farm
Patio And Porch Features
Porch, Deck Composite
Price History
| Date | Event | Price |
|---|---|---|
10/21/2026 Source: | Price Decreased | $1,079,900 -6.09% $345/sqft |
09/30/2026 Source: | Price Decreased | $1,149,900 -4.17% $368/sqft |
09/15/2026 Source: | Listed for Sale | $1,199,900 $384/sqft |

Nearby Homes
Find Homes by Property Features in Plymouth, MA

Based on information provided to and compiled by MLS Property Information Network, Inc. covering through Nov 04, 2026, 10:00PM. The property listing data and information, or the Images, set forth herein were provided to MLS Property Information Network, Inc. from third-party sources, including sellers, lessors and public records, and were compiled by MLS Property Information Network, Inc. The property listing data and information, and the Images, are for the personal, non-commercial use of consumers having a good faith interest in purchasing or leasing listed properties of the type displayed to them and may not be used for any purpose other than to identify prospective properties which such consumers may have a good faith interest in purchasing or leasing. MLS Property Information Network, Inc. and its subscribers disclaim any and all representations and warranties as to the accuracy of the property listing data and information, or as to the accuracy of any of the Images, set forth herein. All information provided is deemed reliable, but is not guaranteed to be accurate and should be independently verified. © 2026 MLS Property Information Network, Inc. All Rights Reserved.
 Advertising Broker: Derek Greene | The Greene Realty Group
