
- Overview
- Description
- Property Details
- Location
- HOA Management
- Facts & Features
- Getting Around
- Nearby Homes

Street View
$925,000
Monthly Est:$4,604
 2 Beds
 3 Baths
2 full baths + 1 half bath
 1,425sqft
10 City Pl #31F, White Plains, NY 10601
$925,000
$4,604/moEst:
Get Pre-Approved
Condominium
Built in 2005
$1,898/mo HOA
24,550 sqft lot
$649/sq.ft
Description
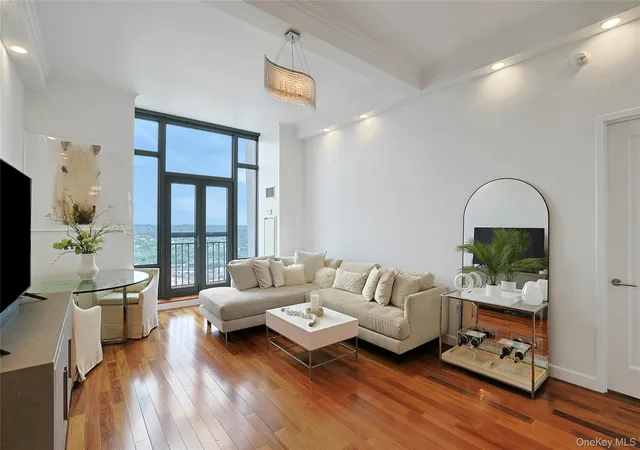
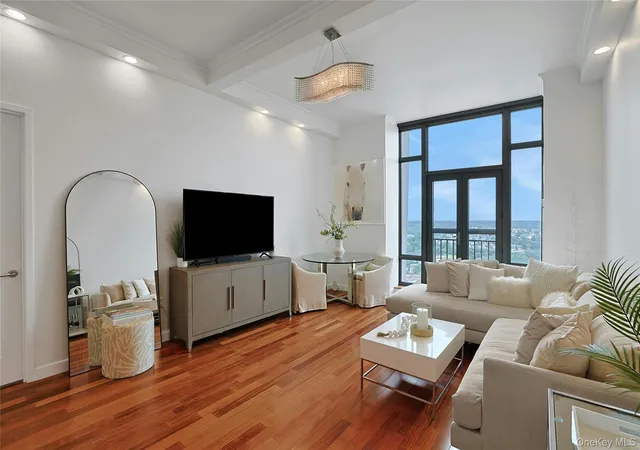
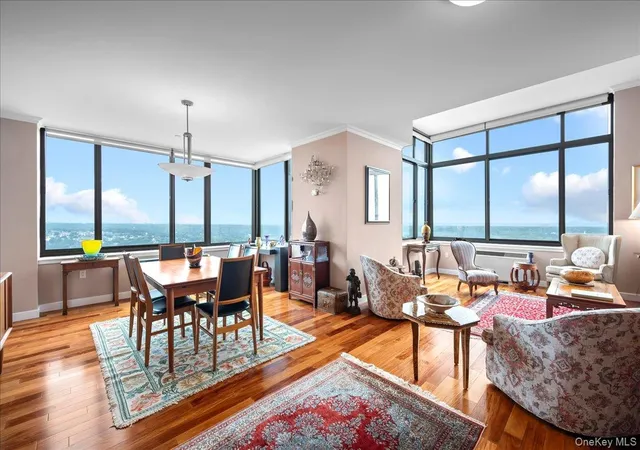
Experience elevated living at The Tower at City Place, one of downtown White Plains' premier luxury condominium residences. Perched on the 31st floor, this sun-filled home offers spectacular unobstructed eastern sunrise views and soaring 11-foot ceilings—a highly desirable feature found on only a few floors within the building.
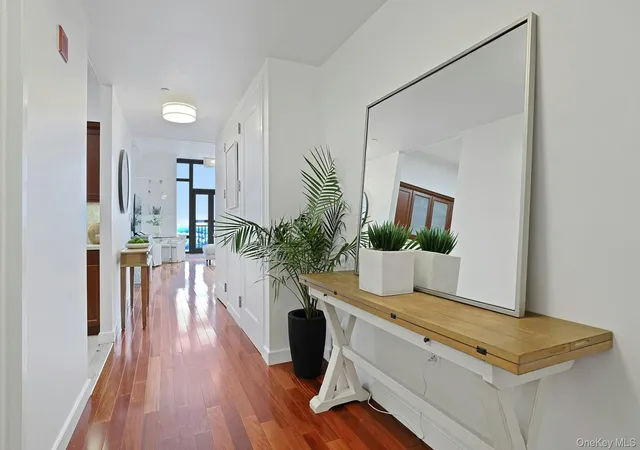
A welcoming entry foyer leads to an expansive living room and dining area framed by breathtaking panoramic views and a charming Juliette balcony that overlooks the building's fabulous outdoor pool and exceptional amenities.
The chef's kitchen is thoughtfully designed with abundant cabinetry and generous countertop space, making meal preparation and entertaining both effortless and enjoyable.
The spacious primary suite features a large walk-in closet plus two additional closets, providing outstanding storage space. The luxurious marble bath includes a deep soaking tub, glass-enclosed shower, and double-sink vanity. A generously sized second ensuite bedroom offers excellent closet space and privacy for guests or family members. Additional highlights include beamed ceilings with recessed lighting with dimming features, remote controlled electronic room darkening shades in both bedrooms, and an in-unit stackable washer/dryer.
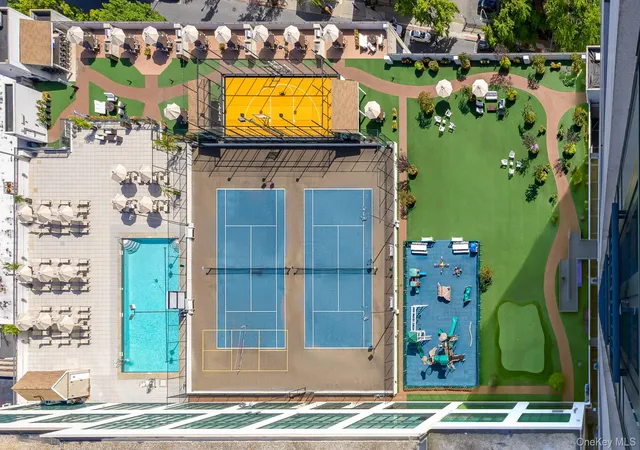
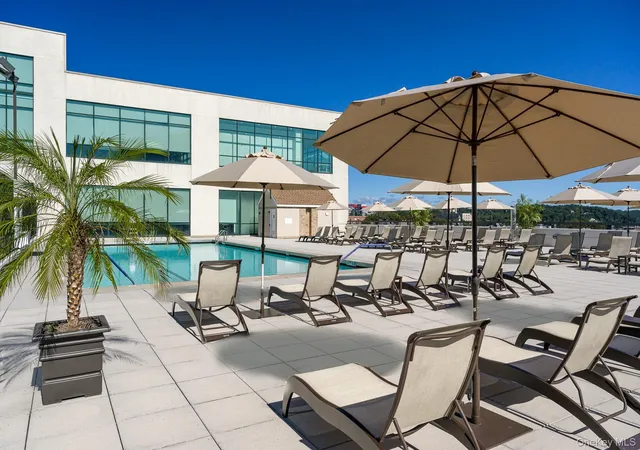
Residents enjoy a superb collection of resort-style amenities, including heated outdoor/indoor swimming pools (with lifeguard), night-lit tennis and pickleball courts, basketball court, putting green, multiple BBQ and entertaining areas with outdoor TV and kitchenette/bar, herb gardens, playgrounds, a fabulous residents' lounge with catering kitchen, fitness center with new equipment/weights, Peloton bikes and a yoga/stretching studio. There is also a business center complete with conference room and large screen for Zoom meetings. This full-service luxury building offers 24-hour concierge, doorman service, and indoor valet parking for a truly effortless lifestyle.
Ideally located in the heart of vibrant downtown White Plains, just steps away enjoy fine dining, shopping, entertainment, The Westchester Mall, and Metro-North Railroad. A short distance from Westchester County Airport. A rare opportunity to enjoy sophisticated city living with unparalleled amenities and convenience.
- Houzeo last checked: 13 minutes ago
- Listing updated: August 13, 2026 at 7:11 am
- Listing Provided by: Dawn Knief (914) 393-1159 | Julia B Fee Sothebys Int. Rlty (914) 725-3305
- Source: OneKey MLS-NY | MLS#: 1017817

This condo is in:
 Concierge
 Roof Deck / Sundeck
 Tennis Court
 Hot Tub / Spa
 Sauna / Steam Room
 Business Center
 Clubhouse
 Basketball Court
 Fitness Center
 Recreation Facilities
Property Details
Status
Pending
Type
Condominium
No. of Stories
35
County
City
Neighborhood
--
Year Built
2005
HOA Fees
$1898/mo
Finished Area
1,425 sqft
Lot Size
24,550 sqft lot
Basement Area
- sqft
MLS Name
OneKey MLS
MLS Number
1017817
MLS Status
Pending
Days on Market
118
Cumulative Days on Market
35

Continue Your Journey in App
Find your dream home, receive real-time updates, and many more!
Download App
Continue Your Journey in App
Find your dream home, receive real-time updates, and many more!
Location
HOA Management
The Tower at City Place
HOA Fees
$1,898/ Monthly
Amenities
 Amenities and services may be covered by one or multiple associations and service providers.
 Tennis
 Trash Pickup
 Maintenance
 Spa
 Elevator
 Pool
 Lawn Care
 Water
 Park Playground
 Basket Ball
 Security Guard
 Sewer
 Receiving Room
 Parking
 Gym
 Snow Removal
 deck
Recreation Facilities
Building Link
Common Area Maintenance
Children's Playroom
Lounge
Grounds Care
Live In Super
Exterior Maintenance
Pool Service
Concierge
Business Center
Other
Disclaimer: Amenities are based on third-party information and may vary; buyers must independently verify all amenities, as information is deemed reliable but not guaranteed.
Facts & Features
Rooms
Bedrooms & bathrooms
Bedrooms: 2
Bathrooms: 3
Interior
Heating
Forced Air
Exterior Features
Awning(s), Balcony, Basketball Court, Basketball Hoop, Courtyard, Garden, Gas Grill, Juliet Balcony, Lighting, Playground, Roof Deck, Tennis Court(s)
Appliances
Dishwasher, Dryer, Exhaust Fan, Freezer, Gas Cooktop, Microwave, Oven, Refrigerator, Stainless Steel Appliance(s), Washer
Sewer
Public Sewer
Interior Features
First Floor Bedroom, First Floor Full Bath, Beamed Ceilings, Chandelier, Double Vanity, Entrance Foyer, Granite Counters, High Ceilings, High Speed Internet, His And Hers Closets, Marble Counters, Primary Bathroom, Recessed Lighting, Soaking Tub, Stone Counters, Walk In Closet(s)
Window Features
Floor To Ceiling Windows, Oversized Windows
Flooring
Hardwood, Other, Tile
Cooling
Central Air
Construction
Year Built
Year Built: 2005
Home type
Condominium
Architectural Style
High Rise
Construction Materials
Brick
Utilities & Energy
Utilities
Cable Connected, Electricity Connected, Natural Gas Connected, Phone Connected, Sewer Connected, Water Connected
Parking Features
Covered, Electric Vehicle Charging Station(s), Garage, Garage Door Opener, Heated Garage, Private, Underground, Valet
Basement
None
Pool Features
Fenced, In Ground, Indoor, Outdoor Pool
Security Features
Building Security, Fire Alarm, Fire Sprinkler System, Key Card Entry, Other, Security Gate, Security Lights, Smoke Detector(s), Video Cameras
Water Source
Public
Laundry Features
In Unit
Association Amenities
Basketball Court, Building Link, Business Center, Children's Playroom, Concierge, Door Person, Elevator(s), Fitness Center, Landscaping, Live In Super, Lounge, Maintenance, Maintenance Grounds, Other, Parking, Playground, Pool, Receiving Room, Recreation Facilities, Roof Deck, Sauna, Security, Snow Removal, Spa/hot Tub, Tennis Court(s), Trash
Other Features
Community Features
Fitness Center, Other, Pool, Tennis Court(s)
Patio And Porch Features
Deck
Price History
| Date | Event | Price |
|---|---|---|
08/12/2026 Source: | Pending | $925,000 $649/sqft |
07/08/2026 Source: | Listed for Sale | $925,000 $649/sqft |
06/24/2026 Source: | Coming Soon | $925,000 $649/sqft |

Nearby Homes
Find Homes by Property Features in White Plains, NY


Based on information from OneKey MLS, through Oct 21, 2026, 11:16PM. IDX information is provided exclusively for personal, non-commercial use, and may not be used for any purpose other than to identify prospective properties consumers may be interested in purchasing. Information is deemed reliable but not guaranteed. © 2026 OneKey® MLS. All rights reserved.
 Advertising Broker: Derek Greene | The Greene Realty Group
