YTR
Your Town Realty
- 0
- 5
- Overview
- Description
- Property Details
- Location
- Facts & Features
- Getting Around
- Nearby Homes



$789,000
Monthly Est:$3,927
 4 Beds
 3 Baths
2 full baths + 1 half bath
 2,240sqft
10 Cottonwood Dr, Jackson, NJ 08527
$789,000
$3,927/moEst:
Get Pre-Approved
Single Family Residence
Built in 1994
$-- HOA
1 acre lot
$352/sq.ft
Description
Tucked away on a lush one-acre lot in Jackson's Forest Mills development, this traditional Colonial combines functional space, classic details, and a private resort-style backyard. A long driveway leads past professional landscaping to a side-entry garage and a stamped concrete walkway guiding you home to an etched glass front door. Inside, the foyer opens to a formal dining room featuring hardwood floors, crown molding, and plantation shutters. Both the living room and family room showcase rich Brazilian oak (Amendoim) hardwood flooring. Main-floor gathering spaces include a bright living room with recessed lighting and a family room anchored by a classic wood-burning fireplace. The kitchen and breakfast area is finished with tile flooring, glazed cabinetry with rope molding detail, granite countertops, a decorative backsplash, a custom range hood, and a full stainless steel appliance package with a Bosch dishwasher. A half bath and direct access to the two-car garage with a pull-down attic staircase round out the main level.
Upstairs, hardwood flooring leads through the hallway to four spacious bedrooms and a convenient second-floor laundry room. The primary bedroom suite includes crown molding, recessed lighting, a ceiling fan, a walk-in closet with organizers, and a full en-suite bath with dual sinks, a soaking tub, and a shower. Bedroom two features hardwood flooring, crown molding, and a ceiling fan. The third and fourth bedrooms offer wall-to-wall carpet, crown molding, and ceiling fans. A full hallway bath with a tub/shower insert and an included linen closet serves the upper floor.
The finished basement expands your living space with a large great room featuring a gas fireplace with a stone surround, plus a separate home office, an exercise room, and dedicated storage.
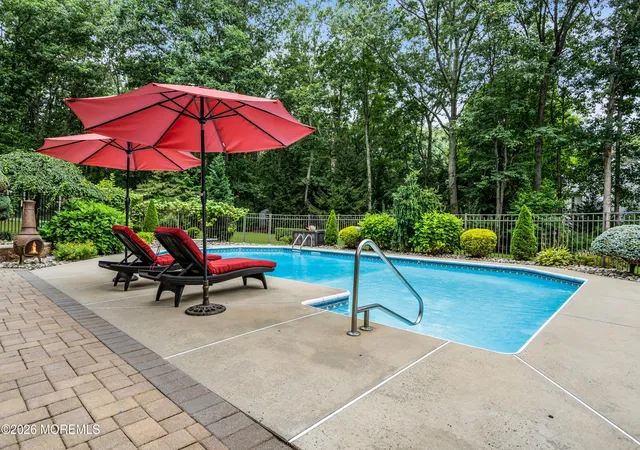
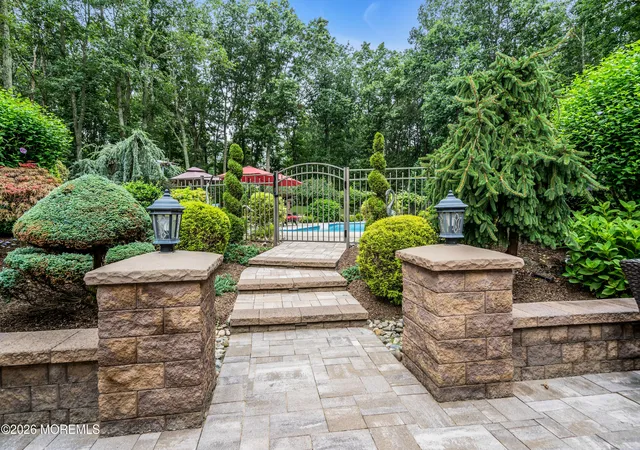
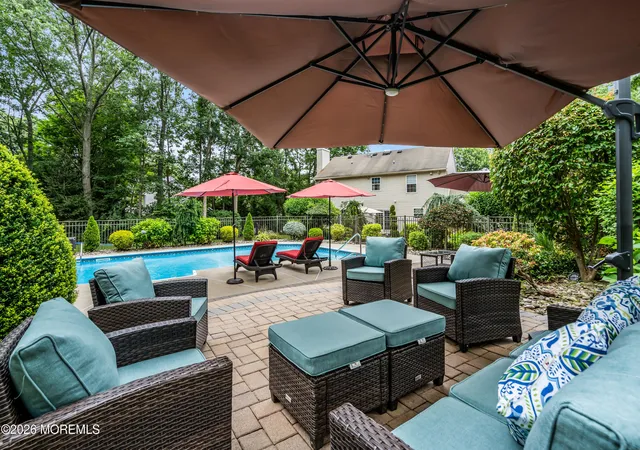
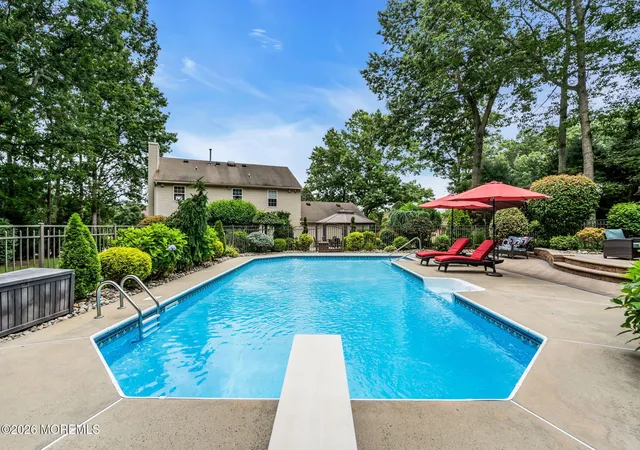
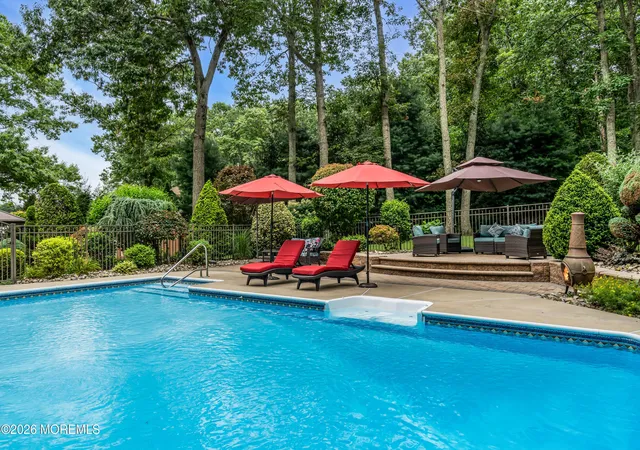
A french slider off the kitchen opens to a private yard framed by mature trees. The expansive paver patio features a built-in gazebo and an outdoor grill station with a granite prep counter. Three steps lead up to the fully fenced in-ground pool area with a focal tiered seating section. An irrigation system, a garden area, and an exterior shed complete this property. This is truly a vacation at home vibe and you will simply fall in love!
Conveniently located just minutes from the Jackson Outlets, Great Adventure and the I-195 corridor for an easy daily commute!
- Houzeo last checked: 5 minutes ago
- Listing updated: August 25, 2026 at 8:26 pm
- Listing Provided by: Diane Notarfrancesco (732) 797-9001 , Susan Staffordsmith | Keller Williams Shore Properties
- Source: Monmouth Ocean Regional MLS-NJ | MLS#: 22624213

Property Details
Status
Pending
Type
Single Family Residence
No. of Stories
2
County
City
Neighborhood
--
Year Built
1994
HOA Fees
-
Finished Area
2,240 sqft
Lot Size
1 acre lot
Basement Area
- sqft
MLS Name
Monmouth Ocean Regional MLS
MLS Number
22624213
MLS Status
Pending
Days on Market
64

Continue Your Journey in App
Find your dream home, receive real-time updates, and many more!
Download App
Continue Your Journey in App
Find your dream home, receive real-time updates, and many more!
Location
Facts & Features
Rooms
Bedrooms & bathrooms
Bedrooms: 4
Bathrooms: 3
Interior
Exterior Features
Underground Sprinkler System, Swimming, Lighting
Cooling
Central Air
Interior Features
Exercise Room, Attic, Attic Pull Down Stairs, Bonus Room, Center Hall, Dec Molding, Recessed Lighting
Sewer
Septic Tank
Heating
Natural Gas, Forced Air
Construction
Year Built
Year Built: 1994
Home type
Single Family Residence
Roof
Shingle
Architectural Style
Colonial
Utilities & Energy
Water Source
Well
Basement
Finished, Full
Parking Features
Storage Above, Direct Access, Asphalt, Double Wide Drive
Pool Features
Heated, In Ground, Vinyl
Other Features
Lot Features
Fenced Area, Oversized, Treed Lots
Patio And Porch Features
Patio
Subdivision Name
Forest Mills
Price History
| Date | Event | Price |
|---|---|---|
08/25/2026 Source: | Pending | $789,000 $352/sqft |
08/06/2026 Source: | Listed for Sale | $789,000 $352/sqft |

Nearby Homes


Find Homes by Property Features in Jackson, NJ

Based on information from the Monmouth Ocean Regional REALTORS® Multiple Listing Service through Oct 09, 2026, 06:45AM. Information is provided exclusively for consumers’ personal, non-commercial use that it may not be used for any purpose other than to identify prospective properties consumers may be interested in purchasing, and that data is deemed reliable but is not guaranteed accurate by the MLS. This website may not include listings or property addresses of sellers who have directed their listing brokers to withhold their listing or their property address from display on the Internet. ©2026 Monmouth Ocean Regional REALTORS®. All Rights Reserved.
 Advertising Broker: Ronnie Glomb, Broker | Your Town Realty