- Overview
- Description
- Property Details
- Location
- Facts & Features
- Getting Around
- Nearby Homes


Street View
$775,000
Monthly Est:$3,857
 3 Beds
 3 Baths
2 full baths + 1 half bath
 2,100sqft
10 Courtland Dr, East Sandwich, MA 02537
$775,000
$3,857/moEst:
Get Pre-Approved
Single Family Residence
Built in 1980
$-- HOA
0.48 acre lot
$369/sq.ft
Description
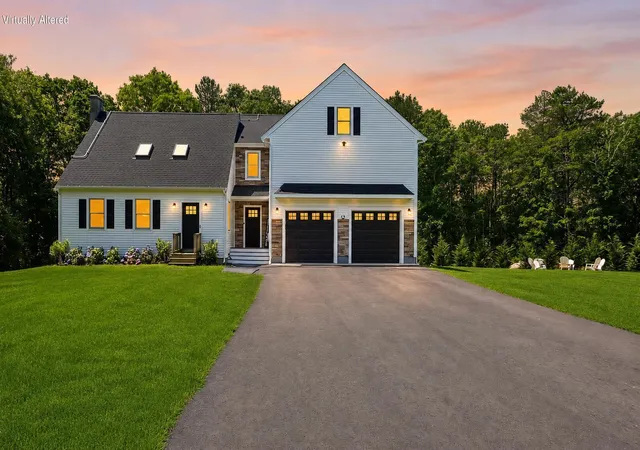
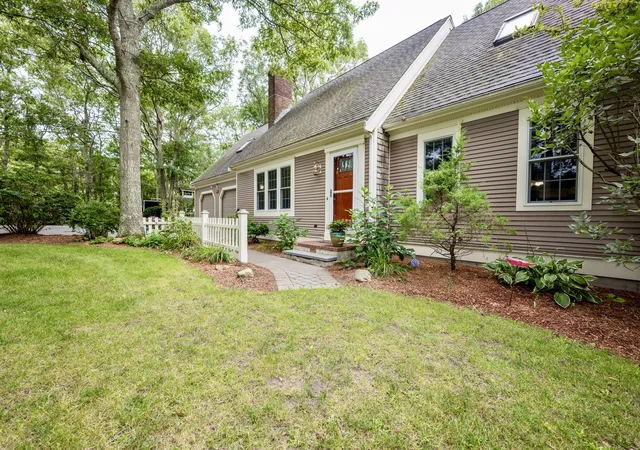
This beautifully updated home features a fresh, modern look throughout. The main floor offers a bright, open layout highlighted by a stylish shiplap accent wall that adds a warm touch to the living space. The flow between the kitchen and dining areas makes the home feel airy and connected. With three bedrooms and two and a half baths, the home is designed for easy living. The finished lower level provides incredible flexibility, featuring a bath, partial kitchen, and two additional rooms. This setup offers the perfect potential for an in-law suite or a private guest area. The property sits on a large, level lot with plenty of room for outdoor activities, including space to add a pool or a future garage. Beyond the property line, you'll find a location that hits the sweet spot of convenience, offering quick access to local shopping, area schools, and the highway for an easy commute. This home is ready for you to move right in! With the renovation of the basement, the sq. ft. of the house is 2,100.
- Houzeo last checked: 12 hours ago
- Listing updated: October 4, 2026 at 8:55 pm
- Listing Provided by: Laura Manning (508) 728-3881 | Kinlin Grover Compass (508) 896-7000
- Source: Cape Cod And Islands MLS-MA | MLS#: 22604972

Property Details
Status
Active
Type
Single Family Residence
No. of Stories
2
County
City
Neighborhood
--
Year Built
1980
HOA Fees
-
Finished Area
2,100 sqft
Lot Size
0.48 acre lot
Basement Area
- sqft
MLS Name
Cape Cod And Islands MLS
MLS Number
22604972
MLS Status
Active
Days on Market
3
Cumulative Days on Market
3

Continue Your Journey in App
Find your dream home, receive real-time updates, and many more!
Download App
Continue Your Journey in App
Find your dream home, receive real-time updates, and many more!
Location
Facts & Features
Rooms
Bedrooms & bathrooms
Bedrooms: 3
Bathrooms: 3
Interior
Heating
Forced Air, Electric, Oil
Flooring
Hardwood
Sewer
Septic Tank
Exterior Features
Underground Sprinkler System, Private Yard
Appliances
Water Heater, Dishwasher, Freezer, Microwave, Refrigerator, Washer
Construction
Year Built
Year Built: 1980
Home type
Single Family Residence
Roof
Shingle
Architectural Style
Gambrel
Construction Materials
Clapboard
Foundation Details
Poured
Utilities & Energy
Basement
Walk Out Access, Finished, Full
Parking Features
Gravel, Off Street, Driveway
Water Source
Public
Other Features
Lot Features
Level
Patio And Porch Features
Deck
Price History
| Date | Event | Price |
|---|---|---|
10/01/2026 Source: | Listed for Sale | $775,000 +12.48% $369/sqft |
05/17/2022 Source: | Price Increased | $689,000 +94.08% $328/sqft |
12/20/2021 Source: | Sold | $355,000 $169/sqft |

Nearby Homes



Find Homes by Property Features in East Sandwich, MA

Based on information from the Cape Cod and Islands Multiple Listing Service, Inc. through Oct 02, 2026, 09:00AM. Information is provided exclusively for consumers’ personal, non-commercial use, it may not be used for any purpose other than to identify prospective properties consumers may be interested in purchasing, and the data is deemed reliable but is not guaranteed accurate by the MLS. This website may not include listings or property addresses of sellers who have directed their listing brokers to withhold their listing or their property address from display on the Internet. © 2026 Cape Cod & Islands Multiple Listing Service, Inc. All rights reserved.
 Advertising Broker: Derek Greene | The Greene Realty Group