
- 1
- Overview
- Description
- Property Details
- Location
- HOA Management
- Facts & Features
- Getting Around
- Nearby Homes




Listed by: Stephanie Zipperer (509) 674-6336 , Marla Popejoy (509) 656-4294 | John L. Scott RE Cle Elum (509) 674-4495
$2,799,899
Monthly Est:$13,936
 3 Beds
 4 Baths
1 full bath
 4,122sqft
10 Crestview Ct, Easton, WA 98925
$2,799,899
$13,936/moEst:
Get Pre-Approved
Single Family Residence
Built in 2006
$190.67/mo HOA
20,473 sqft lot
$679/sq.ft
Description
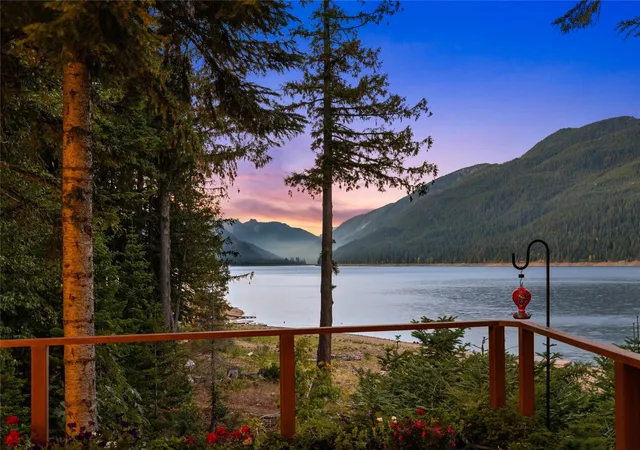
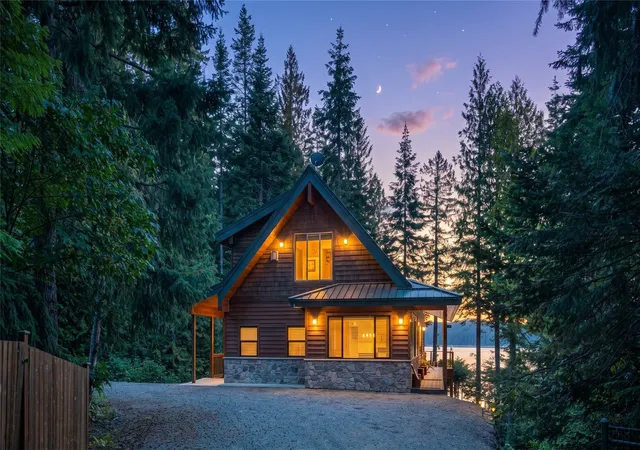
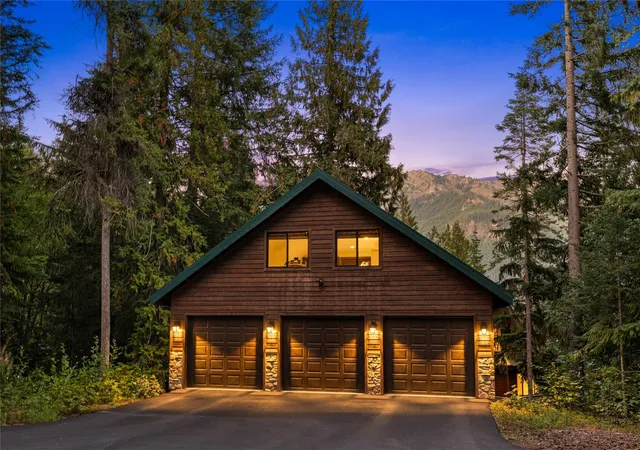
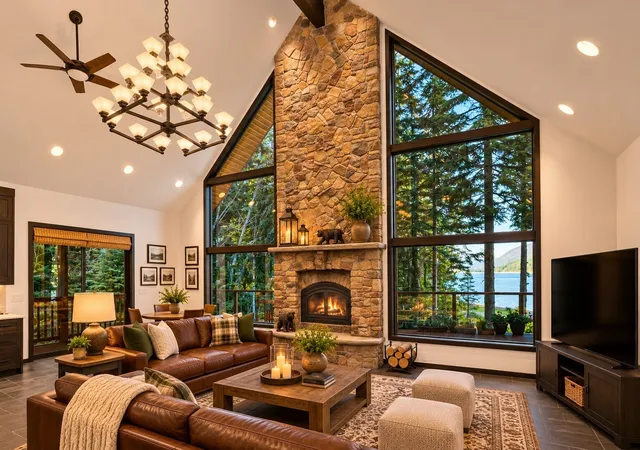
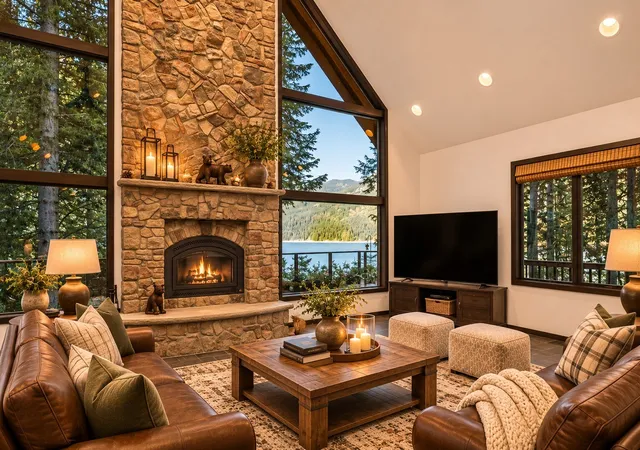
"Bobcat Creek” – An extraordinary Lake Kachess waterfront retreat where mountain luxury meets adventure! Beyond the gated entry, discover an exquisite lakefront home with private shoreline, privately owned dock & breathtaking views. A soaring 2-story fieldstone fireplace anchors the great room, where expansive windows frame the stunning lake & mountain scenery. The chef's kitchen impresses with custom cabinetry, Dekton counters, oversized island & premium Gaggenau, Miele, BlueStar & Liebherr appliances. Elegant dining room with library-style built-ins, luxurious primary suite with fireplace & spa-inspired bath, inviting guest suites, & lower-level rec room with wet bar create exceptional spaces for entertaining. New AZEK wraparound decking invites seamless indoor-outdoor living. A rare treasure is the incredible 3 level garage complex that offers 5 car capacity, finished bonus/gym space, 3/4 bath, & room for all your recreational toys! Generac generator, Starlink & plowed access provide year-round comfort. Enjoy the community boat launch & clubhouse. Boat, hike, bike or snowmobile from your doorstep. Just an hour to the Westside & 20 minutes to Suncadia. Your ultimate luxury lakefront escape!
- Houzeo last checked: 3 minutes ago
- Listing updated: November 8, 2026 at 1:42 am
- Source: Northwest Multiple Listing Service as distributed by MLS GRID | MLS#: NWM2600877

Property Details
Status
Active
Type
Single Family Residence
No. of Stories
-
County
City
Neighborhood
--
Year Built
2006
HOA Fees
$190.67/mo
Finished Area
4,122 sqft
Lot Size
20,473 sqft lot
Basement Area
- sqft
MLS Name
Northwest Multiple Listing Service as distributed by MLS GRID
MLS Number
NWM2600877
MLS Status
Active
Cumulative Days Active
3

Continue Your Journey in App
Find your dream home, receive real-time updates, and many more!
Continue Your Journey in App
Find your dream home, receive real-time updates, and many more!
Location
HOA Management
N/A
HOA Fees
$572/ Quarterly
Amenities
 Amenities and services may be covered by one or multiple associations and service providers.
 Trash Pickup
 Snow Removal
 Water
 Road Maintenance
 Common Area Maintenance
See Remarks
Disclaimer: Amenities are based on third-party information and may vary; buyers must independently verify all amenities, as information is deemed reliable but not guaranteed.
Facts & Features
Rooms
Bedrooms & bathrooms
Bedrooms: 3
Bathrooms: 4
Bonus Room
Level: Garage
Dining Room
Level: Main
Entry Hall
Level: Main
Extra Fin Room
Level: Main
Great Room
Level: Main
Kitchen With Eating Space
Level: Main
Living Room
Level: Main
Primary Bedroom
Level: Second
Rec Room
Level: Lower
Utility Room
Level: Lower
Bathroom Full
Level: Second
Bathroom Three Quarter
Level: Lower
Bathroom Three Quarter
Level: Main
Bathroom Three Quarter
Level: Garage
Bedroom
Level: Lower
Bedroom
Level: Main
Interior
Heating
Ductless, Fireplace Insert, Forced Air, Wall Furnace
Exterior Features
Stone, Wood
Flooring
Ceramic Tile, Engineered Hardwood, Slate, Vinyl Plank, Carpet
Interior Features
Second Primary Bedroom, Bath Off Primary, Ceiling Fan(s), Dbl Pane/storm Window, Dining Room, Fireplace, Fireplace (primary Bedroom), High Tech Cabling, Loft, Security System, Vaulted Ceiling(s), Walk In Closet(s), Water Heater, Wet Bar, Wired For Generator
Cooling
Central Air, Ductless, Forced Air
Sewer
Septic Tank
Appliances
Dishwasher, Disposal, Double Oven, Dryer, Microwave, Refrigerator, See Remarks, Stove(s)/range(s), Washer
Construction
Year Built
Year Built: 2006
Home type
Single Family Residence
Foundation Details
Poured Concrete
Architectural Style
Cabin
Construction Materials
Stone, Wood
Roof
Metal
Utilities & Energy
Basement
Daylight, Finished
Water Source
Community
Fireplace Features
Gas, Wood Burning
Parking Features
Detached Garage
Security Features
Security Gate, Security System
Other Features
Subdivision Name
Kachess
Community Features
Boat Launch, Cc Rs, Club House, Trail(s)
Vegetation
Wooded
Lot Features
Cul De Sac, Paved
Price History
| Date | Event | Price |
|---|---|---|
11/05/2026 Source: | Listed for Sale | $2,799,899 +179.99% $679/sqft |
08/31/2016 Source: | Sold | $1,000,000 $243/sqft |

Nearby Homes
Find Homes by Property Features in Easton, WA

Based on information submitted to the MLS GRID by Northwest Multiple Listing Service as of Nov 09, 2026, 09:16AM. All data is obtained from various sources and may not have been verified by broker or MLS GRID. Supplied Open House Information is subject to change without notice. All information should be independently reviewed and verified for accuracy. Properties may or may not be listed by the office/agent presenting the information.
IDX information is provided exclusively for consumers’ personal, noncommercial use; it may not be used for any purpose other than to identify prospective properties that consumers may be interested in purchasing, that the data is deemed reliable, but is not guaranteed by MLS GRID, and that the use of the MLS GRID Data may be subject to an end-user license agreement prescribed by the Member Participant’s applicable MLS, if any and as amended from time to time. © 2026 Northwest Multiple Listing Service. All Rights Reserved.
 Advertising Broker: Christy Lee-Naumann (267) 341-8337 | Houzeo Brokerage LLC
