
- Overview
- Description
- Property Details
- Location
- HOA Management
- Facts & Features
- Getting Around
- Nearby Homes
 Hot


Street View
$3,000,000
Monthly Est:$14,932
 3 Beds
 4 Baths
3 full baths + 1 half bath
 2,000sqft
10 E 70th Street #3A, New York, NY 10021
$3,000,000
Get Pre-Approved
Apartment
Built in 1960
$6,422/mo HOA
12,125.71 sqft lot
$1,500/sq.ft
Description
Located a block from Central Park and across the street from the stunning Frick Gardens, this exceptional, renovated turnkey Classic Six residence with 3.5 baths offers a unique blend of Old World elegance and modern convenience. Thoughtfully designed in an Emery Roth building with gracious proportions, the layout is ideal for both formal entertaining and comfortable everyday living.
One enters the apartment into a welcoming entry hall with a discreet powder room and a generously sized coat closet. The oversized living room and formal dining room enjoy natural light from both northern and southern exposures, creating warm, inviting spaces throughout the day. The oversized windows in the living room and primary suite offer enchanting tree-top views overlooking the Frick Collection's 70th Street Garden and the stately limestone façades of grand, Gilded Age mansions.
The private wing of the apartment features two generously proportioned bedrooms. The north-facing Primary Suite has two enormous walk-in closets and an en-suite bathroom. The large, south-facing second bedroom also has a dedicated bathroom and ample closet space.
The butler's pantry leads to the service entrance and the windowed kitchen with white Shaker cabinetry, Caesarstone countertops and a suite of Bosch stainless steel appliances. A breakfast bar with beautiful glass upper cabinets by the window is the perfect perch for morning coffee. Just beyond the kitchen is a spacious staff room and another full bath offering flexibility as a home office or third bedroom. There are beautiful parquet floors throughout the apartment, and the living areas are climate controlled by individual units, while the bathrooms are controlled by adjacent room controls. The apartment also comes with a large storage bin in the pristinely maintained basement.
Situated on arguably one of the prettiest blocks in New York City and just moments from Central Park, Madison Avenue's luxury boutiques, acclaimed museums, and world-renowned galleries, this residence offers the very best of Upper East Side living. Residents enjoy the services of a full-service coop with 24-hour doormen, a live-in resident manager, a porter, and a handyman. The building has a newly outfitted fitness center, residents' lounge, and catering kitchen, and maintains an immaculate laundry room. ?There is a private garage which offers direct access into the building through the basement (?not included - ?there is a waiting list).
The building permits up to 50% financing, and there is a 2.5% flip tax paid by the purchaser. The monthly maintenance includes utilities, and there is an assessment from July to November 2026 of $1,836/month to cover the renovation of the hallways and redecoration of the lobby.?
Easy showing access Monday-Friday from 9:00 AM - 5:00 PM.
This is an apartment that will not last!
Some photos virtually staged.
- Houzeo last checked: 6 minutes ago
- Listing updated: October 25, 2026 at 5:55 pm
- Listing Provided by: Christine M Martin (917) 453-5152 | Compass (212) 913-9058
- Source: Rebny MLS-NY | MLS#: RLS20102645

This condo is in:
Property Details
Status
Pending
Type
Condominium
No. of Stories
15
County
City
Neighborhood
Year Built
1960
HOA Fees
$6422/mo
Finished Area
2,000 sqft
Lot Size
12,125.71 sqft lot
Basement Area
- sqft
MLS Name
Rebny MLS
MLS Number
RLS20102645
Days on Market
114

Continue Your Journey in App
Find your dream home, receive real-time updates, and many more!
Continue Your Journey in App
Find your dream home, receive real-time updates, and many more!
Location
HOA Management
N/A
HOA Fees
$6,421.85/ Monthly
Disclaimer: Amenities are based on third-party information and may vary; buyers must independently verify all amenities, as information is deemed reliable but not guaranteed.
Facts & Features
Rooms
Bedrooms & bathrooms
Bedrooms: 3
Bathrooms: 4
Interior
Flooring
Parquet
Utilities & Energy
Laundry Features
Building Washer Dryer Install Allowed, Common On Floor, Common Area
Parking Features
Garage
Other Features
Subdivision Name
Lenox Hill
Price History
| Date | Event | Price |
|---|---|---|
10/23/2026 Source: | Pending | $3,000,000 $1,500/sqft |
07/09/2026 Source: | Listed for Sale | $3,000,000 $1,500/sqft |

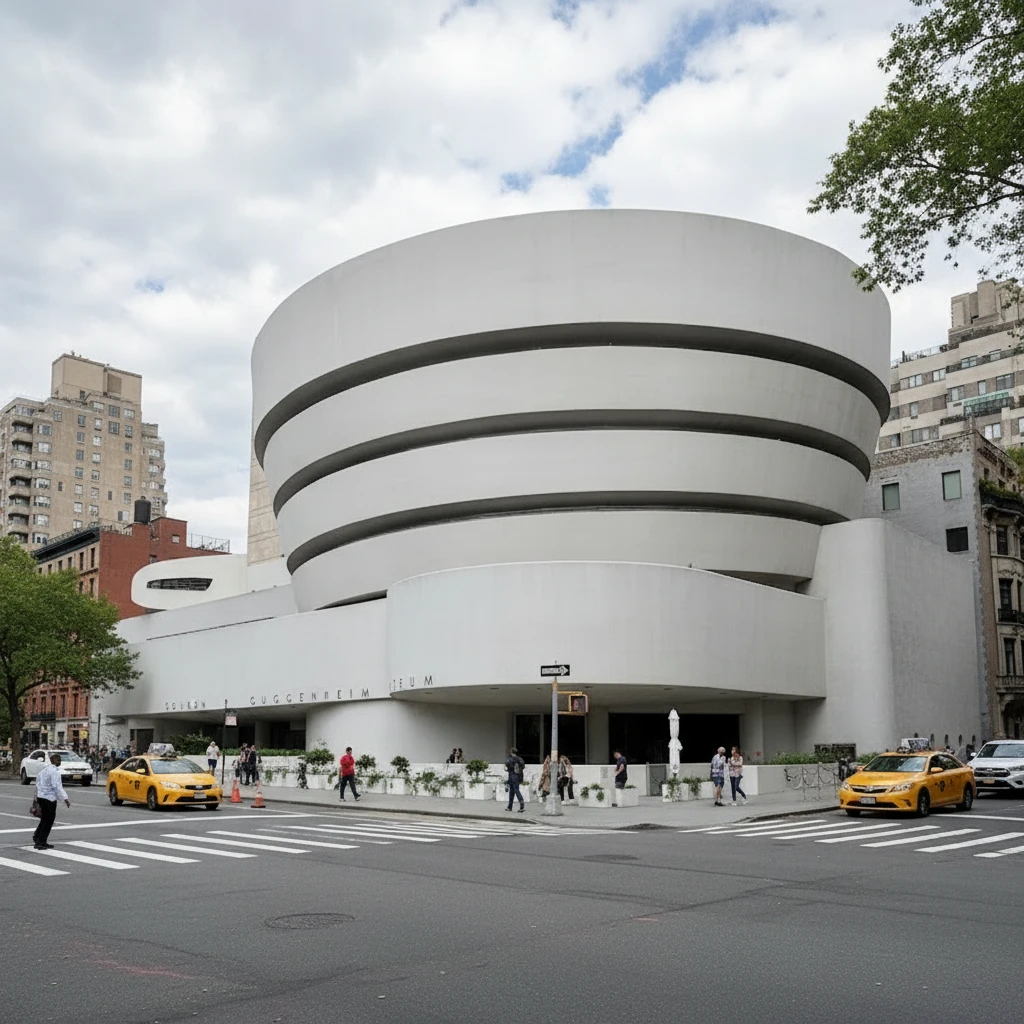
Upper East Side Ranks # in New York, NY

Homes

Rental Prices

Median Home Price
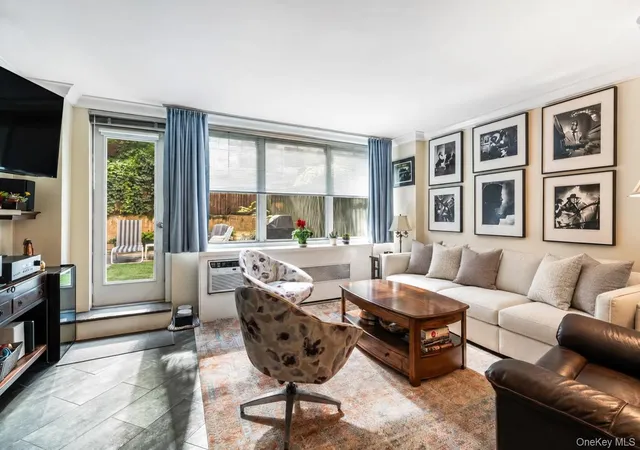
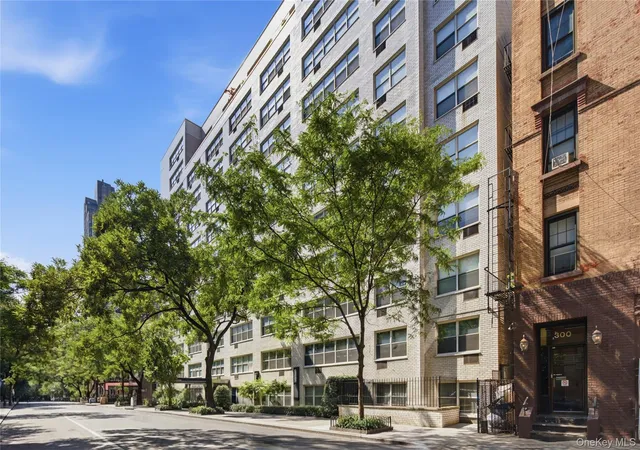
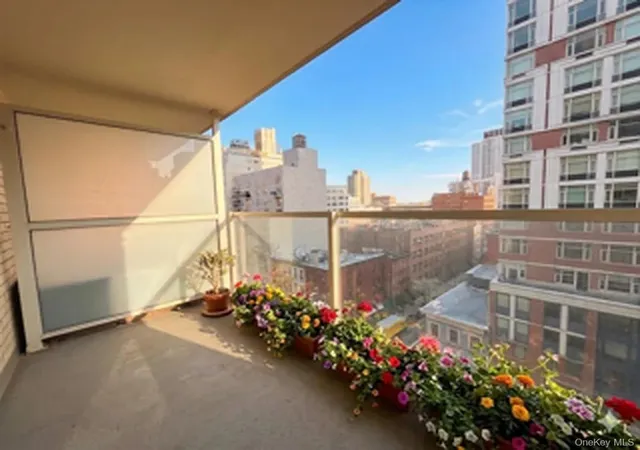
Nearby Homes

Find Homes by Property Features in New York, NY


The real estate listing data marked with this icon comes from the IDX program of the RLS at REBNY Listing Service (RLS). Listing information for certain New York City properties provided courtesy of the Real Estate Board of New York's Residential Listing Service (the "RLS") through Nov 01, 2026, 05:00AM. Information deemed reliable but not guaranteed. Information is provided exclusively for consumers' personal, non-commercial use, and may not be used for any purpose other than the identification of potential properties for purchase. The information contained in this listing has not been verified by the RLS and should be verified by the consumer. The listing information provided here is for the consumer's personal, non-commercial use. Retransmission, redistribution or copying of this listing information is strictly prohibited except in connection with a consumer's consideration of the purchase and/or sale of an individual property. This listing information is not verified for authenticity or accuracy and is not guaranteed and may not reflect all real estate activity in the market. Buyer to verify all information. © 2026 The Real Estate Board of New York, Inc. All rights reserved.
 Advertising Broker: Derek Greene | The Greene Realty Group
