
- Overview
- Description
- Property Details
- Location
- Facts & Features
- Getting Around
 No HOA

Street View
$35,000,000
Monthly Est:$174,208
 6 Beds
 8 Baths
6 full baths + 3 half baths
 8,800sqft
10 E 73rd Street, New York City, NY 10021
$35,000,000
Get Pre-Approved
Single Family Residence
Built in 1910
$-- HOA
2,298.82 sqft lot
$3,977/sq.ft
Description
Perfectly situated on one of the city’s most prized blocks, this stunning limestone mansion is distinguished by its elegant yet restrained façade and fortuitous placement just off Fifth Avenue. The house is also most fortunate to be flanked by and across from several houses of equivalent architectural merit, on an especially coveted block.
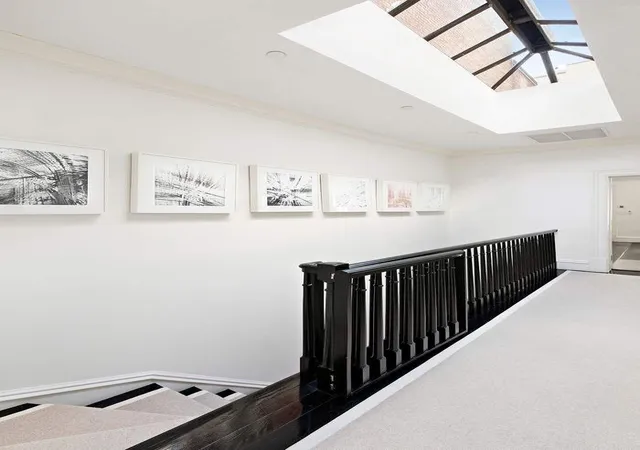
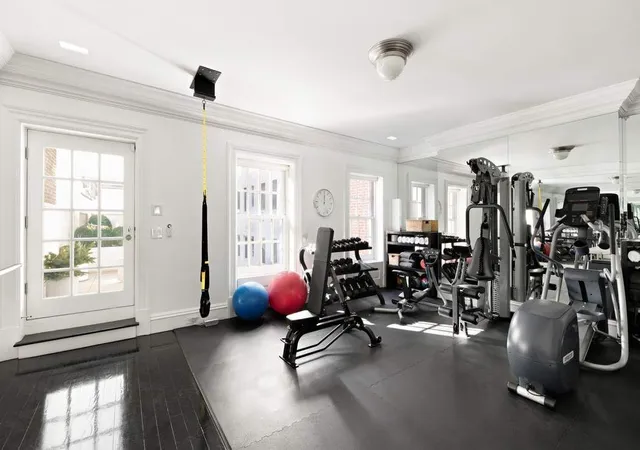
Sun-filled, open and airy, the 22.5-foot wide residence is comprised of a total of five stories plus an immaculately finished basement. The interiors are simply beautiful, and perfectly reflect the very good taste exhibited by the exterior of the house. Moreover, the classic but updated floor plan hits just the right note for today’s lifestyle, while the serene and effortlessly chic rooms are an absolute delight.
Entry is into a vestibule with double doors that open into a white marble clad Gallery that imbues the house with a European sensibility. Beyond there is a grand scale Dining Room that very easily accommodates thirty guests. The adjacent eat-in Kitchen and Pantry are absolutely pristine, and newly-renovated with a panoply of state-of-the-art appliances and fittings. Delightfully, the Kitchen benefits from serene outlooks onto the pretty garden.
A wide and graciously ascending staircase leads to the exceptional Parlor Floor which is distinguished by a nice big and broad landing, nearly 11-foot tall ceilings, and hand-carved millwork. The tremendous Living Room and elegant wood paneled Library both feature charming tree-line outlooks and wood burning fireplaces.
In terms of the private quarters, the very big Third Floor Master Bedroom Suite includes a fireplace, a luxurious and classic white marble bathroom, a large Dressing Area, an abundance of closets, and a lovely Study. The Fourth Floor is comprised of three spacious and sunny bedrooms with ensuite marble baths and very ample closets. And the Fifth Floor, with two bedrooms and baths, is much the same but also includes an utterly charming and most picturesque south facing terrace as well as a pretty planting terrace to the north.
This sublime house is a delight in every possible way. Effortlessly, it incorporates the amenities and custom touches now expected for today’s lifestyle with prewar architectural merit and detail treasured by any discerning townhouse buyer.
- Houzeo last checked: 12 minutes ago
- Listing updated: October 27, 2026 at 12:02 pm
- Listing Provided by: Serena Boardman (212) 606-7611 , Allison B Koffman (212) 606-7688 | Sothebys International Realty (212) 606-7784
- Source: Rebny MLS-NY | MLS#: RLS20086046

Property Details
Status
Active
Type
Single Family Residence
No. of Stories
5
County
City
Neighborhood
--
Year Built
1910
HOA Fees
-
Finished Area
8,800 sqft
Lot Size
2,298.82 sqft lot
Basement Area
- sqft
MLS Name
Rebny MLS
MLS Number
RLS20086046
Days on Market
197

Continue Your Journey in App
Find your dream home, receive real-time updates, and many more!
Continue Your Journey in App
Find your dream home, receive real-time updates, and many more!
Location
Facts & Features
Rooms
Bedrooms & bathrooms
Bedrooms: 6
Bathrooms: 8
Interior
Cooling
Central Air, Other
Flooring
Hardwood
Exterior Features
Balcony, Private Outdoor Space Over60sqft
Appliances
Dryer, Dishwasher, Washer
Utilities & Energy
Laundry Features
Common On Floor, See Remarks
Fireplace Features
Other
Other Features
Subdivision Name
Lenox Hill
Patio And Porch Features
Building Terrace, Balcony
Price History
| Date | Event | Price |
|---|---|---|
04/22/2026 Source: | Listed for Sale | $35,000,000 $3,977/sqft |

Find Homes by Property Features in New York City, NY


The real estate listing data marked with this icon comes from the IDX program of the RLS at REBNY Listing Service (RLS). Listing information for certain New York City properties provided courtesy of the Real Estate Board of New York's Residential Listing Service (the "RLS") through Nov 06, 2026, 03:45PM. Information deemed reliable but not guaranteed. Information is provided exclusively for consumers' personal, non-commercial use, and may not be used for any purpose other than the identification of potential properties for purchase. The information contained in this listing has not been verified by the RLS and should be verified by the consumer. The listing information provided here is for the consumer's personal, non-commercial use. Retransmission, redistribution or copying of this listing information is strictly prohibited except in connection with a consumer's consideration of the purchase and/or sale of an individual property. This listing information is not verified for authenticity or accuracy and is not guaranteed and may not reflect all real estate activity in the market. Buyer to verify all information. © 2026 The Real Estate Board of New York, Inc. All rights reserved.
 Advertising Broker: Derek Greene | The Greene Realty Group
