
- Overview
- Description
- Property Details
- Location
- HOA Management
- Facts & Features
- Getting Around

Street View
$2,200,000
Monthly Est:$10,950
 3 Beds
 4 Baths
3 full baths + 1 half bath
 3,000sqft
10 E End Ave #PH21D, New York, NY 10075
$2,200,000
Get Pre-Approved
Duplex
Built in 1957
$14,647/mo HOA
-- sqft lot
$733/sq.ft
Description
Penthouse 21D - 10 East End Avenue
Three Bedrooms Three Bathrooms Powder Room
Approx. 3,000 SF Interior 800 SF Private Terrace
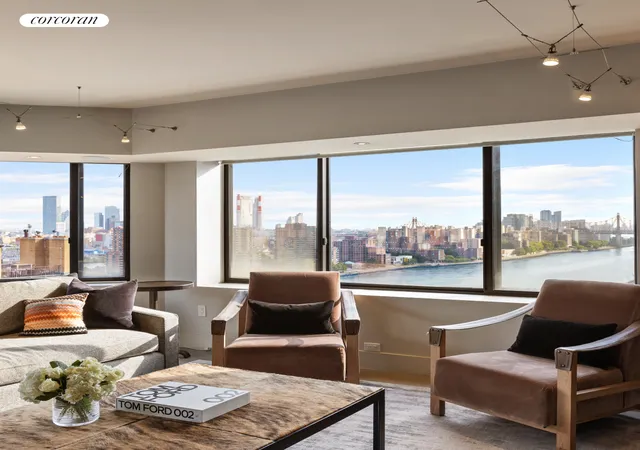
Spectacular East River Views
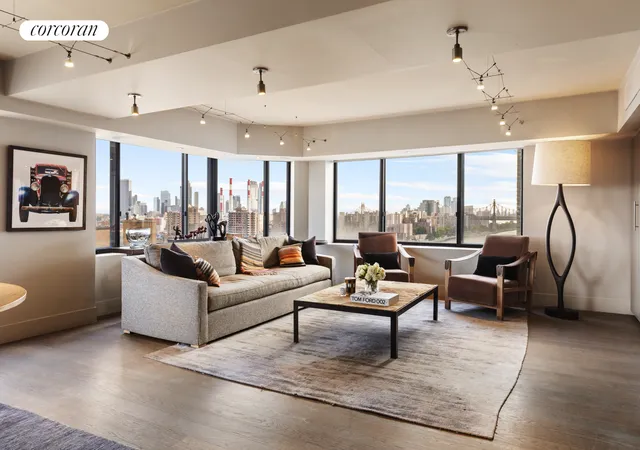
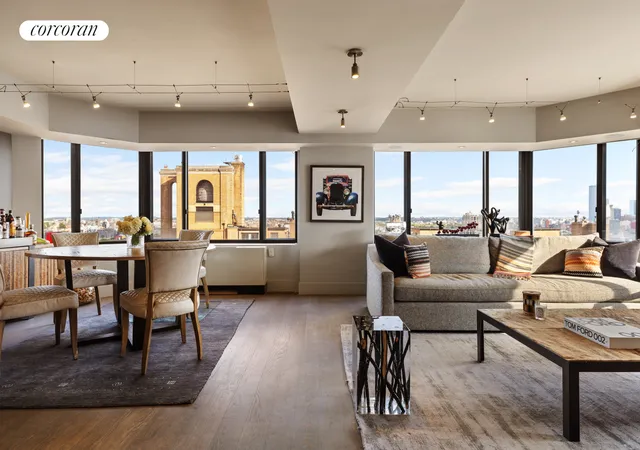
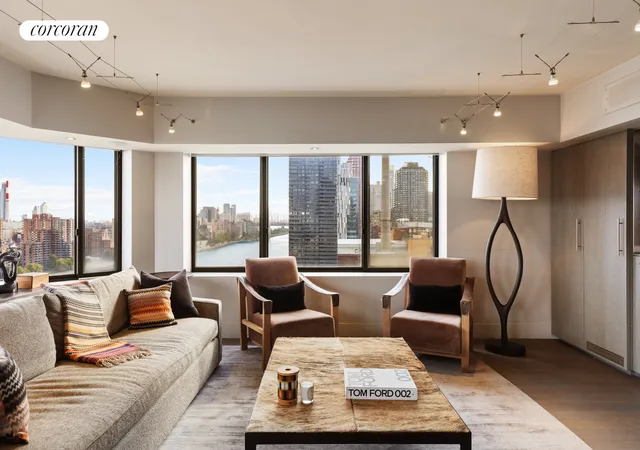
Welcome to Penthouse 21D, a remarkable 3-bedroom, 3.5-bath duplex offering sweeping East River and skyline views, designer interiors, and an open layout ideal for both everyday living and effortless entertaining. Spanning over 3,000 square feet of interior space with an additional 800-square-foot private rooftop terrace, this home represents the best of refined East Side living.
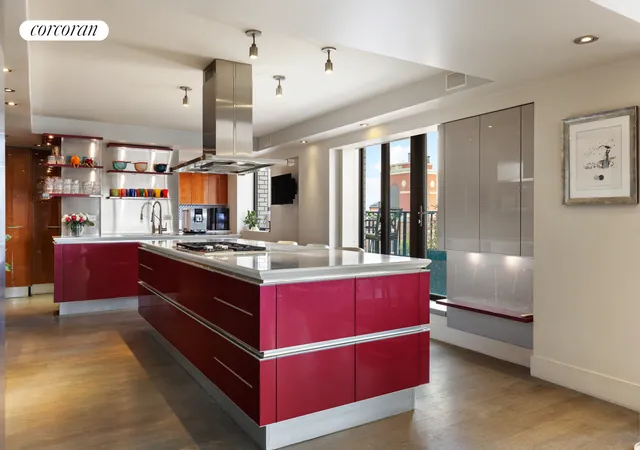
Upon entering the 21st floor, a gracious foyer opens into an expansive great room wrapped in windows with south and east exposures that flood the space with natural light. This elegant room features gray-stained maple floors and custom built-ins and flows seamlessly into the beautifully planted terrace. The open chef's kitchen is impeccably renovated with custom designer cabinetry, Silestone countertops, and top-of-the-line stainless steel appliances, including a Wolf vented five-burner cooktop, convection and gas ovens, built-in microwave, and Miele refrigerator and dishwasher. A center island with seating and a large walk-in pantry complete this thoughtfully designed culinary space.
Off the foyer, double glass-panel doors lead to a bright secondary suite with south exposure, a walk-in closet, and an en-suite bath with limestone floors and a Duravit soaking tub/shower. Further down the hallway, a third bedroom offers custom built-ins and its own en-suite bathroom with a walk-in shower. A powder room, wine room, and a dedicated laundry room with side-by-side LG washer and dryer plus utility sink complete this level.
A sculptural, beautifully crafted staircase leads to the upper floor, home to the luxurious primary suite framed by breathtaking views. This serene retreat features remote-controlled blackout shades, a custom television cabinet, and an expansive dressing area with bespoke built-ins. The spa-level primary bathroom is designed with separate vanity areas and a Hydro Pro Aqua Boost water system shower.
Adjacent to the staircase and directly off the primary suite is the crown jewel of the home-an approximately 800-square-foot private terrace with irrigated plantings, a gas grill, and a large outdoor SunBrite TV. Offering panoramic southern and eastern exposures, it creates a truly unmatched indoor-outdoor living experience.
Additional features include central air conditioning, an integrated Sonos sound system, and the flexibility to configure the layout to accommodate a fourth bedroom if desired.
Building Amenities
10 East End Avenue is a well-regarded postwar cooperative offering a live-in superintendent, full-time doorman, updated fitness center, furnished roof deck, storage, bike room, and on-site parking garage. Pets, co-purchasing, gifting, guarantors, and up to 70% financing are permitted with board approval. Flip tax: 2%.
48 hours' notice required for showings.
- Houzeo last checked: 5 minutes ago
- Listing updated: August 24, 2026 at 5:53 pm
- Listing Provided by: Alejandra Rivelis (646) 270-5415 , Carrie Chiang (917) 293-0082 | Corcoran Group (212) 355-3550
- Source: Rebny MLS-NY | MLS#: RLS20062535

Property Details
Status
Pending
Type
Multi Family
No. of Stories
20
County
City
Neighborhood
Year Built
1957
HOA Fees
$14647/mo
Finished Area
3,000 sqft
Lot Size
-- sqft lot
Basement Area
- sqft
MLS Name
Rebny MLS
MLS Number
RLS20062535
Days on Market
333

Continue Your Journey in App
Find your dream home, receive real-time updates, and many more!
Continue Your Journey in App
Find your dream home, receive real-time updates, and many more!
Location
HOA Management
N/A
HOA Fees
$14,647/ Monthly
Disclaimer: Amenities are based on third-party information and may vary; buyers must independently verify all amenities, as information is deemed reliable but not guaranteed.
Facts & Features
Rooms
Bedrooms & bathrooms
Bedrooms: 3
Bathrooms: 4
Interior
Appliances
Washer Dryer Allowed
Exterior Features
Building Roof Deck, Private Outdoor Space Over60sqft
Interior Features
Dining Area
Utilities & Energy
Basement
Other
Pool Features
Building None
Laundry Features
Building Other, Washer Hookup, In Unit
Other Features
Subdivision Name
Yorkville
Patio And Porch Features
Deck, Patio, Terrace, Wrap Around, Rooftop
Price History
| Date | Event | Price |
|---|---|---|
05/15/2026 Source: | Pending | $2,200,000 $733/sqft |
12/05/2025 Source: | Listed for Sale | $2,200,000 $733/sqft |

Upper East Side Ranks # in New York, NY


Homes

Rental Prices

Median Home Price
Find Homes by Property Features in New York, NY


The real estate listing data marked with this icon comes from the IDX program of the RLS at REBNY Listing Service (RLS). Listing information for certain New York City properties provided courtesy of the Real Estate Board of New York's Residential Listing Service (the "RLS") through Nov 04, 2026, 12:15AM. Information deemed reliable but not guaranteed. Information is provided exclusively for consumers' personal, non-commercial use, and may not be used for any purpose other than the identification of potential properties for purchase. The information contained in this listing has not been verified by the RLS and should be verified by the consumer. The listing information provided here is for the consumer's personal, non-commercial use. Retransmission, redistribution or copying of this listing information is strictly prohibited except in connection with a consumer's consideration of the purchase and/or sale of an individual property. This listing information is not verified for authenticity or accuracy and is not guaranteed and may not reflect all real estate activity in the market. Buyer to verify all information. © 2026 The Real Estate Board of New York, Inc. All rights reserved.
 Advertising Broker: Derek Greene | The Greene Realty Group
