- Overview
- Description
- Property Details
- Location
- HOA Management
- Facts & Features
- Getting Around
- Nearby Homes

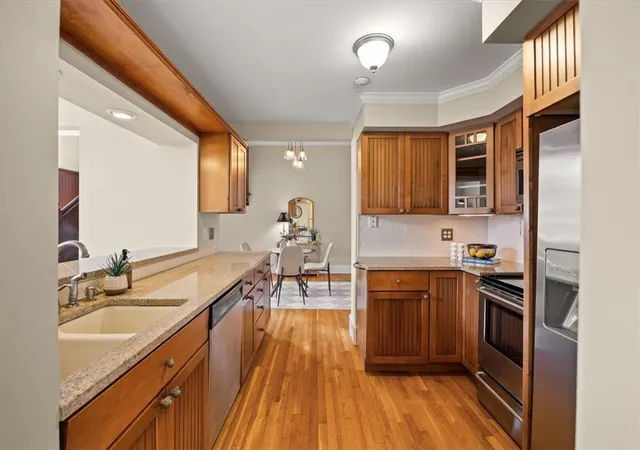


$724,900
Monthly Est:$3,608
 2 Beds
 3 Baths
2 full baths + 1 half bath
 1,673sqft
10 East St #5, Providence, RI 02906
$724,900
$3,608/moEst:
Get Pre-Approved
Condominium
Built in 1876
$793/mo HOA
10,025 sqft lot
$433/sq.ft
Description
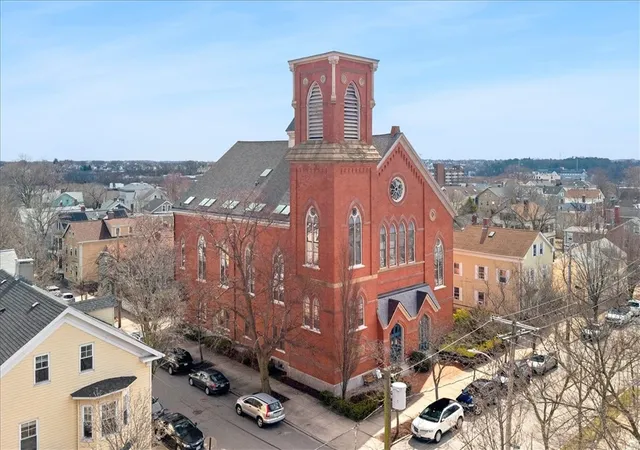
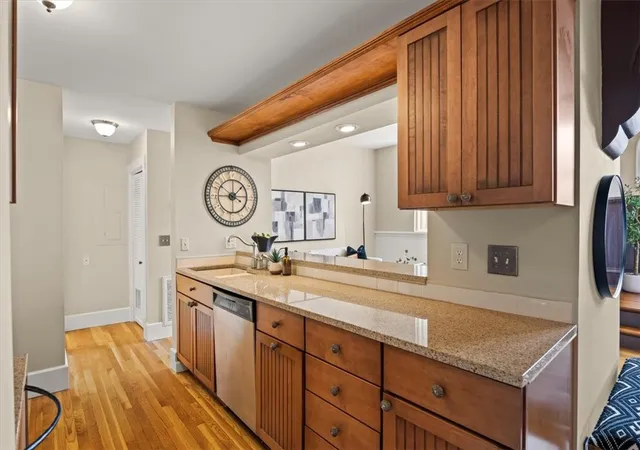
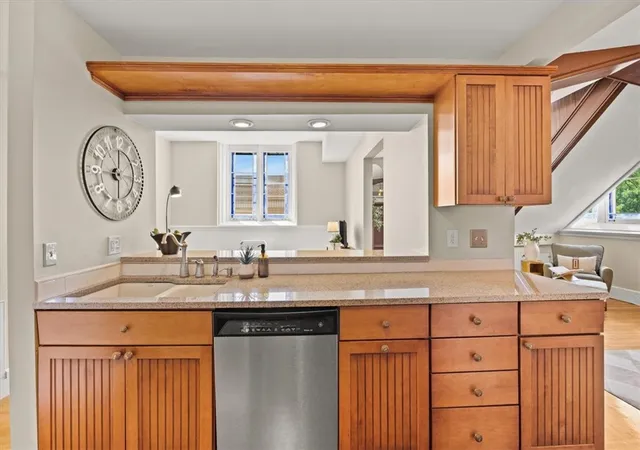
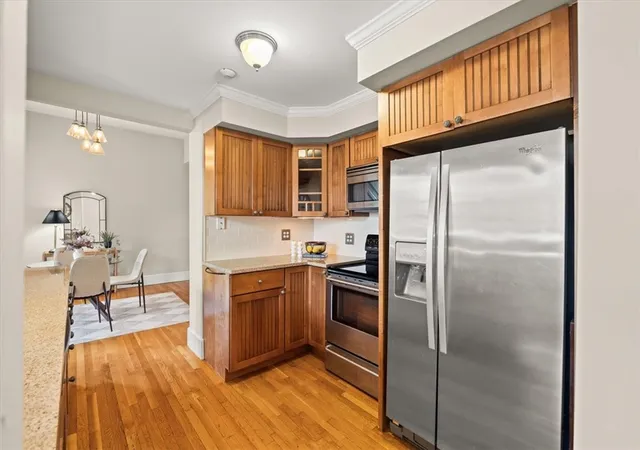
Welcome to East Street Condominiums, a truly one-of-a-kind residence where historic architecture meets modern urban living in the heart of Providence's sought-after East Side/Fox Point neighborhood. Housed within the beautifully restored 1876 Union Baptist Church, this extraordinary home showcases the timeless elegance of Late Gothic Revival design paired with contemporary comfort. Step inside to a dramatic open floor plan highlighted by soaring ceilings, towering stained-glass windows, and an abundance of natural light that creates an unforgettable living space. An impressive staircase leads to a stunning open loft, ideal as a home office, reading nook, or additional sitting area, where four expansive west-facing windows frame captivating city views and spectacular sunsets. Perfectly positioned just moments from Brown University, RISD, neighborhood caf s, acclaimed restaurants, boutique shopping, and the vibrant waterfront, this home offers an exceptional walkable lifestyle in one of Providence's most desirable locations. Additional conveniences include a brand-new HVAC system, underground garage parking and elevator service, providing effortless access and everyday comfort. Rich in history, architectural beauty, and unmatched character, this remarkable condominium offers a rare opportunity to own a piece of Providence's past while enjoying the best of modern city living. Truly a home unlike any other.
- Houzeo last checked: 4 minutes ago
- Listing updated: September 30, 2026 at 5:15 pm
- Listing Provided by: Leanne McCormick (781) 727-2023 DRE #RES.0043103 | Milestone Realty, Inc. (774) 309-3101
- Source: RI StateWide MLS-RI | MLS#: 1419459

Property Details
Status
Active
Type
Condominium
No. of Stories
2
County
City
Neighborhood
--
Year Built
1876
HOA Fees
$793/mo
Finished Area
1,673 sqft
Lot Size
10,025 sqft lot
Basement Area
- sqft
MLS Name
RI StateWide MLS
MLS Number
1419459
MLS Status
Active
Days on Market
68

Continue Your Journey in App
Find your dream home, receive real-time updates, and many more!
Download App
Continue Your Journey in App
Find your dream home, receive real-time updates, and many more!
Location
HOA Management
N/A
HOA Fees
$793.17/ Monthly
Amenities
 Amenities and services may be covered by one or multiple associations and service providers.
 Maintenance
 Snow Removal
 Trash Pickup
 Water
Water
 Parking
 Insurance
 Other
Other
SeeRemarks
Disclaimer: Amenities are based on third-party information and may vary; buyers must independently verify all amenities, as information is deemed reliable but not guaranteed.
Facts & Features
Rooms
Bedrooms & bathrooms
Bedrooms: 2
Bathrooms: 3
Office
Level: Second
Area: 161.00 Square Feet
Dimensions: 7.0 x 23.0
Bathroom
Level: Second
Area: 40.00 Square Feet
Dimensions: 8.0 x 5.0
HalfBath
Level: First
Area: 25.00 Square Feet
Dimensions: 5.0 x 5.0
PrimaryBedroom
Level: Second
Area: 72.00 Square Feet
Dimensions: 9.0 x 8.0
LivingRoom
Level: First
Area: 224.00 Square Feet
Dimensions: 14.0 x 16.0
Kitchen
Level: First
Area: 160.00 Square Feet
Dimensions: 16.0 x 10.0
DiningRoom
Level: First
Area: 154.00 Square Feet
Dimensions: 11.0 x 14.0
Bedroom2
Level: Second
Area: 209.00 Square Feet
Dimensions: 11.0 x 19.0
Bedroom1
Level: Second
Area: 242.00 Square Feet
Dimensions: 11.0 x 22.0
Interior
Cooling
Central Air
Heating
Electric, Forced Air
Flooring
Ceramic Tile, Hardwood
Interior Features
Bathtub, Interior Steps, Stall Shower, Tub Shower
Appliances
Dryer, Dishwasher, Disposal, Microwave, Oven, Range, Refrigerator, Washer
Sewer
Connected
Construction
Year Built
Year Built: 1876
Home type
Condominium
Foundation Details
Combination
Construction Materials
Drywall, Brick
Utilities & Energy
Water Source
Connected, Water Tap Fee
Parking Features
Assigned, Attached, Garage, Garage Door Opener
Basement
Exterior Entry, Full, Interior Entry, Unfinished
Electric
Amps100
Fireplace Features
None
Laundry Features
In Unit
Utilities
Sewer Connected
Other Features
Community Features
Highway Access, Marina, Near Hospital, Near Schools, Public Transportation, Recreation Area, Restaurant, Shopping, Sidewalks
Subdivision Name
Fox Point
Lot Features
Corner Lot
Price History
| Date | Event | Price |
|---|---|---|
08/03/2026 Source: | Listed for Sale | $724,900 +18.86% $433/sqft |
06/04/2023 Source: | Listing Removed | $609,900 +0.81% $365/sqft |
03/31/2023 Source: | Price Decreased | $605,000 -1.77% $362/sqft |
03/31/2023 Source: | Price Increased | $615,900 +7.11% $368/sqft |
05/27/2022 Source: | Price Increased | $575,000 +7.48% $344/sqft |

Show more
Getting Around 10 East St
Walk Score®

Walker's Paradise
95/100
Transit Score®

Good Transit
55/100
Data provided by Redfin
Nearby Homes


Find Homes by Property Features in Providence, RI
Nearby New Homes For Sale

Based on information from State-Wide MLS through Oct 10, 2026, 06:15PM. Information is provided exclusively for consumers’ personal, non-commercial use. It may not be used for any purpose other than to identify prospective properties that consumers may be interested in purchasing. Data is deemed reliable but is not guaranteed accurate by the MLS. This website may not include listings or property addresses of sellers who have directed their listing brokers to withhold their listing or their property address from display on the Internet. © 2026 State-Wide MLS, Inc. All rights reserved.
 Advertising Broker: Derek Greene | The Greene Realty Group