- Overview
- Description
- Property Details
- Location
- HOA Management
- Facts & Features
- Getting Around
- Nearby Homes
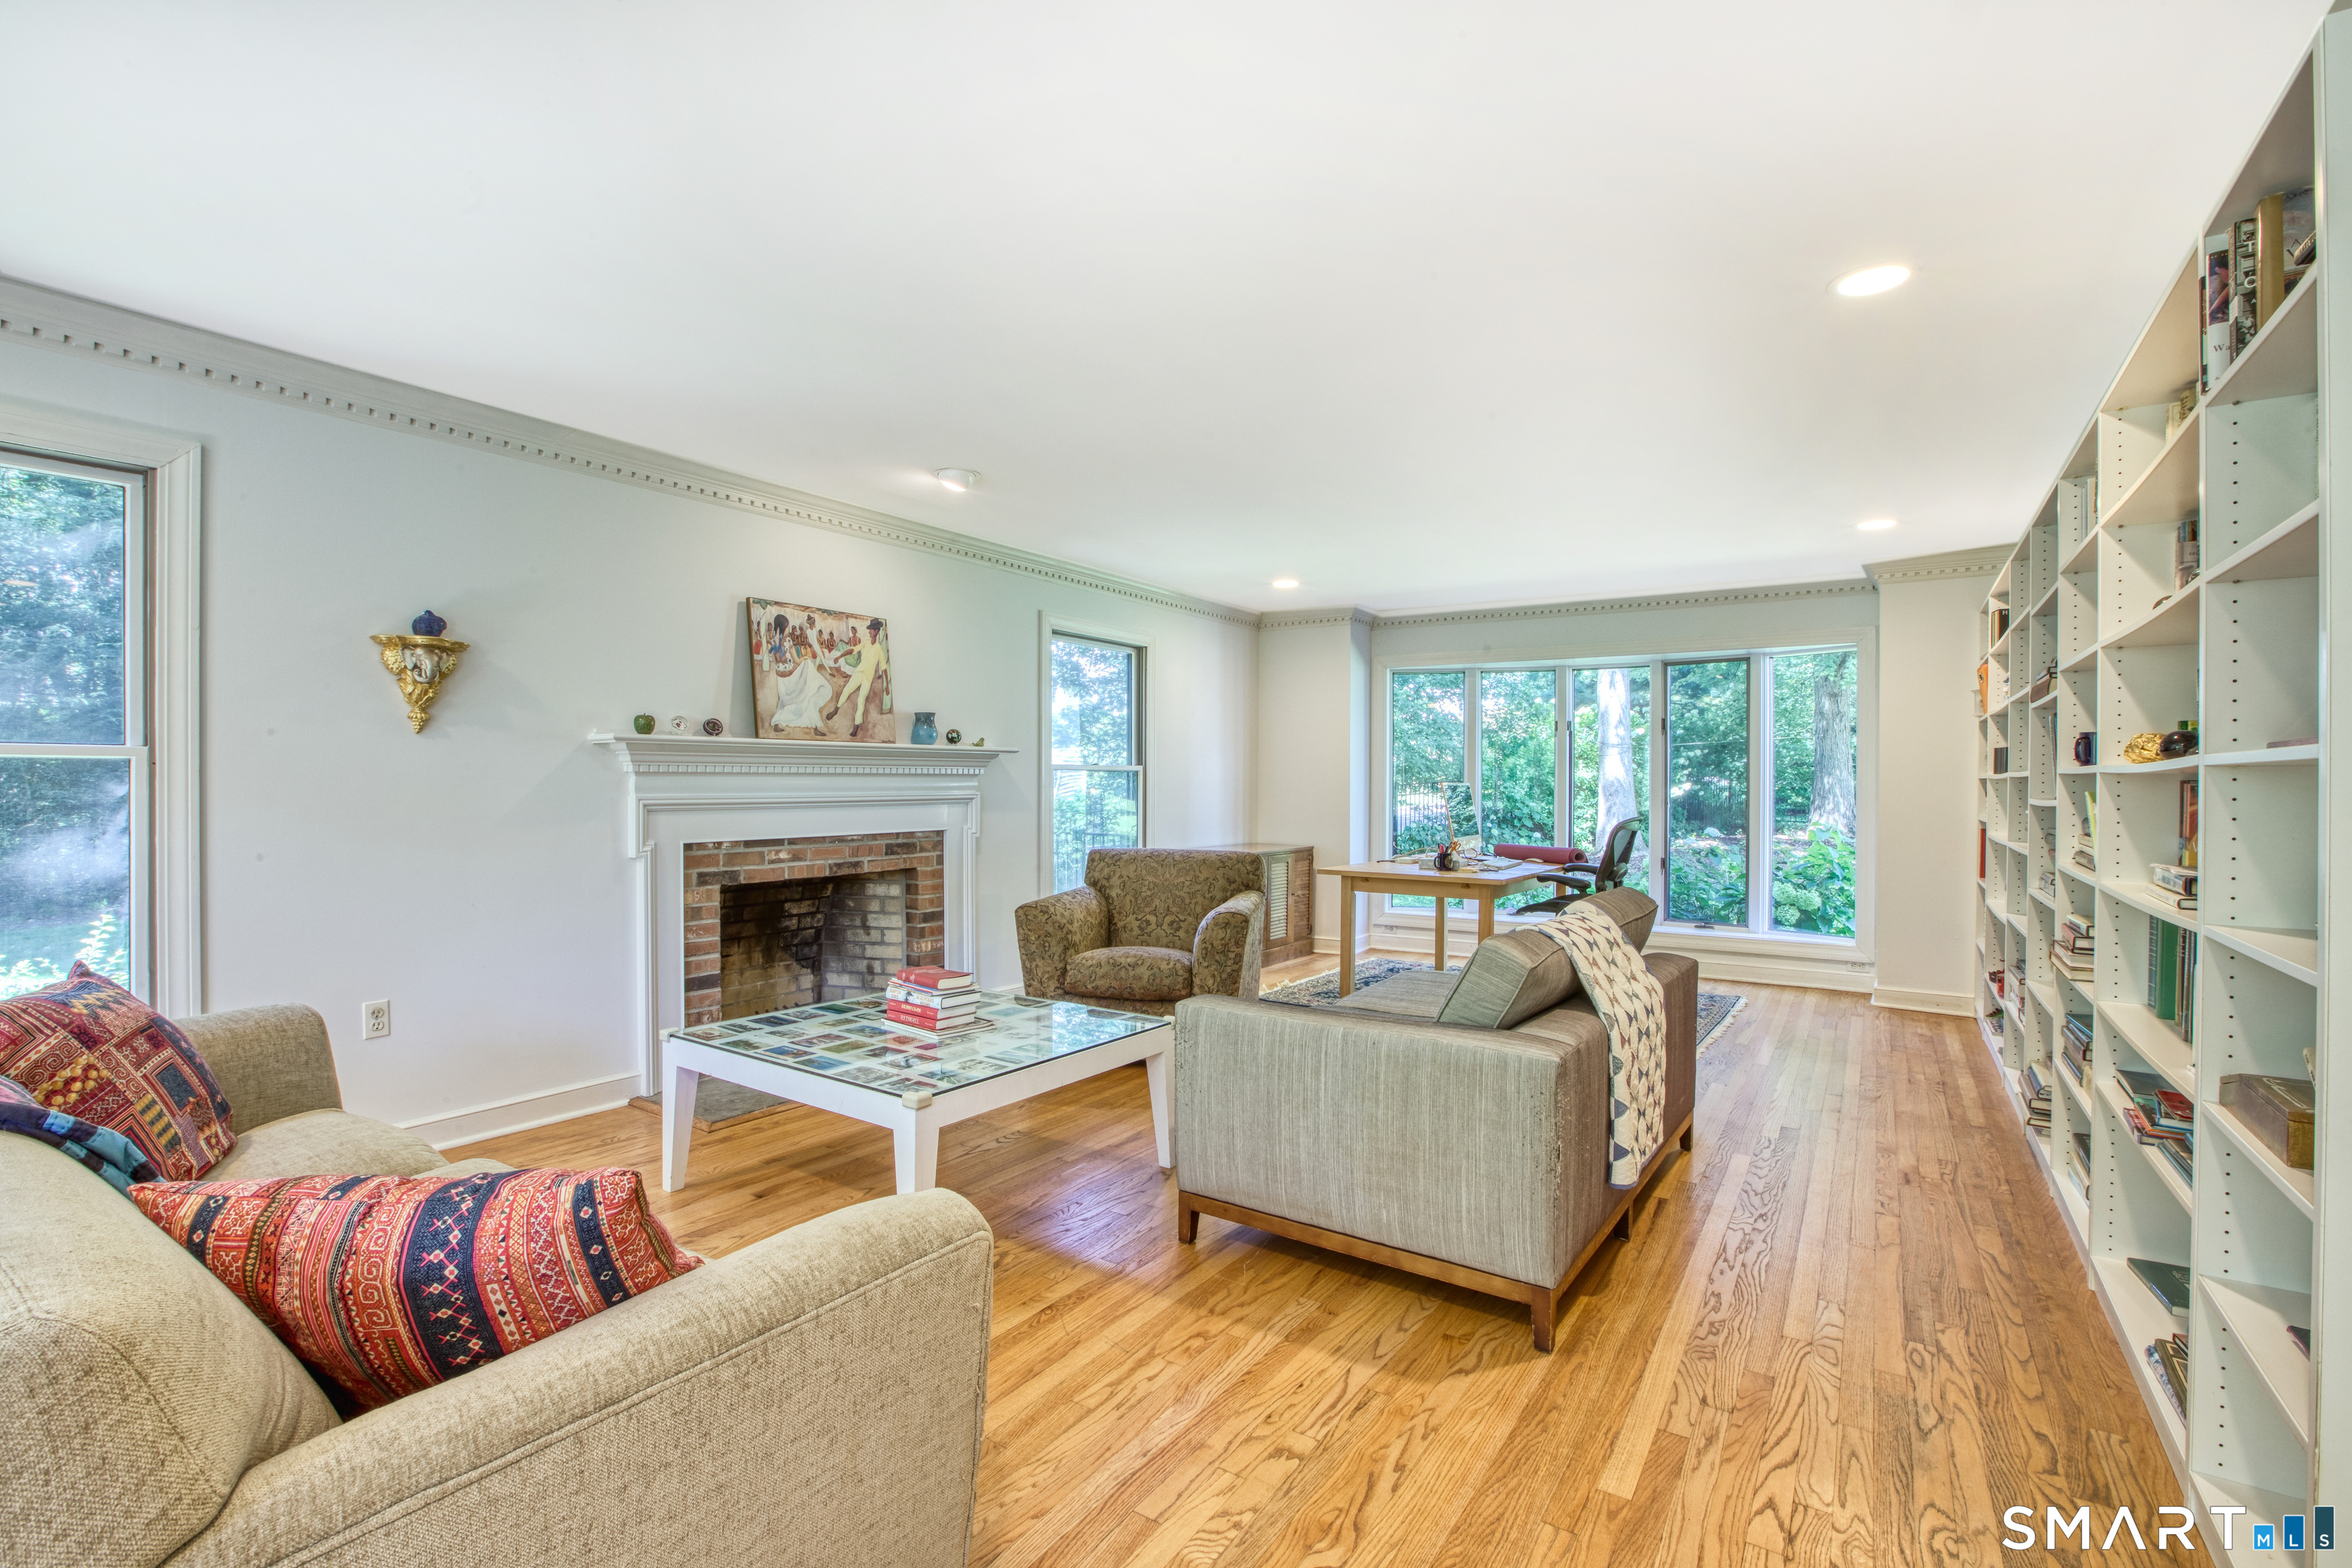

Street View
$2,299,000
Monthly Est:$11,443
 4 Beds
 5 Baths
4 full baths + 1 half bath
 4,539sqft
10 Elskip Ln, Greenwich, CT 06831
$2,299,000
$11,443/moEst:
Get Pre-Approved
Single Family Residence
Built in 1985
$-- HOA
1 acre lot
$506/sq.ft
Description
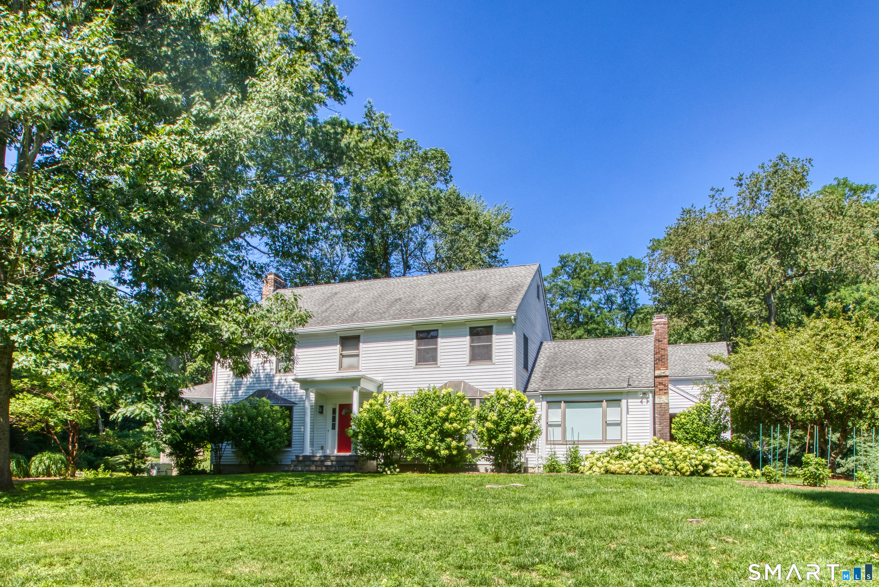
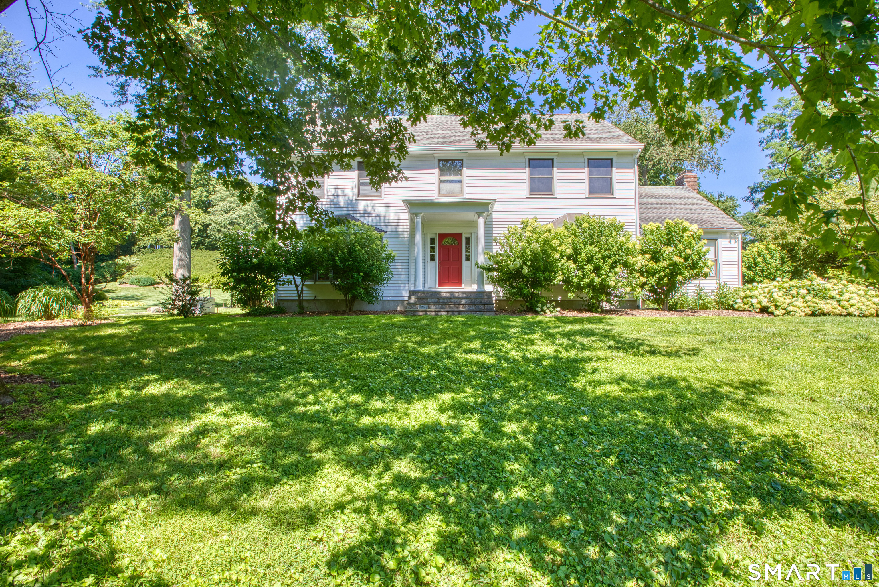
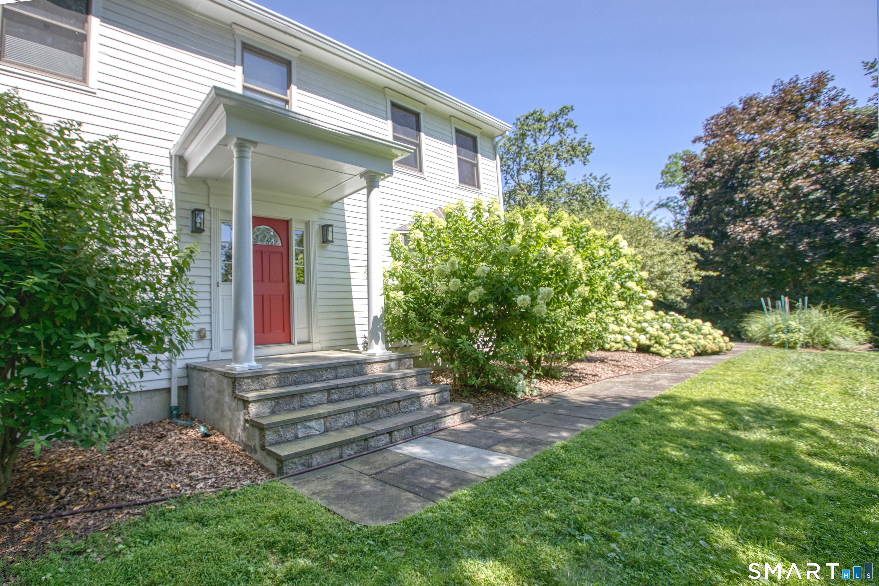
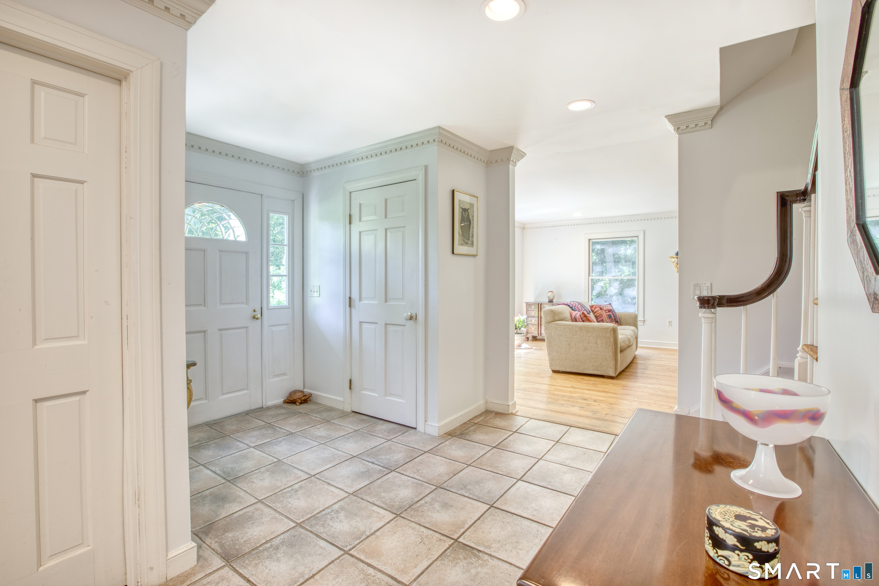
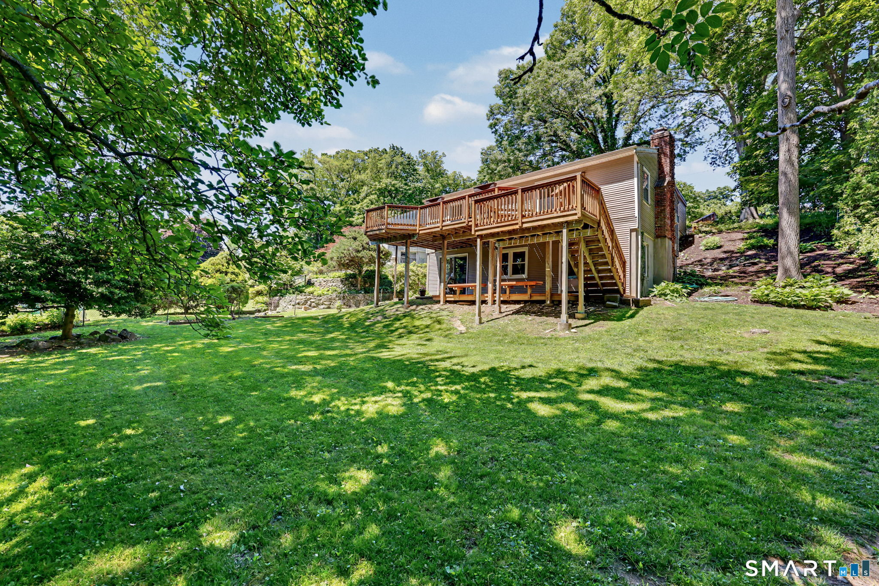
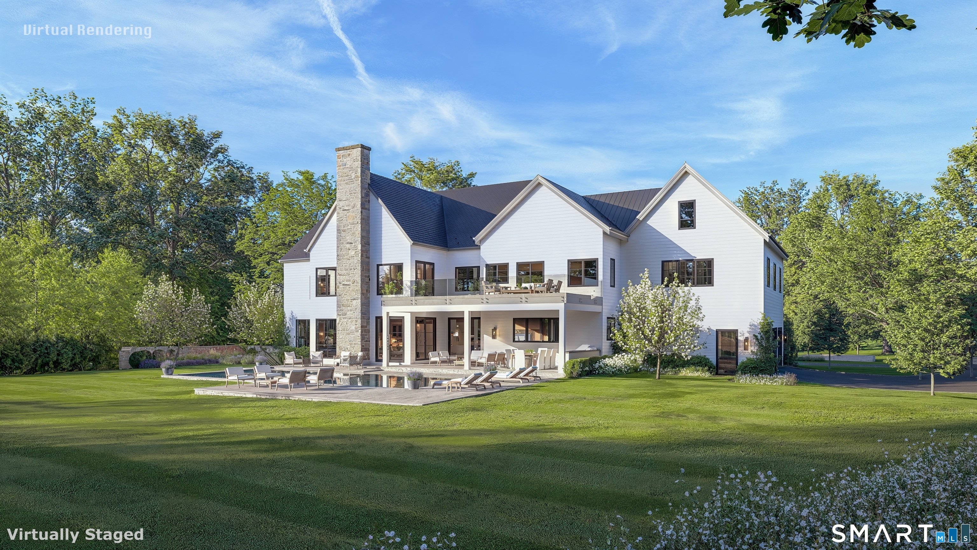
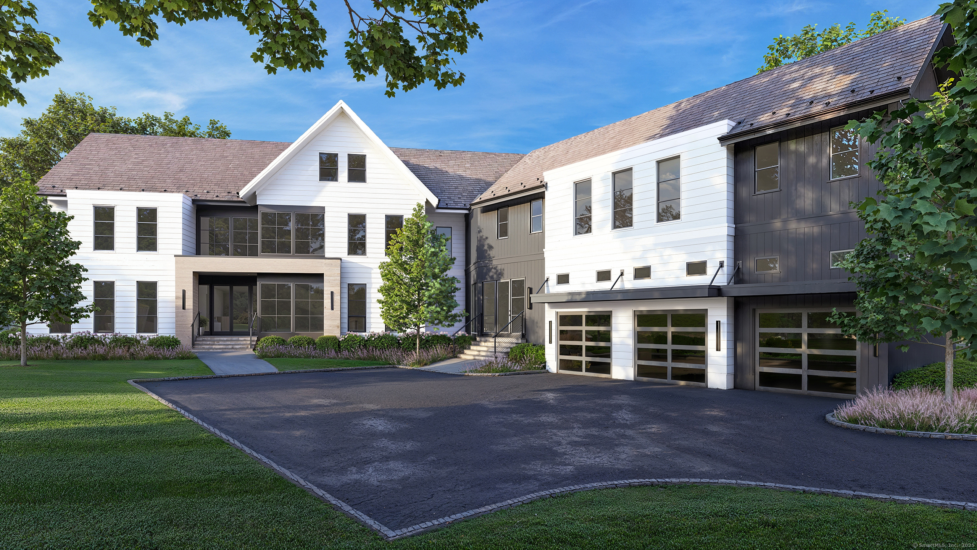
Welcome to 10 Elskip Lane, a timeless Colonial set on a picturesque one-acre property in one of Greenwich's most desirable neighborhoods. Offering 4,539 square feet of thoughtfully designed living space, this elegant home features four spacious bedrooms and four full bathrooms plus a convenient powder room. The well-appointed floor plan is designed for both comfortable everyday living and effortless entertaining. Sun-filled living spaces flow seamlessly throughout the home, while the first-floor laundry room adds everyday convenience. The generous primary suite and well-proportioned secondary bedrooms provide comfort and privacy for family and guests alike. Set on a beautifully landscaped one-acre lot, the property offers exceptional outdoor space with endless possibilities.
- Houzeo last checked: 19 minutes ago
- Listing updated: August 25, 2026 at 7:00 am
- Listing Provided by: Richard Breglia | Coldwell Banker Realty
- Source: SMART MLS-CT | MLS#: 24193740

Property Details
Status
Active Under Contract
Type
Single Family Residence
No. of Stories
-
County
City
Neighborhood
--
Year Built
1985
HOA Fees
-
Finished Area
4,539 sqft
Lot Size
1 acre lot
Basement Area
- sqft
MLS Name
SMART MLS
MLS Number
24193740
MLS Status
Under Contract
Days on Market
73

Continue Your Journey in App
Find your dream home, receive real-time updates, and many more!
Download App
Continue Your Journey in App
Find your dream home, receive real-time updates, and many more!
Location
HOA Management
0
HOA Fees
$-/
Disclaimer: Amenities are based on third-party information and may vary; buyers must independently verify all amenities, as information is deemed reliable but not guaranteed.
Facts & Features
Rooms
Bedrooms & bathrooms
Bedrooms: 4
Bathrooms: 5
Interior
Cooling
Central Air
Appliances
Oven/range, Microwave, Range Hood, Refrigerator, Dishwasher, Washer, Dryer
Heating
Natural Gas
Sewer
Septic
Construction
Year Built
Year Built: 1985
Home type
Single Family Residence
Foundation Details
Concrete
Architectural Style
Colonial
Roof
Asphalt Shingle
Utilities & Energy
Laundry Features
Main Level
Basement
Full, Partially Finished
Parking Features
Attached Garage
Water Source
Public Water Connected
Other Features
Lot Features
On Cul De Sac
Subdivision Name
Glenville
Price History
| Date | Event | Price |
|---|---|---|
08/04/2026 Source: | Contingent (Active Under Contract) | $2,299,000 $506/sqft |
07/26/2026 Source: | Listed for Sale | $2,299,000 $506/sqft |

Nearby Homes
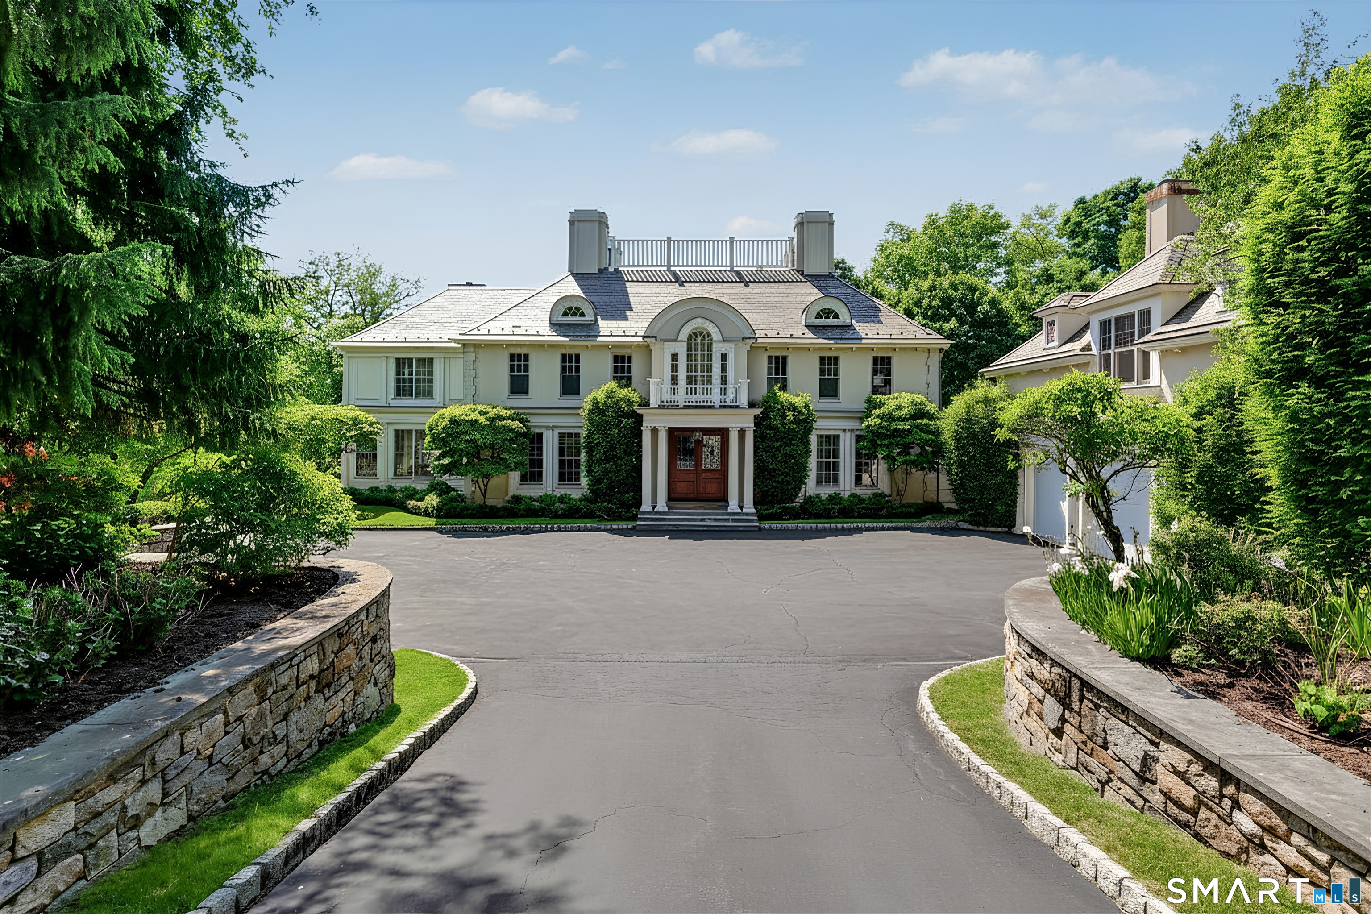
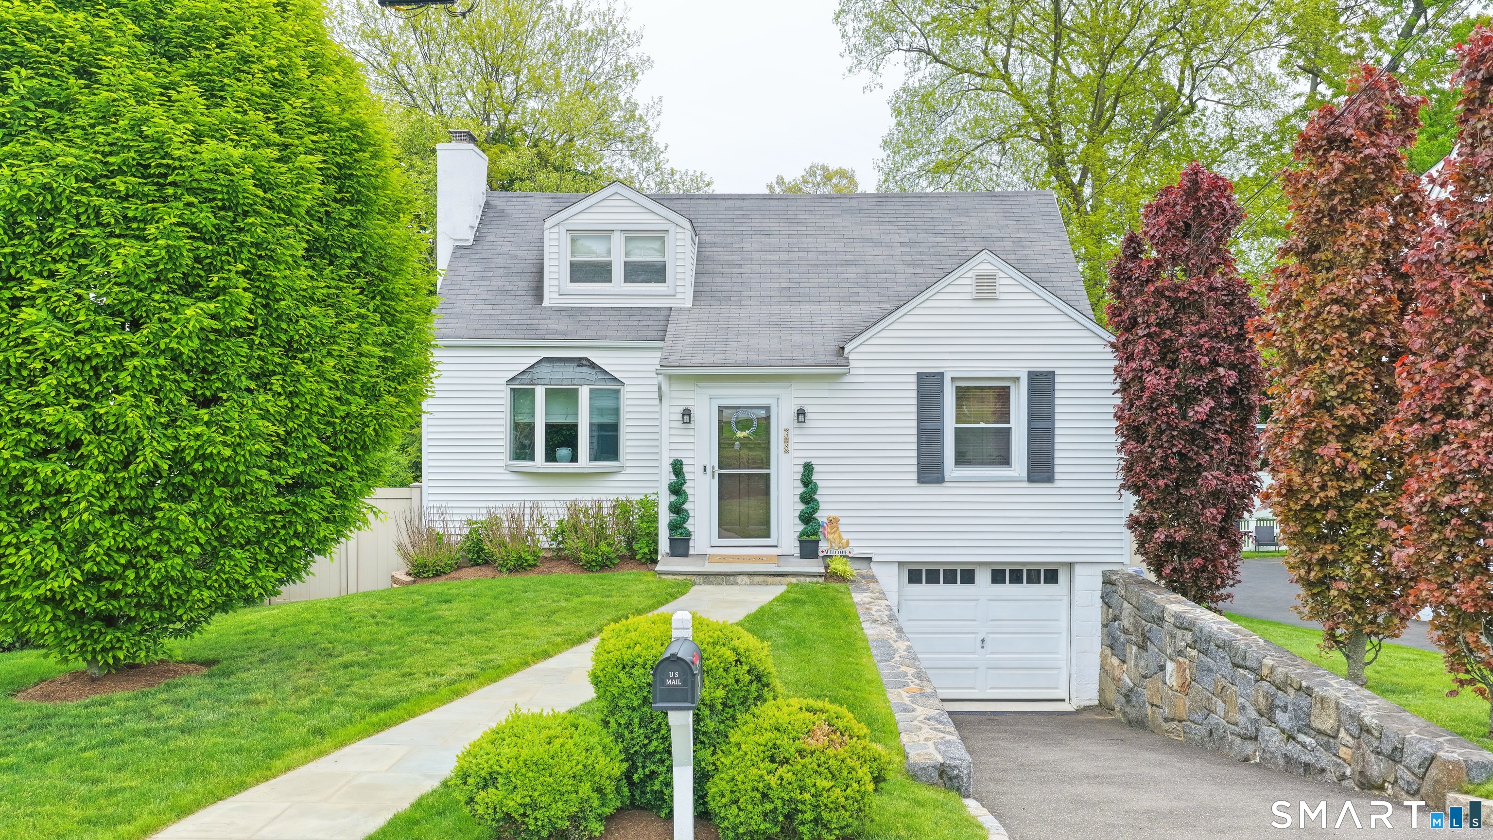
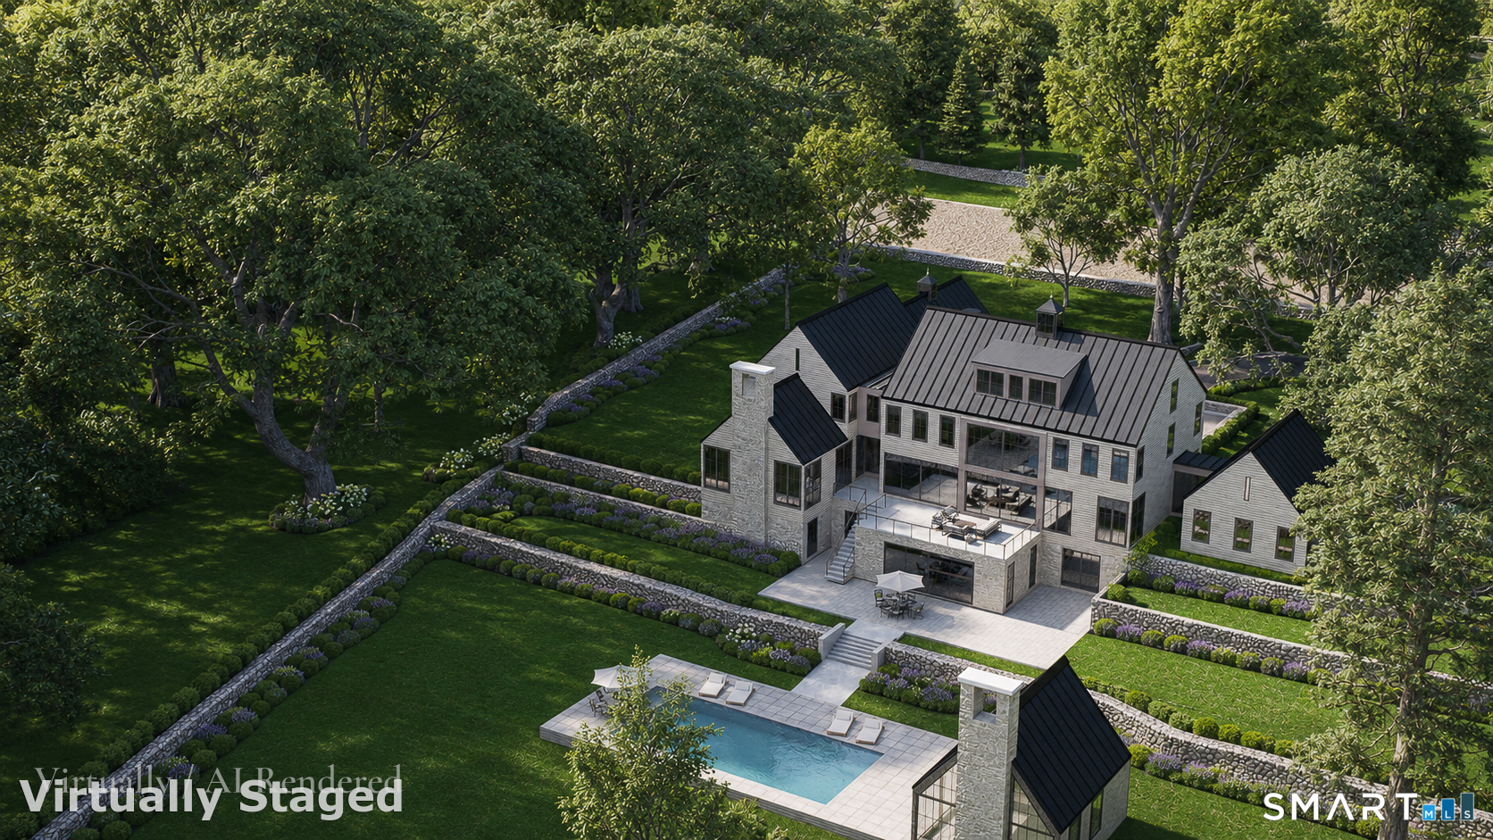
Find Homes by Property Features in Greenwich, CT


Based on information provided to and compiled by the SMART MLS, Inc. through Oct 08, 2026, 10:30AM. IDX information is provided exclusively for consumers’ personal, non-commercial use. It may not be used for any purpose other than to identify prospective properties consumers may be interested in purchasing. The data is deemed reliable but is not guaranteed accurate by the MLS. ©2026 SMART MLS, Inc. All Rights Reserved.
 Advertising Broker: Derek Greene | The Greene Realty Group