- Overview
- Description
- Property Details
- Location
- Facts & Features
- Getting Around
- Nearby Homes
 New Construction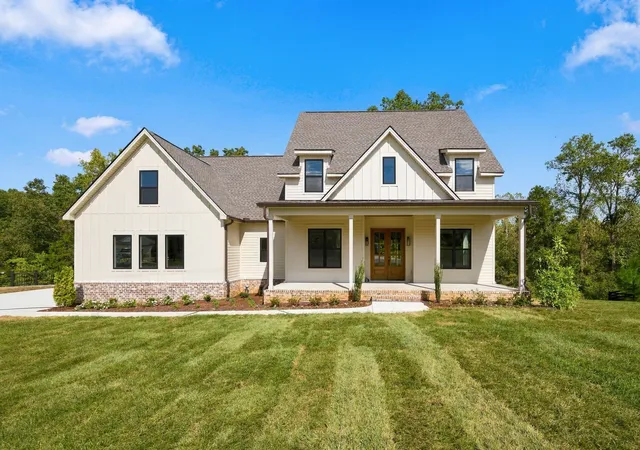
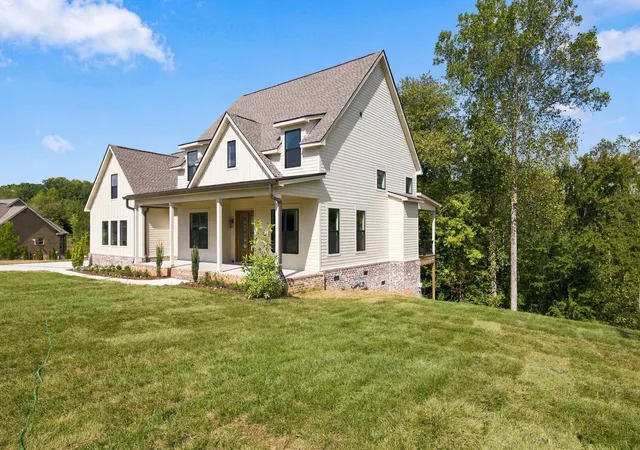

Street View
$850,000
Monthly Est:$4,231
 4 Beds
 4 Baths
3 full baths + 1 half bath
 3,005sqft
10 Evergreen Trl, Burns, TN 37029
$850,000
$4,231/moEst:
Get Pre-Approved
Single Family Residence
Built in 2026
$-- HOA
0.91 acre lot
$283/sq.ft
Description
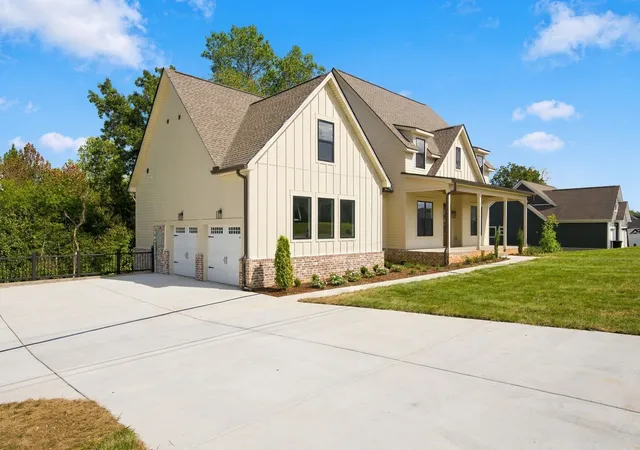
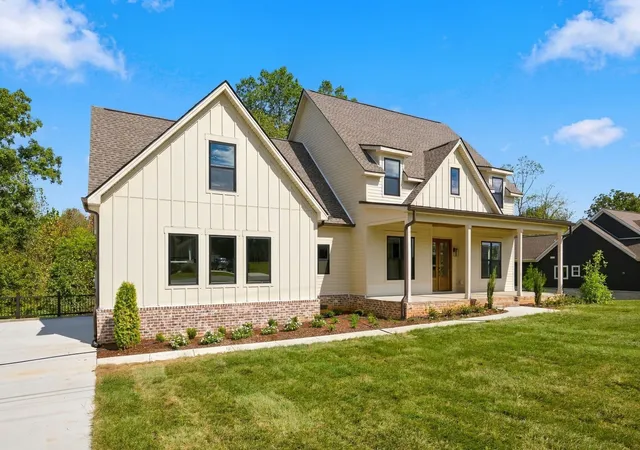
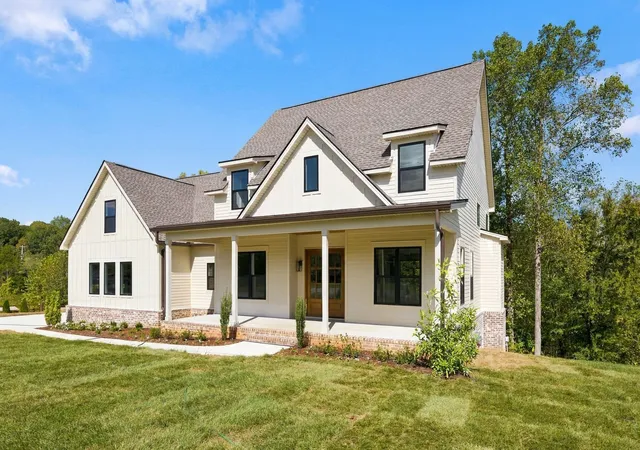
Absolutley stunning custom build in a fabulous established community! CANNOT BEAT THIS LOCATION! Minutes to I-40 for a quick and easy commute. Peaceully positioned on a private .91 acre lot, this property has plenty of room to spread out. Flooded with natural light from the moment you enter the double wooden front doors, you'll notice the thoughtful details throughout from the soaring 22 foot ceilings in the family room to the 10 foot sliding door overlooking the private, tree lined back yard, plus the home office with 8 foot french doors. The kitchen is an absolute dream with cabinets to the ceiling, a 36 inch gas range, 10 foot island, under cabinet lighting, stylish backsplash, open shelving, pull out trash can and a HUGE pantry with beverage center and prep sink. Walk into the owner's suite and faill in love all over again with the vaulted ceiling, access to the huge porch and the green views. The owner's bath has his/hers closets and vanities, a gorgeous walk in shower with additional hand held faucet and a separate soaking tub. Upstairs you'll find 3 additional bedrooms, 2 full baths and a loft area. No detail was missed when designing the home. Side entry garage, custom built in closets throughout, home office, hardwood floors (NO LVP), quartz countertops, black exterior windows, gas brick fireplace with a cedar mantle, gourmet kitchen, metal porch roof, stained tongue and groove porch ceilings, tile in all baths, laundry room with cabinets, HUGE driveway for extra parking!
- Houzeo last checked: 12 hours ago
- Listing updated: October 3, 2026 at 11:32 am
- Listing Provided by: Amy Rooks (615) 491-6810 DRE #321327 | Compass Tennessee, LLC (615) 475-5616
- Source: Nashville (RealTracs Mid) MLS-TN | MLS#: 3544076

Property Details
Status
Active
Type
Single Family Residence
No. of Stories
2
County
City
Neighborhood
--
Year Built
2026
HOA Fees
-
Finished Area
3,005 sqft
Lot Size
0.91 acre lot
Basement Area
- sqft
MLS Name
Nashville (RealTracs Mid) MLS
MLS Number
3544076
MLS Status
Active
Days on Market
31

Continue Your Journey in App
Find your dream home, receive real-time updates, and many more!
Download App
Continue Your Journey in App
Find your dream home, receive real-time updates, and many more!
Location
Facts & Features
Rooms
Bedrooms & bathrooms
Bedrooms: 4
Bathrooms: 4
Interior
Heating
Central
Sewer
Public Sewer
Interior Features
Built In Features, Ceiling Fan(s), Entrance Foyer, Extra Closets, High Ceilings, Open Floorplan, Pantry, Walk In Closet(s), High Speed Internet
Flooring
Carpet, Wood, Tile
Appliances
Gas Range, Dishwasher, Disposal, Microwave, Stainless Steel Appliance(s)
Cooling
Central Air
Construction
Year Built
Year Built: 2026
Home type
Single Family Residence
Construction Materials
Fiber Cement, Brick
Architectural Style
Traditional
Roof
Asphalt
Utilities & Energy
Parking Features
Garage Door Opener, Garage Faces Side, Concrete, Driveway
Basement
Crawl Space
Utilities
Water Available
Fireplace Features
Family Room, Gas, Great Room
Laundry Features
Electric Dryer Hookup, Washer Hookup
Water Source
Public
Other Features
Patio And Porch Features
Deck, Covered, Patio, Porch
Lot Features
Sloped, Wooded
Subdivision Name
Camp Ravine Estates
Price History
| Date | Event | Price |
|---|---|---|
08/02/2026 Source: | Listed for Sale | $850,000 $283/sqft |
08/02/2026 Source: | Off Market | $850,000 $283/sqft |

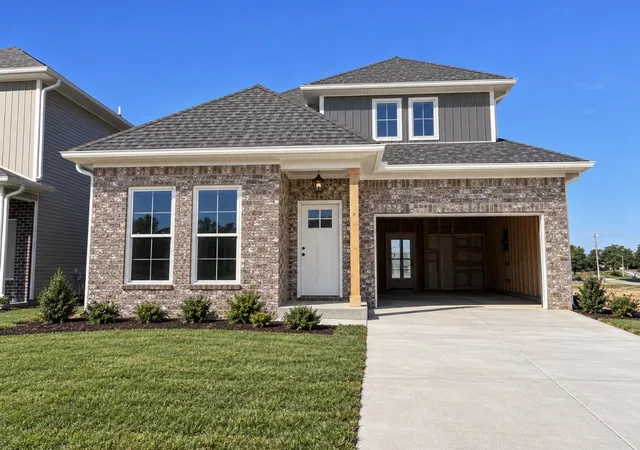
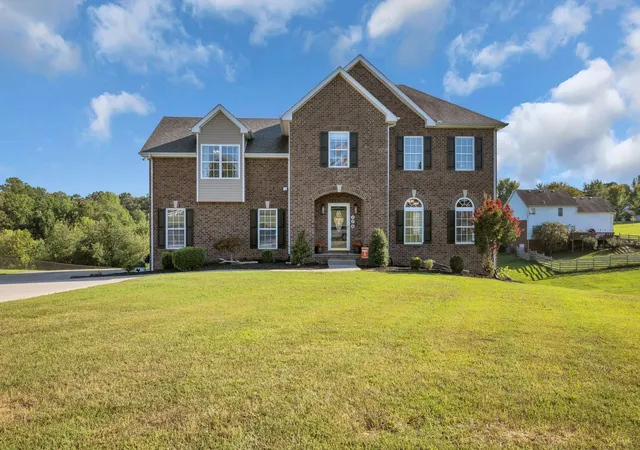
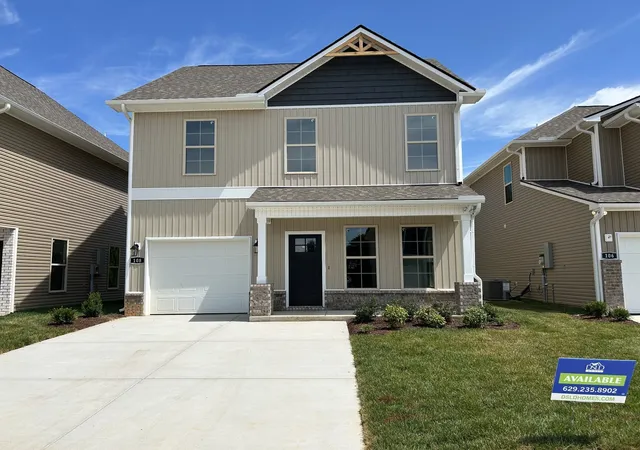
Nearby Homes
Find Homes by Property Features in Burns, TN

Based on information from Realtracs® through Oct 09, 2026, 02:31PM. Data courtesy of Realtracs® MLS as distributed by MLS GRID. Some IDX listings have been excluded from this website. All data is obtained from various sources and may not have been verified by the broker or MLS GRID. Supplied Open House Information is subject to change without notice. All information should be independently reviewed and verified for accuracy. Properties may or may not be listed by the office/agent presenting the information. IDX information is provided exclusively for consumers’ personal, noncommercial use. It may not be used for any purpose other than to identify prospective properties consumers may be interested in purchasing. The data is deemed reliable but is not guaranteed by MLS GRID. The use of the MLS GRID Data may be subject to an end-user license agreement prescribed by Realtracs® MLS. © 2026 RealTracs Solutions. All Rights Reserved. Angela Fowler Real Estate, LLC | 423.320.4620 | afowler@catt.com Mailing Address: 452 Kailors Cove Cir, Ringgold, GA 30736
 Advertising Broker: Angela Fowler | Angela Fowler Real Estate, LLC.