The Greene Realty
Powered by 
- 0
- 12
- Overview
- Description
- Property Details
- Location
- Facts & Features
- Getting Around
- Nearby Homes

Street View
$575,000
Monthly Est:$2,862
 3 Beds
 4 Baths
2 full baths + 2 half baths
 2,516sqft
10 Fairfield Dr, Dudley, MA 01571
$575,000
$2,862/moEst:
Get Pre-Approved
Single Family Residence
Built in 2001
$-- HOA
0.35 acre lot
$229/sq.ft
Description
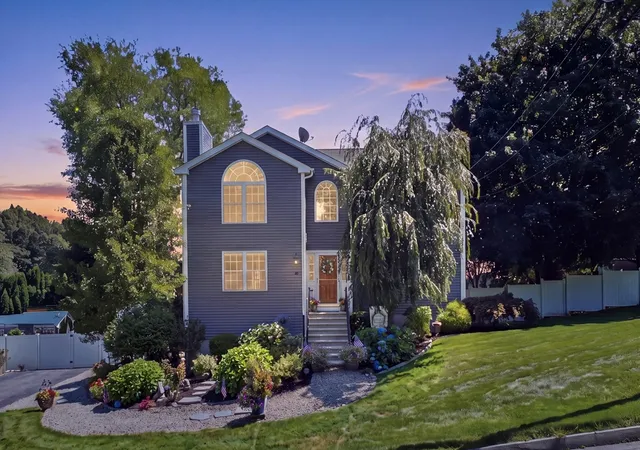
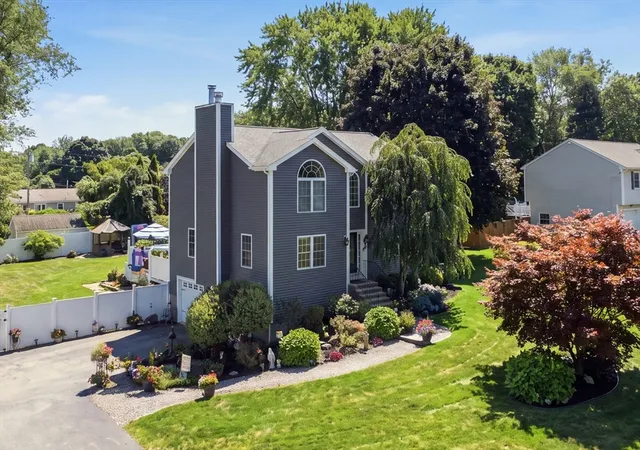
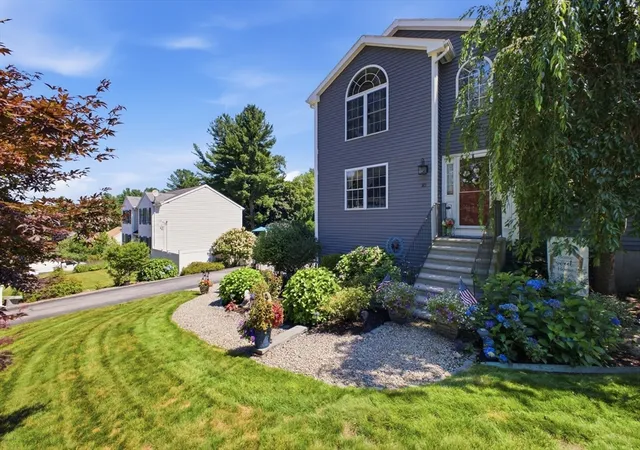
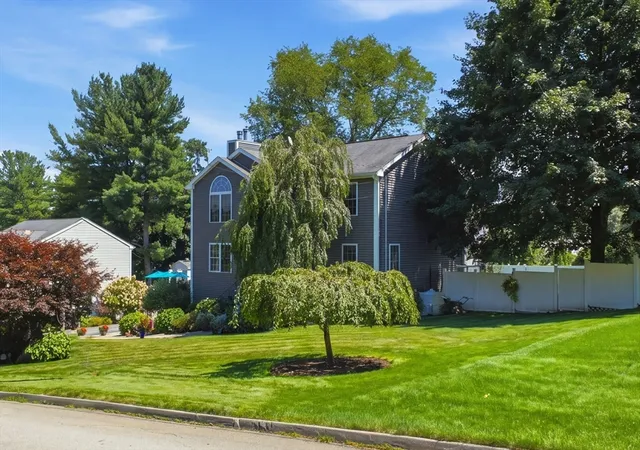
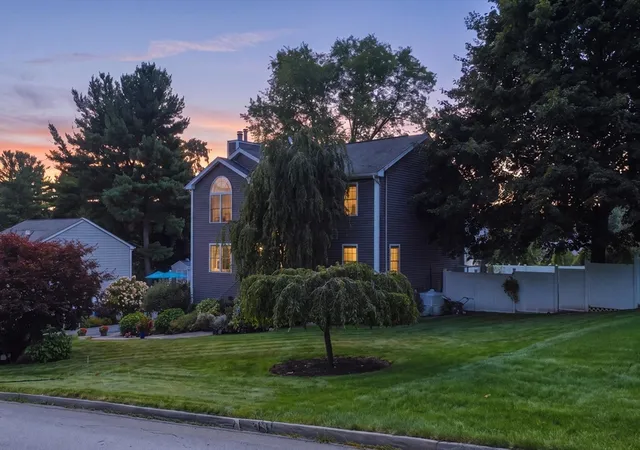
Buyer got cold feet. Second chance to see this beauty! Nothing major noted during inspection- Showings resume immediately. Welcome home to this beautifully maintained stunner where style, comfort, and outdoor fun all show up ready to impress! From the moment you step inside, you’ll love the spacious, thoughtfully designed layout. The gorgeous kitchen with black stainless appliances features a peninsula with seating for three and flows effortlessly into the expansive dining room—perfect for dinners, drinks, and entertaining. The front-to-back living room gives you endless furniture options and brings the cozy with a wood-burning fireplace, recessed lighting, and loads of natural light. Upstairs, an impressive oversized staircase leads to three generously sized bedrooms, including a dreamy primary suite complete with a walk-in closet and private bath featuring a relaxing Jacuzzi tub. The finished lower level brings even more fun with a dry bar and convenient half bath—ideal for game nights, movie marathons, or hosting your favorite people. Step outside and get ready to fall hard for your own private, fenced-in backyard escape. The meticulously landscaped, park-like grounds are made for memory-making, featuring a composite deck with included gazebo, an easy-to-maintain above-ground saltwater pool, a patio with fire pit area, and plenty of room to relax, play, or party all season long. This home has been lovingly cared for and delivers the perfect mix of indoor comfort and outdoor enjoyment. Well pump replaced—July 2026. Don’t miss your chance to make it yours!
- Houzeo last checked: 0 minutes ago
- Listing updated: September 15, 2026 at 7:30 am
- Listing Provided by: Kim Synott (508) 344-6767 | eXp Realty (888) 854-7493
- Source: MLS Property Information Network-MA | MLS#: 73560101

Property Details
Status
Pending
Type
Single Family Residence
No. of Stories
-
County
City
Neighborhood
--
Year Built
2001
HOA Fees
-
Finished Area
2,516 sqft
Lot Size
0.35 acre lot
Basement Area
- sqft
MLS Name
MLS Property Information Network
MLS Number
73560101
MLS Status
Under Agreement
Days on Market
65

Continue Your Journey in App
Find your dream home, receive real-time updates, and many more!
Download App
Continue Your Journey in App
Find your dream home, receive real-time updates, and many more!
Location
Facts & Features
Rooms
Bedrooms & bathrooms
Bedrooms: 3
Bathrooms: 4
Interior
Exterior Features
Deck Composite, Pool Above Ground, Rain Gutters, Fenced Yard, Gazebo
Appliances
Electric Water Heater, Water Heater, Range, Dishwasher, Microwave, Refrigerator, Washer, Dryer
Sewer
Public Sewer
Flooring
Tile, Carpet, Flooring Vinyl
Cooling
Central Air
Heating
Forced Air, Oil
Interior Features
Bathroom Half, Bathroom
Construction
Year Built
Year Built: 2001
Home type
Single Family Residence
Construction Materials
Frame
Architectural Style
Colonial
Foundation Details
Concrete Perimeter
Roof
Shingle
Utilities & Energy
Fireplace Features
Family Room, Living Room
Pool Features
Above Ground
Electric
Circuit Breakers, 200+ Amp Service
Laundry Features
Flooring Stone/ceramic Tile, First Floor
Basement
Full, Partially Finished, Garage Access
Water Source
Private
Parking Features
Under, Garage Door Opener, Garage Faces Side, Paved Drive, Off Street, Paved
Other Features
Patio And Porch Features
Deck Composite
Lot Features
Level
Community Features
Public Transportation, Shopping, Medical Facility, Highway Access, Public School
Price History
| Date | Event | Price |
|---|---|---|
09/12/2026 Source: | Pending | $575,000 $229/sqft |
08/29/2026 Source: | Contingent (Active Under Contract) | $575,000 $229/sqft |
08/21/2026 Source: | Listed for Sale | $575,000 +82.66% $229/sqft |
08/29/2014 Source: | Sold | $314,800 +1.55% $125/sqft |
08/29/2014 Source: | Price Increased | $310,000 +12.73% $123/sqft |

Show more
Nearby Homes




Find Homes by Property Features in Dudley, MA

Based on information provided to and compiled by MLS Property Information Network, Inc. covering through Oct 11, 2026, 02:45AM. The property listing data and information, or the Images, set forth herein were provided to MLS Property Information Network, Inc. from third-party sources, including sellers, lessors and public records, and were compiled by MLS Property Information Network, Inc. The property listing data and information, and the Images, are for the personal, non-commercial use of consumers having a good faith interest in purchasing or leasing listed properties of the type displayed to them and may not be used for any purpose other than to identify prospective properties which such consumers may have a good faith interest in purchasing or leasing. MLS Property Information Network, Inc. and its subscribers disclaim any and all representations and warranties as to the accuracy of the property listing data and information, or as to the accuracy of any of the Images, set forth herein. All information provided is deemed reliable, but is not guaranteed to be accurate and should be independently verified. © 2026 MLS Property Information Network, Inc. All Rights Reserved.
 Advertising Broker: Derek Greene | The Greene Realty Group