The Greene Realty
Powered by 
- 12
- Overview
- Description
- Property Details
- Location
- Facts & Features
- Getting Around
- Nearby Homes
 Price Drop: $27K (10/22)

Street View
$560,000
Monthly Est:$2,787
 3 Beds
 2 Baths
2 full baths
 2,200sqft
10 Flaxfield Rd, Dudley, MA 01571
$560,000
$2,787/moEst:
Get Pre-Approved
Single Family Residence
Built in 1996
$-- HOA
2.77 acres lot
$255/sq.ft
Description
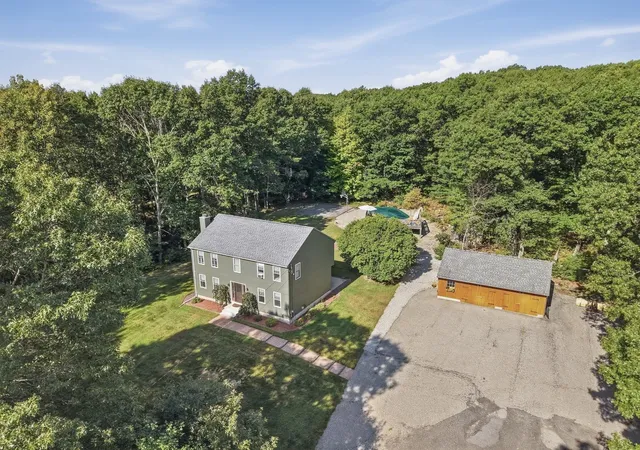
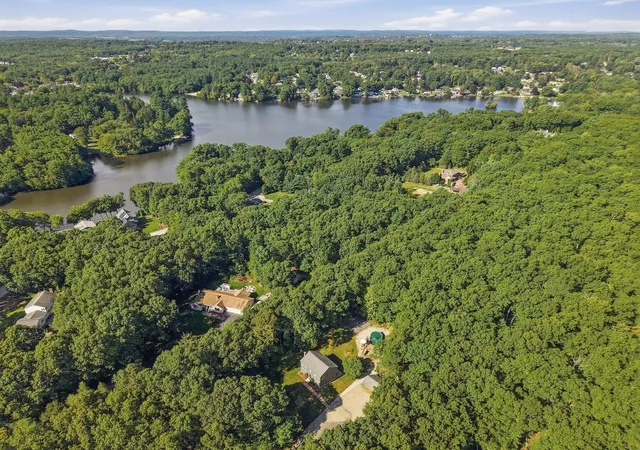
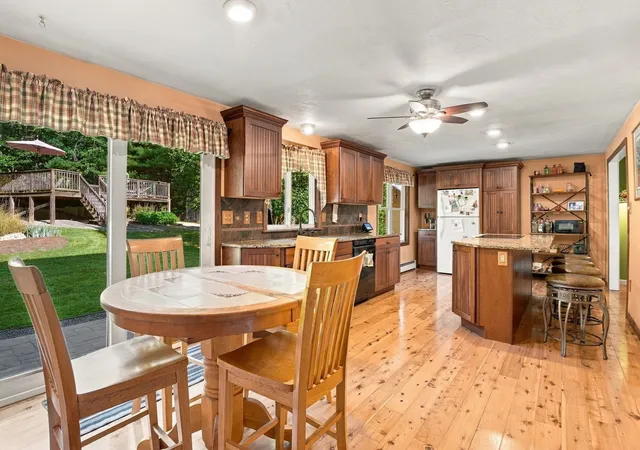
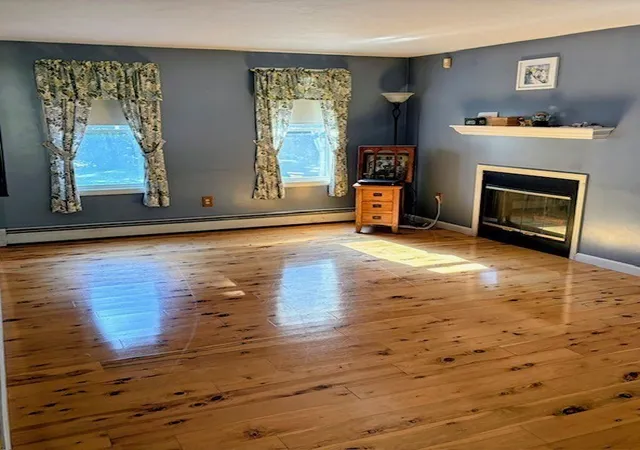
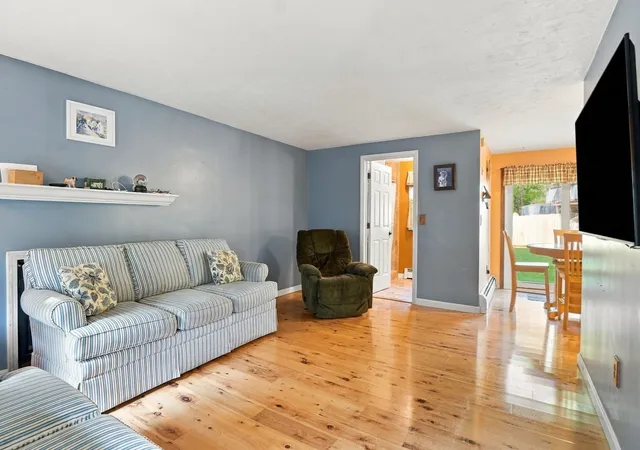
Motivated sellers have just reduced the price to $560,000! Open House on 10/4/26 from 10 am to 11:30 am, but don't wait to see this one! It has the peace and privacy you have been waiting for! This hidden home is on a centrally located dead-end road that is across from Merino Pond. As you drive up the long driveway, you will be so happy to see the pretty colonial home, oversized garage and the backyard active people crave! The hardscaped patio runs along the back of the house to allow for entertaining in between swimming and playing basketball on your own half court! Step into a wide open kitchen, dining and living areas of the 1st floor. Gorgeous, extremely desirable Australian Cypress floors in the kitchen, living room and foyer. The huge granite island will keep family or guests close for conversations while you cook or supervise homework. The finished, heated lower level has many uses and the utility areas are hidden for maximum use. The second floor bedrooms are all generous sizes. Convenient location on a quiet dead end road. The yard is framed by trees and goes past the basketball court & pool area. Occupancy can be flexible. See paperclip for additional information. Appointment required and please do not drive up the driveway without a confirmed appointment. You can not see anything from the road. There is a massive amount of parking here for large vehicles. Home is occupied. There are 2 sets of pictures of the family room. The sofa was moved to show the fireplace behind it. Look at those floors! Please note, the assessors data lists this home as having 2.5 baths. It has 2 full baths.
- Houzeo last checked: 13 minutes ago
- Listing updated: October 22, 2026 at 8:09 pm
- Listing Provided by: Diane Dabrowski (508) 479-2340 | Lamacchia Realty, Inc (508) 248-6966
- Source: MLS Property Information Network-MA | MLS#: 73578916

Property Details
Status
Pending
Type
Single Family Residence
No. of Stories
-
County
City
Neighborhood
--
Year Built
1996
HOA Fees
-
Finished Area
2,200 sqft
Lot Size
2.77 acres lot
Basement Area
- sqft
MLS Name
MLS Property Information Network
MLS Number
73578916
MLS Status
Under Agreement
Days on Market
48

Continue Your Journey in App
Find your dream home, receive real-time updates, and many more!
Continue Your Journey in App
Find your dream home, receive real-time updates, and many more!
Location
Facts & Features
Rooms
Bedrooms & bathrooms
Bedrooms: 3
Bathrooms: 2
Interior
Appliances
Water Heater, Tankless Water Heater, Dishwasher, Refrigerator, Washer, Dryer
Sewer
Private Sewer
Cooling
Window Unit(s)
Flooring
Hardwood, Flooring Hardwood, Laminate
Interior Features
Closet, Entrance Foyer, Play Room
Window Features
Insulated Windows
Heating
Baseboard, Electric Baseboard, Oil, Wood, Extra Flue
Exterior Features
Deck Composite, Patio, Pool Above Ground, Rain Gutters, Storage
Construction
Year Built
Year Built: 1996
Home type
Single Family Residence
Foundation Details
Concrete Perimeter
Construction Materials
Frame
Property Condition
Remodeled
Architectural Style
Colonial
Roof
Shingle
Utilities & Energy
Pool Features
Above Ground
Utilities
For Electric Range, For Electric Dryer, Washer Hookup
Laundry Features
In Basement, Electric Dryer Hookup, Washer Hookup
Basement
Full, Finished, Bulkhead, Concrete
Parking Features
Detached, Storage, Workshop In Garage, Paved Drive, Off Street, Driveway, Paved, Unpaved
Water Source
Private
Fireplace Features
Living Room
Electric
Circuit Breakers, 200+ Amp Service
Other Features
Community Features
Public Transportation, Shopping, Park, Walk/jog Trails, Golf, Laundromat, Conservation Area, House Of Worship, Private School, Public School, University
Lot Features
Wooded
Disclosures
Wide Australian Cypress, A Very Hard Wood Is On The 1st Floor. 10 Yr Old Roof 30 Yr Shingles, Furnace 4 Yrs, Electric Dog Fence Inc. Dont Drive In W/o Appt The Dog May Be Loose. 3 Window A/c Units Inc. Oversized 2 Car Gar. Shed Needs Paint. Pub Rec Says 2.5 Ba, Its 2 Full Ba.
Patio And Porch Features
Deck Composite, Patio
Subdivision Name
Dead End Road Near Merino Pond, Dont Drive In W/o Appointment!
Price History
| Date | Event | Price |
|---|---|---|
10/22/2026 Source: | Pending | $560,000 $255/sqft |
09/30/2026 Source: | Price Decreased | $560,000 -4.60% $255/sqft |
09/25/2026 Source: | Price Decreased | $587,000 -0.51% $267/sqft |
09/17/2026 Source: | Listed for Sale | $590,000 $268/sqft |

Nearby Homes
Find Homes by Property Features in Dudley, MA

Based on information provided to and compiled by MLS Property Information Network, Inc. covering through Nov 04, 2026, 11:00PM. The property listing data and information, or the Images, set forth herein were provided to MLS Property Information Network, Inc. from third-party sources, including sellers, lessors and public records, and were compiled by MLS Property Information Network, Inc. The property listing data and information, and the Images, are for the personal, non-commercial use of consumers having a good faith interest in purchasing or leasing listed properties of the type displayed to them and may not be used for any purpose other than to identify prospective properties which such consumers may have a good faith interest in purchasing or leasing. MLS Property Information Network, Inc. and its subscribers disclaim any and all representations and warranties as to the accuracy of the property listing data and information, or as to the accuracy of any of the Images, set forth herein. All information provided is deemed reliable, but is not guaranteed to be accurate and should be independently verified. © 2026 MLS Property Information Network, Inc. All Rights Reserved.
 Advertising Broker: Derek Greene | The Greene Realty Group
