- Overview
- Description
- Property Details
- Location
- Facts & Features
- Getting Around
- Nearby Homes



$829,900
Monthly Est:$4,131
 4 Beds
 3 Baths
3 full baths
 2,310sqft
10 Fleming Ct, Palm Coast, FL 32137
$829,900
$4,131/moEst:
Get Pre-Approved
Single Family Residence
Built in 1987
$-- HOA
10,019 sqft lot
$359/sq.ft
Description
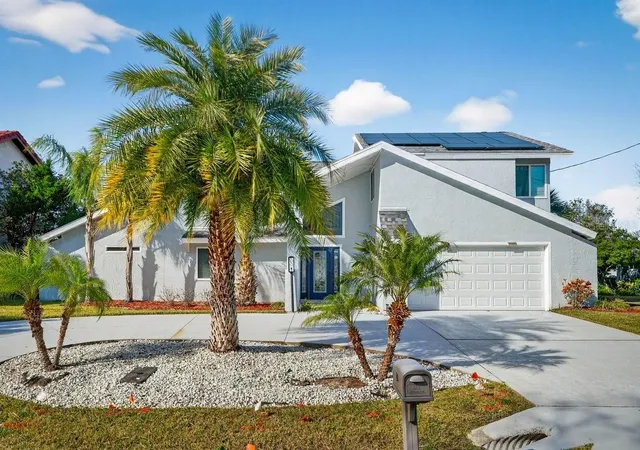
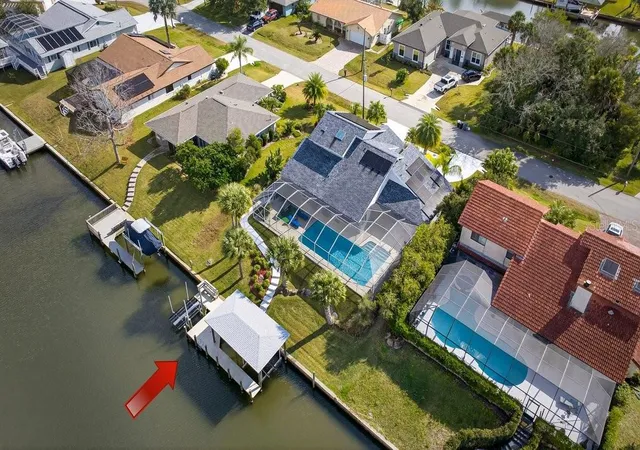
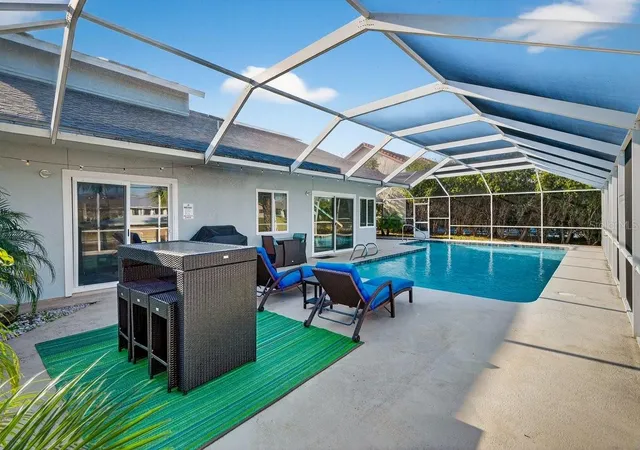
Discover this stunning vintage contemporary waterfront gem—a fully furnished 4-bedroom, 3-full-bath pool home ideal for year-round living, seasonal getaways, or continued success as a lucrative vacation rental. Step from your backyard's serene saltwater canal to the Intracoastal Waterway in just a short boat ride.
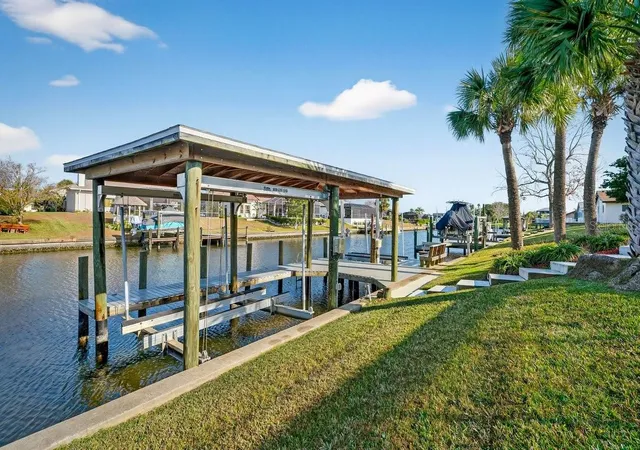
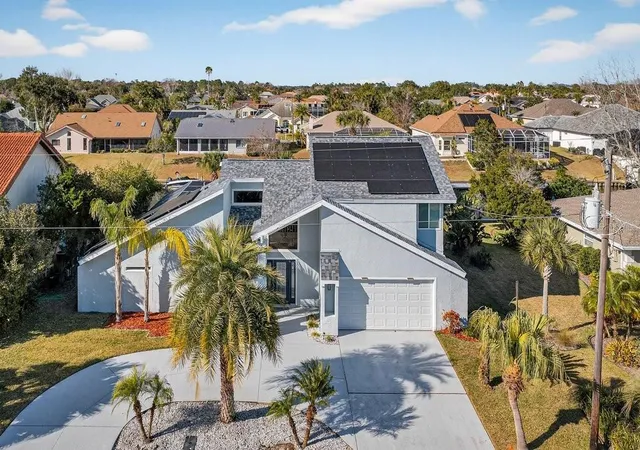
What sets this home apart is its striking geometric architecture, paired with extensive modern upgrades from 2019 to the present, ensuring unparalleled comfort and functionality. Indoor-outdoor living takes center stage, highlighted by a massive salt-system pool (resurfaced in 2021) surrounded by expansive open decks for relaxation. Elevate your waterfront lifestyle with a covered 26-foot boat dock and a dedicated double jet-ski lift (installed in 2022). A cutting-edge solar panel system keeps average electric bills remarkably low.
Enter to breathtaking pool and water views through an open-concept layout, accentuated by soaring vaulted ceilings, a craftsman staircase, and an upstairs loft overlooking the space below. The heart of the main level is a sleek double-sided electric fireplace (installed in 2025) seamlessly dividing the family and dining areas.
The split-bedroom floor plan offers privacy and convenience: the luxurious owner's suite and one secondary bedroom on the main level, plus two upstairs bedrooms sharing a well-appointed bath. The chef-inspired kitchen (renovated in 2021) boasts exotic granite countertops, premium stainless steel appliances, and a central island with an exhaust hood—perfect for entertaining while soaking in the scenic vistas.
A spacious circular concrete driveway (installed in 2021) provides ample parking for guests. Nestled in the vibrant heart of Palm Coast, you're minutes from shopping, dining, and pristine beaches. Don't miss this extraordinary property—schedule your private showing today!
- Houzeo last checked: 11 minutes ago
- Listing updated: July 7, 2026 at 7:57 pm
- Listing Provided by: Anthony Lombardo (386) 931-5279 , Andrew Kalcounos | COASTAL GATEWAY REAL ESTATE GR (888) 977-1588
- Source: Stellar MLS-FL | MLS#: FC315193

Property Details
Status
Active
Type
Single Family Residence
No. of Stories
2
County
City
Neighborhood
Year Built
1987
HOA Fees
-
Finished Area
2,310 sqft
Lot Size
10,019 sqft lot
Basement Area
- sqft
MLS Name
Stellar MLS
MLS Number
FC315193
MLS Status
Active
Days on Market
267
Cumulative Days on Market
174

Continue Your Journey in App
Find your dream home, receive real-time updates, and many more!
Download App
Continue Your Journey in App
Find your dream home, receive real-time updates, and many more!
Location
Facts & Features
Rooms
Bedrooms & bathrooms
Bedrooms: 4
Bathrooms: 3
Living Room
Level: First
Area: 283.68 Square Feet
Dimensions: 19.7x14.4
Kitchen
Level: First
Area: 146.88 Square Feet
Dimensions: 14.4x10.2
Dining Room
Level: First
Area: 278.52 Square Feet
Dimensions: 21.1x13.2
Primary Bedroom
Level: First
Area: 306.09 Square Feet
Dimensions: 19x16.11
Primary Bathroom
Level: First
Area: 82.62 Square Feet
Dimensions: 10.2x8.1
Bedroom 2
Level: First
Area: 145.41 Square Feet
Dimensions: 13.1x11.1
Bedroom 3
Level: Second
Area: 146.30 Square Feet
Dimensions: 11x13.3
Bathroom 4
Level: Second
Area: 222.00 Square Feet
Dimensions: 20x11.1
Interior
Exterior Features
Lighting, Outdoor Grill, Rain Gutters, Sliding Doors
Sewer
Public Sewer
Interior Features
Cathedral Ceiling(s), Ceiling Fans(s), Eat In Kitchen, Open Floorplan, Primary Bedroom Main Floor, Solid Surface Counters, Solid Wood Cabinets, Split Bedroom, Thermostat, Vaulted Ceiling(s), Walk In Closet(s), Window Treatments
Heating
Central
Flooring
Carpet, Luxury Vinyl, Tile
Appliances
Dishwasher, Disposal, Dryer, Electric Water Heater, Exhaust Fan, Microwave, Range, Range Hood, Refrigerator, Solar Hot Water, Washer, Water Filtration System
Cooling
Central Air
Window Features
Skylight(s)
Construction
Year Built
Year Built: 1987
Home type
Single Family Residence
Foundation Details
Slab
Roof
Shingle
Construction Materials
Stucco, Frame
Utilities & Energy
Water Source
Public
Utilities
Cable Connected, Electricity Connected, Fiber Optics, Phone Available, Public, Sewer Connected, Sprinkler Meter, Sprinkler Well, Water Connected
Laundry Features
In Garage
Fireplace Features
Electric, Family Room
Parking Features
Circular Driveway, Driveway
Pool Features
Auto Cleaner, Deck, Gunite, Heated, In Ground, Lighting, Outside Bath Access, Screen Enclosure, Solar Heat
Other Features
Lot Features
Landscaped, Sloped, Paved
Subdivision Name
Palm Coast/florida Park Sec 06
Vegetation
Trees/landscaped
Patio And Porch Features
Rear Porch, Screened
Price History
| Date | Event | Price |
|---|---|---|
07/07/2026 Source: | Listing Removed | $829,900 $359/sqft |
07/07/2026 Source: | Listed for Sale | $829,900 $359/sqft |
06/29/2026 Source: | Price Increased | $829,900 +3.75% $359/sqft |
01/13/2026 Source: | Listed for Sale | $799,900 -10.63% $346/sqft |
09/14/2023 Source: | Price Increased | $895,000 +8.48% $387/sqft |

Show more
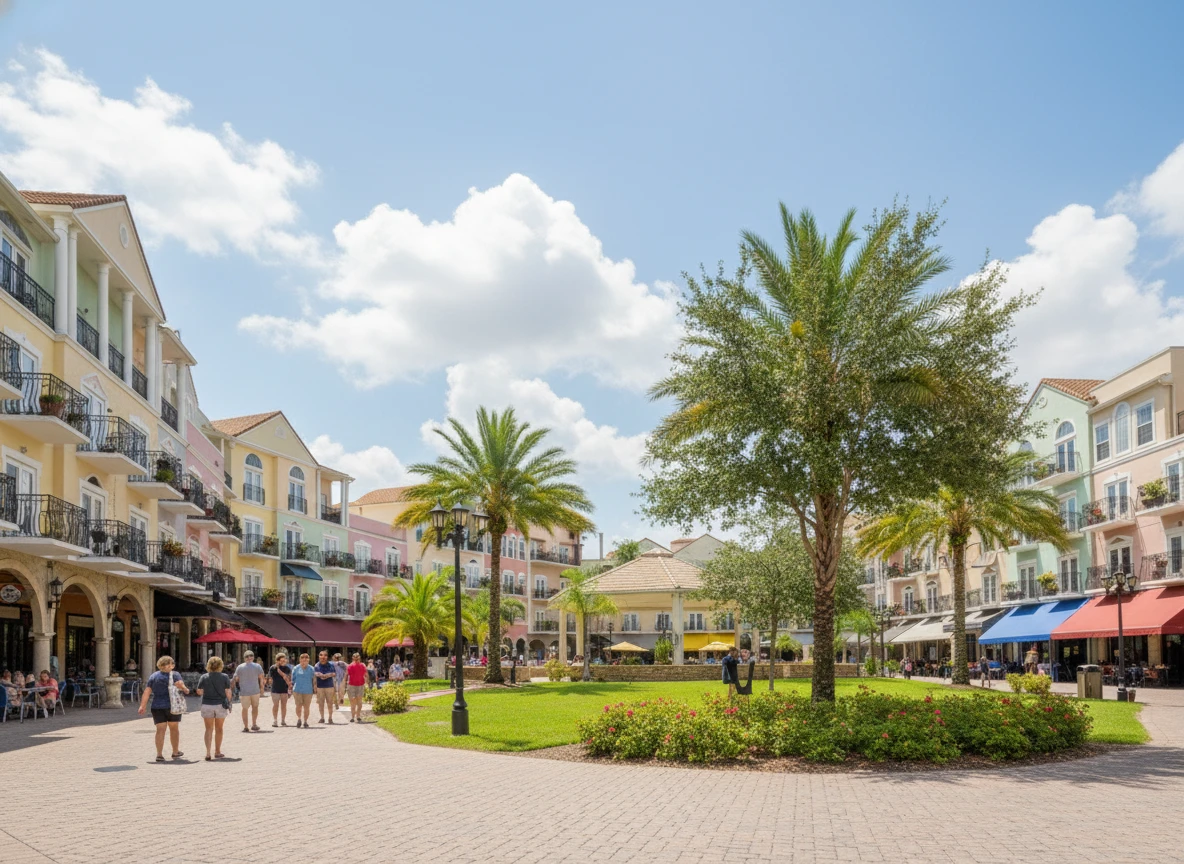
Palm Harbor Ranks #4 in Palm Coast, FL

Homes

Rental Prices

Median Home Price
Nearby Homes

Find Homes by Property Features in Palm Coast, FL
Nearby New Homes For Sale

Based on information from Stellar MLS® through Oct 08, 2026, 09:30PM as submitted to and distributed by MLS GRID. All data is obtained from various sources and may not have been verified by the broker or MLS GRID. Supplied Open House Information is subject to change without notice. All information should be independently reviewed and verified for accuracy. Properties may or may not be listed by the office/agent presenting the information. IDX information is provided exclusively for consumers’ personal non-commercial use. It may not be used for any purpose other than to identify prospective properties consumers may be interested in purchasing. The data is deemed reliable but is not guaranteed by MLS GRID. The use of the MLS GRID Data may be subject to an end-user license agreement prescribed by the Member Participant’s applicable MLS, if any, and as amended from time to time. © 2026 Stellar MLS. All Rights Reserved.
 Advertising Broker: Fred McGill | Simple Showing, Inc