- Overview
- Description
- Property Details
- Location
- Facts & Features
- Getting Around
- Nearby Homes


Street View
$294,900
Monthly Est:$1,468
 4 Beds
 3 Baths
3 full baths
 2,401sqft
10 Forrest Ln, Angleton, TX 77515
$294,900
$1,468/moEst:
Get Pre-Approved
Single Family Residence
Built in 1980
$-- HOA
3.13 acres lot
$123/sq.ft
Description
Great opportunity to build equity and make this home your own! Welcome home to space, privacy, and modern comfort. Situated on a serene cul-de-sac on over 3 acres, this 4-bedroom, 3-bath country estate offers incredible potential and room to roam. Features an open-concept living area with a wood-burning fireplace and a kitchen with newer cabinetry, countertops, and appliances. Private primary suite plus a Jack-and-Jill bath setup. Bring your vision to finish the personal touch-ups and repairs, complete with a backyard fire pit and a detached 2-car garage/workshop!
- Houzeo last checked: 12 hours ago
- Listing updated: October 7, 2026 at 3:33 pm
- Listing Provided by: Randall Peraza-Borbon (183) 273-29076 , Maria Viveros-Peraza | Vylla Home (713) 647-2349
- Source: Houston Association of Realtors | MLS#: 67604743

Property Details
Status
Active
Type
Single Family Residence
No. of Stories
1
County
City
Neighborhood
--
Year Built
1980
HOA Fees
-
Finished Area
2,401 sqft
Lot Size
3.13 acres lot
Basement Area
- sqft
MLS Name
Houston Association of Realtors
MLS Number
67604743
MLS Status
Active
Days on Market
1

Continue Your Journey in App
Find your dream home, receive real-time updates, and many more!
Download App
Continue Your Journey in App
Find your dream home, receive real-time updates, and many more!
Location
Facts & Features
Rooms
Bedrooms & bathrooms
Bedrooms: 4
Bathrooms: 3
Interior
Cooling
Ceiling Fan(s), Electric
Sewer
Aerobic Septic, Septic Tank
Appliances
Disposal, Electric Oven, Microwave, Electric Range, Dishwasher
Flooring
Carpet, Concrete
Interior Features
All Bedrooms Down
Heating
Electric
Exterior Features
Back Green Space, Side Yard
Construction
Year Built
Year Built: 1980
Home type
Single Family Residence
Architectural Style
Ranch
Roof
Composition
Foundation Details
Slab
Construction Materials
Brick, Wood Siding
Utilities & Energy
Water Source
Well
Fireplace Features
Wood Burning
Laundry Features
Electric Dryer Hookup, Washer Hookup
Parking Features
Detached, Additional Parking, Double Wide Driveway, Extra Driveway, Workshop In Garage
Other Features
Subdivision Name
Oakwood Creek Estates Sec 1
Patio And Porch Features
Patio/deck
Disclosures
No Disclosures, Real Estate Owned
Lot Features
Cul De Sac, Subdivided, 2 Up To 5 Acres
Price History
| Date | Event | Price |
|---|---|---|
01/24/2026 Source: | Listed for Sale | $296,000 $123/sqft |
01/24/2026 Source: | Off Market | $296,000 -1.33% $123/sqft |
07/02/2025 Source: | Listing Removed | $300,000 $125/sqft |
07/01/2025 Source: | Listed for Sale | $300,000 -20.00% $125/sqft |
01/01/2024 Source: | Listing Removed | $375,000 +29.31% $156/sqft |

Show more
Nearby Homes

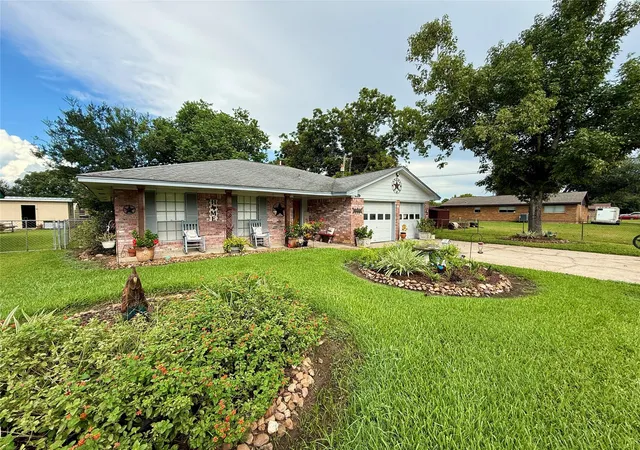


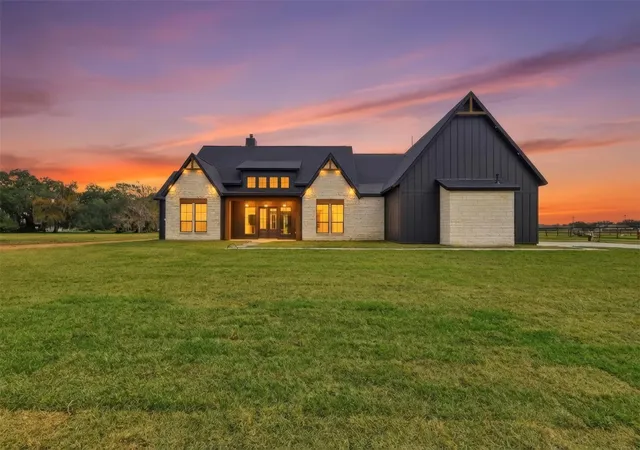


Find Homes by Property Features in Angleton, TX
Nearby New Homes For Sale

Based on information from the Houston Realtors® Information Service or its MLS through Oct 07, 2026, 06:00AM. IDX feed of MLS data is provided exclusively to Participants or Subscribers for display on their website solely for consumers’ personal, non commercial use. MLS data may not be used for any purpose other than to display prospective properties consumers may be interested in purchasing or leasing, and the MLSdata is not guaranteed accurate by the MLS. All information provided should be independently verified. This website may not include listings or property addresses of sellers who have directed their listing brokers to withhold their listing or their property address from display on the Internet. © 2026, Houston Realtors Information Service, Inc. All Rights Reserved
 Advertising Broker: Michelle Brecker | Pathway To Home Realty