- Overview
- Description
- Property Details
- Location
- Facts & Features
- Getting Around
- Nearby Homes

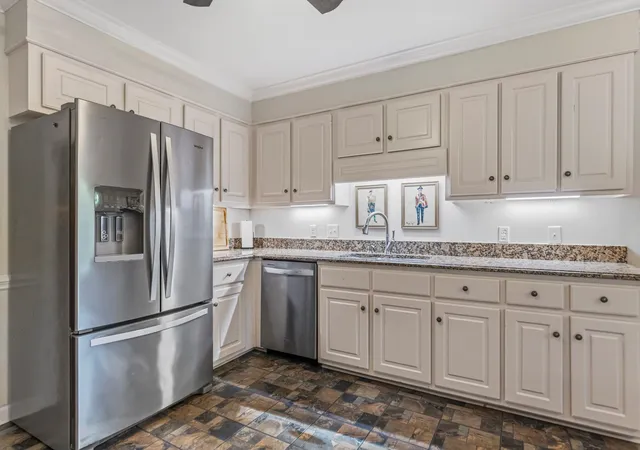

Street View
$890,000
Monthly Est:$4,430
 4 Beds
 4 Baths
3 full baths + 1 half bath
 4,403sqft
10 Four Mile Branch Ln, Spartanburg, SC 29302
$890,000
$4,430/moEst:
Get Pre-Approved
Single Family Residence
Built in 1981
$-- HOA
1.24 acres lot
$202/sq.ft
Description
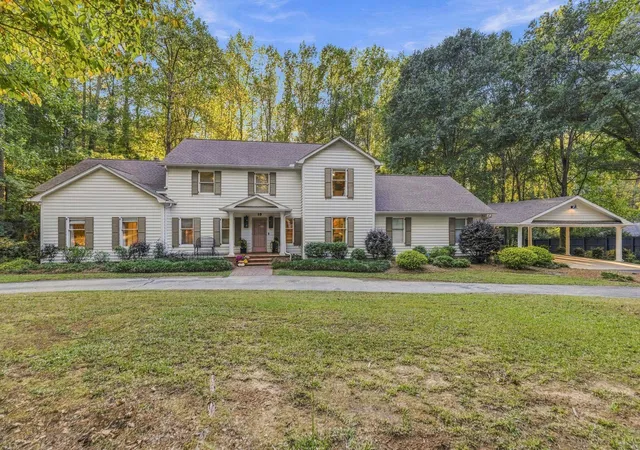
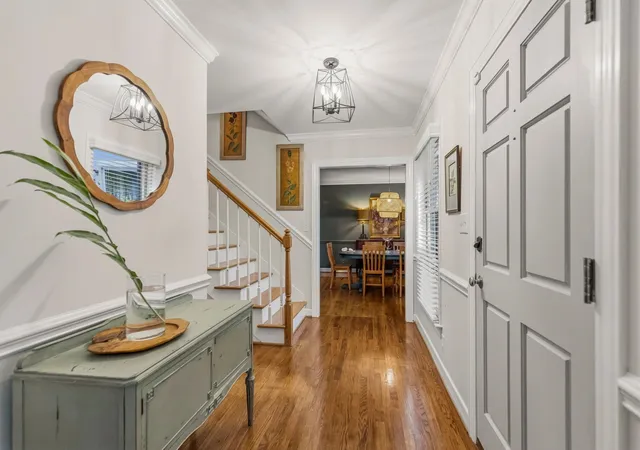
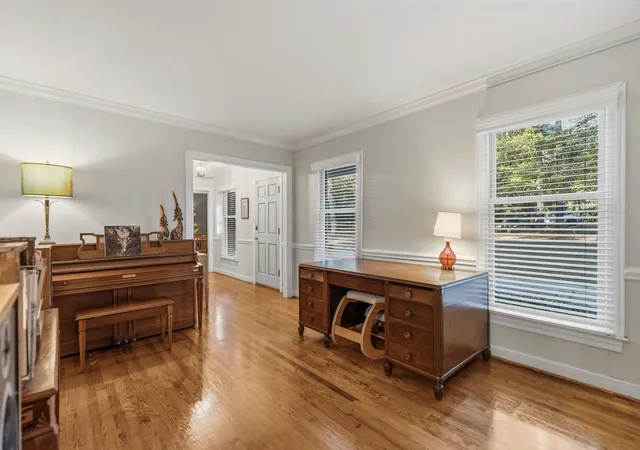
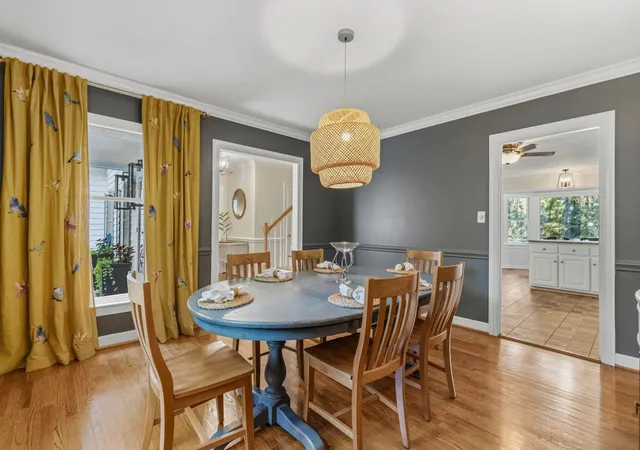
Privately positioned on a cul-de-sac along one of Spartanburg's most desirable streets, 10 Four Mile Branch Lane provides an exceptional combination of luxury, privacy, and convenience in Spartanburg's sought-after Eastside. Set on 1.24 beautifully wooded acres with a circular driveway, this approximately 4,400-square-foot traditional home features four bedrooms, three full bathrooms, and one half bath, all within Spartanburg School District 7. Just minutes from downtown Spartanburg, the property provides a peaceful, established setting with convenient access to shopping, dining, and local amenities. Designed to embrace its natural surroundings, the home features expansive windows, beautiful hardwood floors, and inviting indoor-outdoor living spaces. The kitchen overlooks the wooded backyard and custom deck with cable railing through a charming bay breakfast window. An adjoining den features a wood-burning fireplace and two doors opening to an oversized screened porch, creating an ideal setting for entertaining or enjoying the property's abundant wildlife. From quiet mornings watching hummingbirds to evenings overlooking the trees, the outdoor spaces are an extension of everyday living. One standout feature is the luxurious main-level primary suite, thoughtfully designed as a private retreat with hardwood floors, custom built-ins, a gas-log fireplace, and a spacious sitting area. Large windows frame the surrounding landscape, while a private entrance leads to a secluded brick patio. Two generous walk-in closets provide ample storage, and the spa-inspired primary bathroom features a jetted soaking tub, an oversized dual-head shower, separate vanities, and a private water closet. The home's versatile floor plan also includes a second primary suite upstairs, ideal for guests, extended family, or multigenerational living. Two additional bedrooms, another full bathroom, and a spacious flex room over the garage provide opportunity for a variety of needs. Hardwood floors continue throughout the upper level, where oversized bedroom windows capture beautiful wooded views. A large walk-up attic provides convenient additional storage. Practical details are equally well considered, including a spacious mudroom entrance from the carport, a main-level laundry room with utility sink and abundant storage, and a private office conveniently located off the kitchen. This flexible space could also be reimagined as an expanded butler's pantry or additional utility area. Located near Spartanburg's established Eastside neighborhoods, the property also stands to benefit from the planned Country Club Road trail extension, which is intended to improve pedestrian and bicycle connectivity to downtown Spartanburg and surrounding neighborhoods. With 1.24 acres of wooded privacy, two primary suites, expansive outdoor living areas, and an exceptional location, 10 Four Mile Branch Lane presents a distinctive opportunity to enjoy refined living in the heart of Spartanburg. Schedule your private showing to experience this remarkable property firsthand. Disclosure: This property is the listing agent's personal residence.
- Houzeo last checked: 38 minutes ago
- Listing updated: October 29, 2026 at 1:01 am
- Listing Provided by: Rebekah Cribb (864) 804-3442 | Coldwell Banker Caine Real Est (864) 585-8713
- Source: Spartanburg MLS-SC | MLS#: SPN343176

Property Details
Status
Active
Type
Single Family Residence
No. of Stories
-
County
City
Neighborhood
--
Year Built
1981
HOA Fees
-
Finished Area
4,403 sqft
Lot Size
1.24 acres lot
Basement Area
- sqft
MLS Name
Spartanburg MLS
MLS Number
SPN343176
MLS Status
Active
Days on Market
1

Continue Your Journey in App
Find your dream home, receive real-time updates, and many more!
Continue Your Journey in App
Find your dream home, receive real-time updates, and many more!
Location
Facts & Features
Rooms
Bedrooms & bathrooms
Bedrooms: 4
Bathrooms: 4
Bedroom 2
Level: 2
Area: 196.00 Square Feet
Dimensions: 14x14
Bedroom 3
Level: 2
Area: 150.00 Square Feet
Dimensions: 10x15
Bedroom 4
Level: 2
Area: 460.00 Square Feet
Dimensions: 23x20
Bonus Room
Level: 2
Area: 330.00 Square Feet
Dimensions: 22x15
Breakfast Room
Level: 17x9
Area: -- Square Feet
Dimensions: 1
Deck
Level: 1
Area: 1426.00 Square Feet
Dimensions: 46x31
Den
Level: 1
Area: 486.00 Square Feet
Dimensions: 27x18
Dining Room
Level: 1
Area: 196.00 Square Feet
Dimensions: 14x14
Kitchen
Level: 1
Area: 204.00 Square Feet
Dimensions: 17x12
Laundry
Level: 1
Area: 56.00 Square Feet
Dimensions: 8x7
Living Room
Level: 1
Area: 165.00 Square Feet
Dimensions: 15x11
Primary Bedroom
Level: 1
Area: 572.00 Square Feet
Dimensions: 22x26
Screened Porch
Level: 1
Area: 345.00 Square Feet
Dimensions: 23x15
Interior
Interior Features
Ceiling Fan(s), Attic Stairs Pulldown, Fireplace(s), Walk In Closet(s), Ceiling Smooth, Solid Surface Counters, Second Staircase, Bookcases, Utility Sink, Pantry, Dual Owner’s Bedrooms
Window Features
Window Treatments
Cooling
Central Air, Heat Pump, Multi Units
Appliances
Gas Cooktop, Dishwasher, Disposal, Wall Oven, Refrigerator
Heating
Forced Air, Heat Pump, Multi Units
Sewer
Septic Tank
Flooring
Ceramic Tile, Hardwood, Vinyl
Construction
Year Built
Year Built: 1981
Home type
Single Family Residence
Architectural Style
Traditional
Foundation Details
Crawl Space
Roof
Architectural
Construction Materials
Wood Siding
Utilities & Energy
Parking Features
Attached, Carport, Garage
Laundry Features
1st Floor, Electric Dryer Hookup, Sink, Walk In, Washer Hookup
Water Source
Public
Other Features
Lot Features
Cul De Sac, Some Trees, Underground Utilities
Subdivision Name
Quail Hollow
Patio And Porch Features
Deck, Patio, Porch, Screened
Price History
| Date | Event | Price |
|---|---|---|
10/27/2026 Source: | Listed for Sale | $890,000 +44.72% $202/sqft |
06/21/2021 Source: | Price Increased | $615,000 +11.92% $140/sqft |
11/01/2018 Source: | Listing Removed | $549,500 $125/sqft |


Nearby Homes
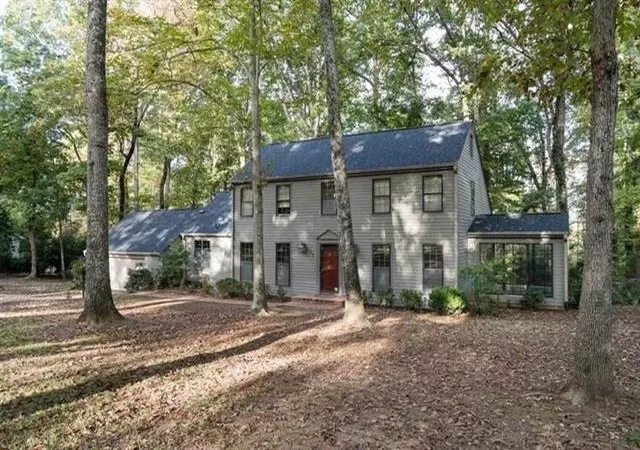
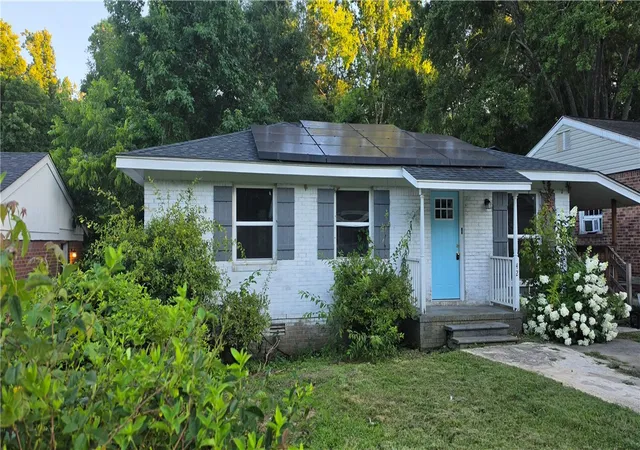

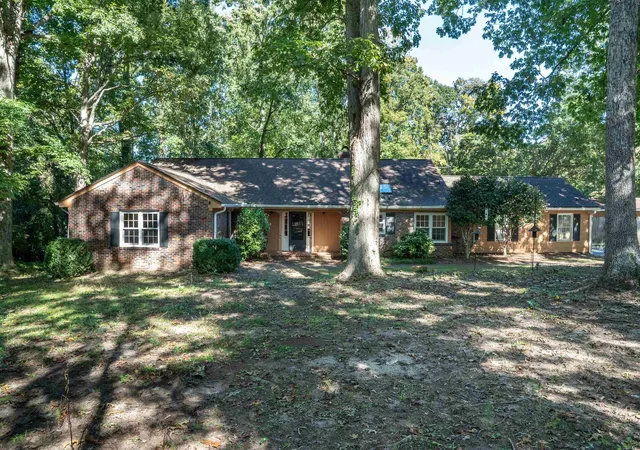

Find Homes by Property Features in Spartanburg, SC
Nearby New Homes For Sale


Based on information from the MLS through Oct 29, 2026, 01:32PM. The information provided by this website is for the personal, non-commercial use of consumers and may not be used for any purpose other than to identify prospective properties consumers may be interested in purchasing. The data is deemed reliable but is not guaranteed accurate by the Spartanburg MLS. The data relating to real estate for sale on this web site comes in part from the IDX program of the Spartanburg MLS. Real estate listings held by brokerage firms other than are marked with the IDX mark and the information about them includes the name of the listing broker. © 2026 Spartanburg Association of REALTORS® Multiple Listing Service. All Rights Reserved.
 Advertising Broker: Randy Longo | iSave Realty
