- Overview
- Description
- Property Details
- Location
- HOA Management
- Facts & Features
- Getting Around
- Nearby Homes


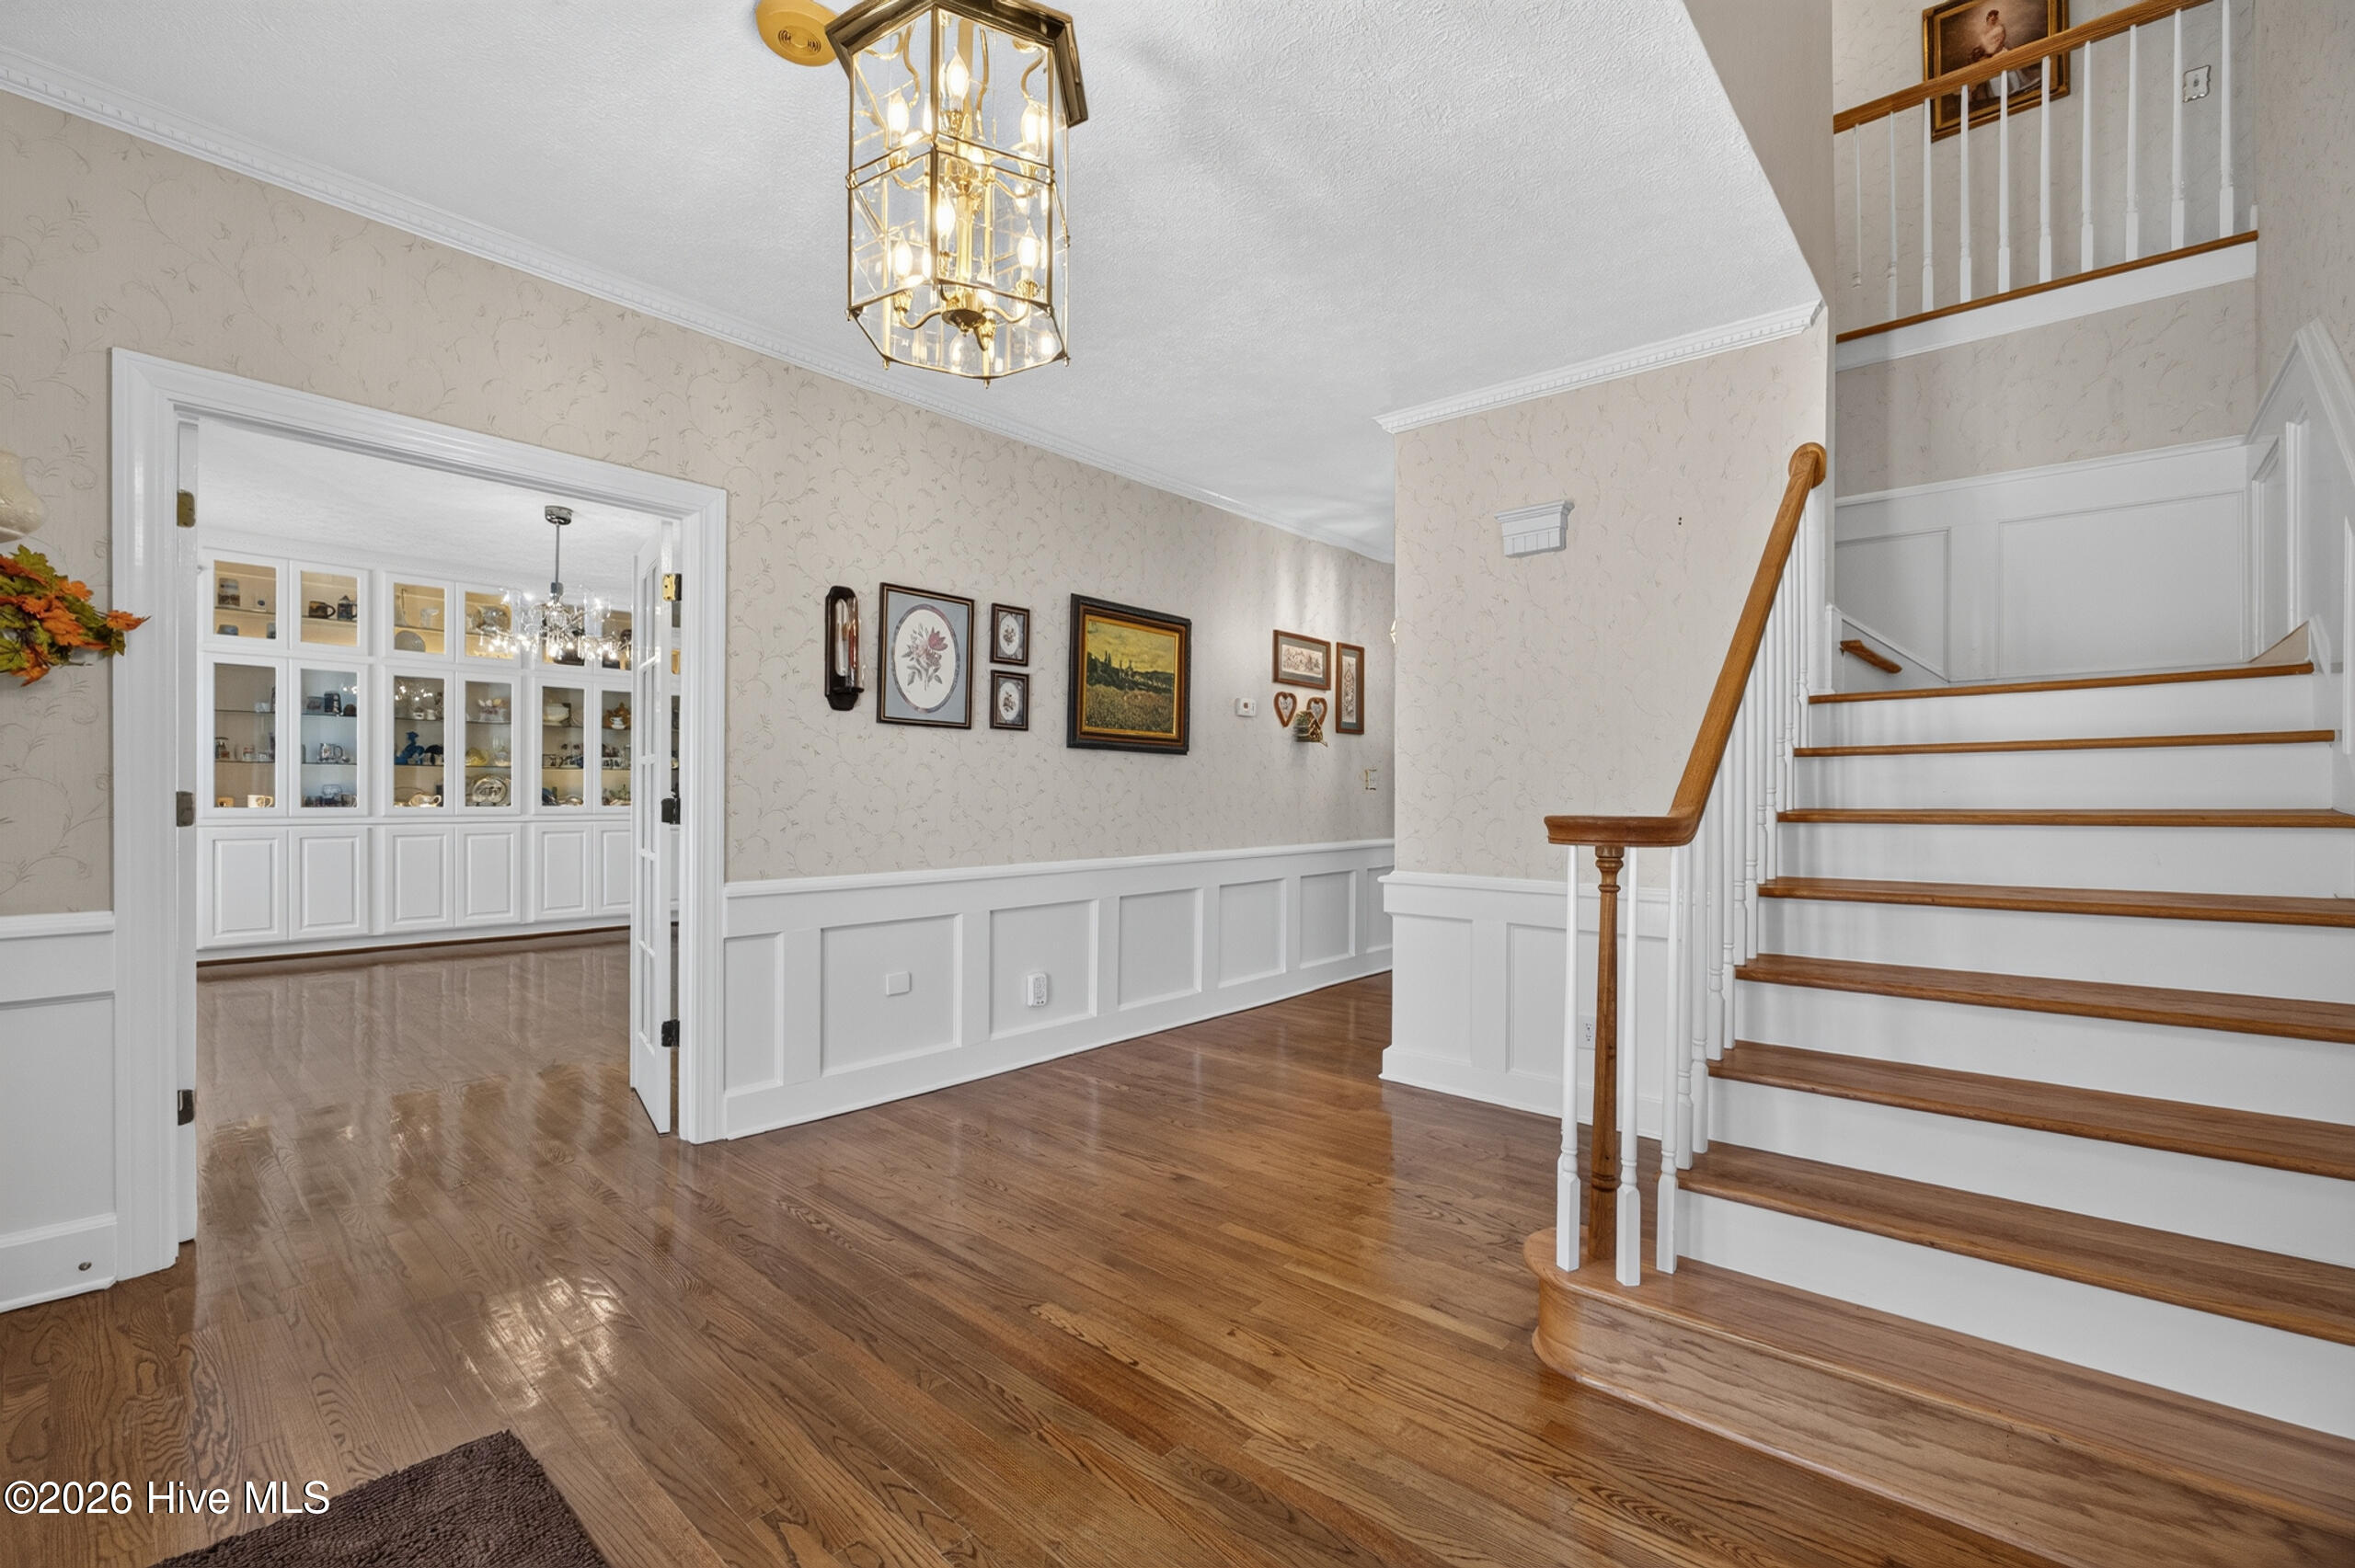


$829,000
Monthly Est:$4,126
 5 Beds
 4 Baths
3 full baths + 1 half bath
 5,035sqft
10 Fox Crk Dr, North Augusta, SC 29860
$829,000
$4,126/moEst:
Get Pre-Approved
Single Family Residence
Built in 1979
$5.42/mo HOA
1.31 acres lot
$165/sq.ft
Description
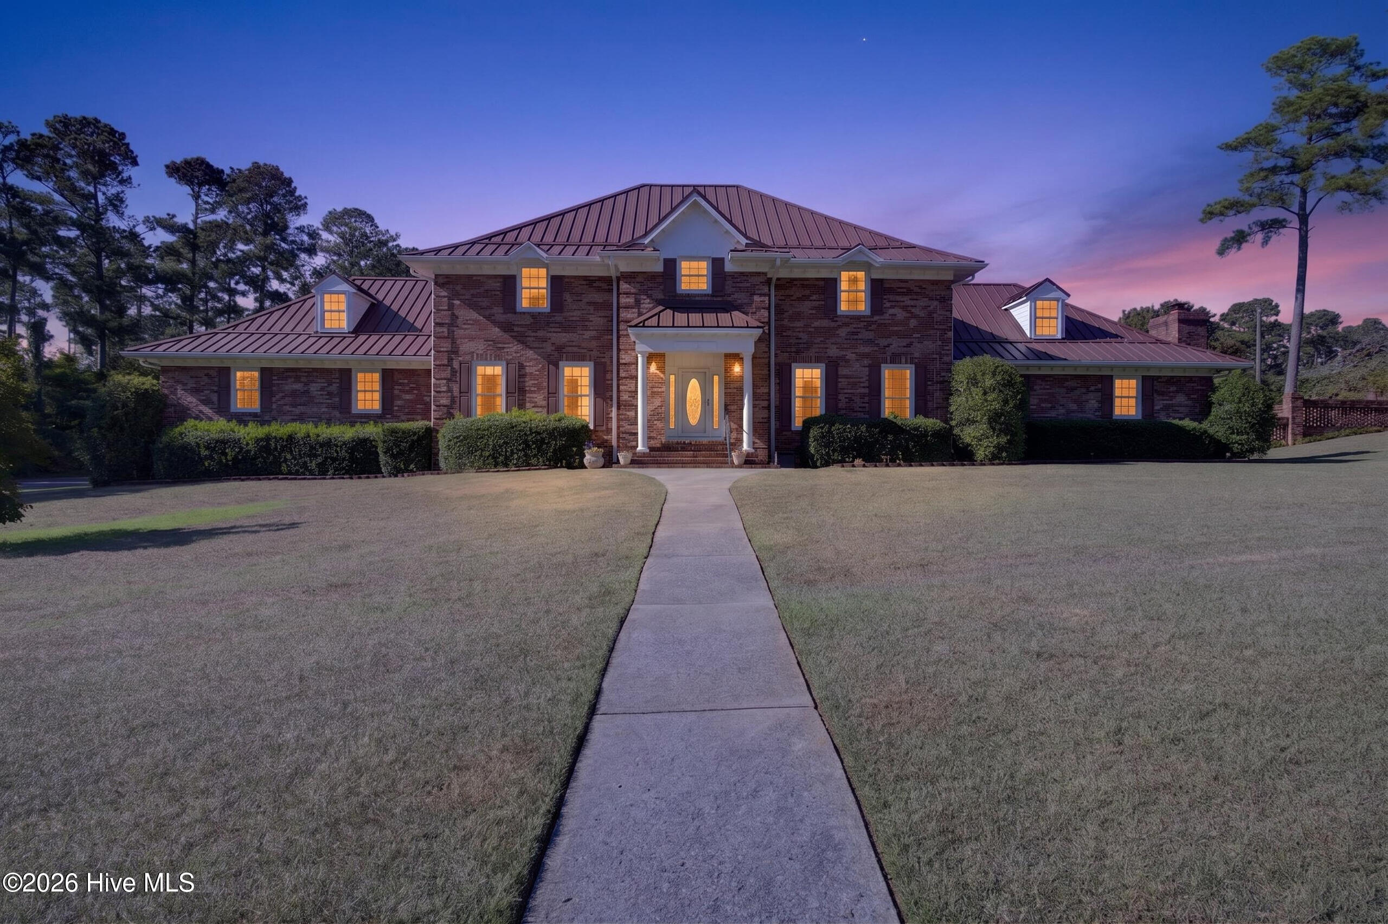
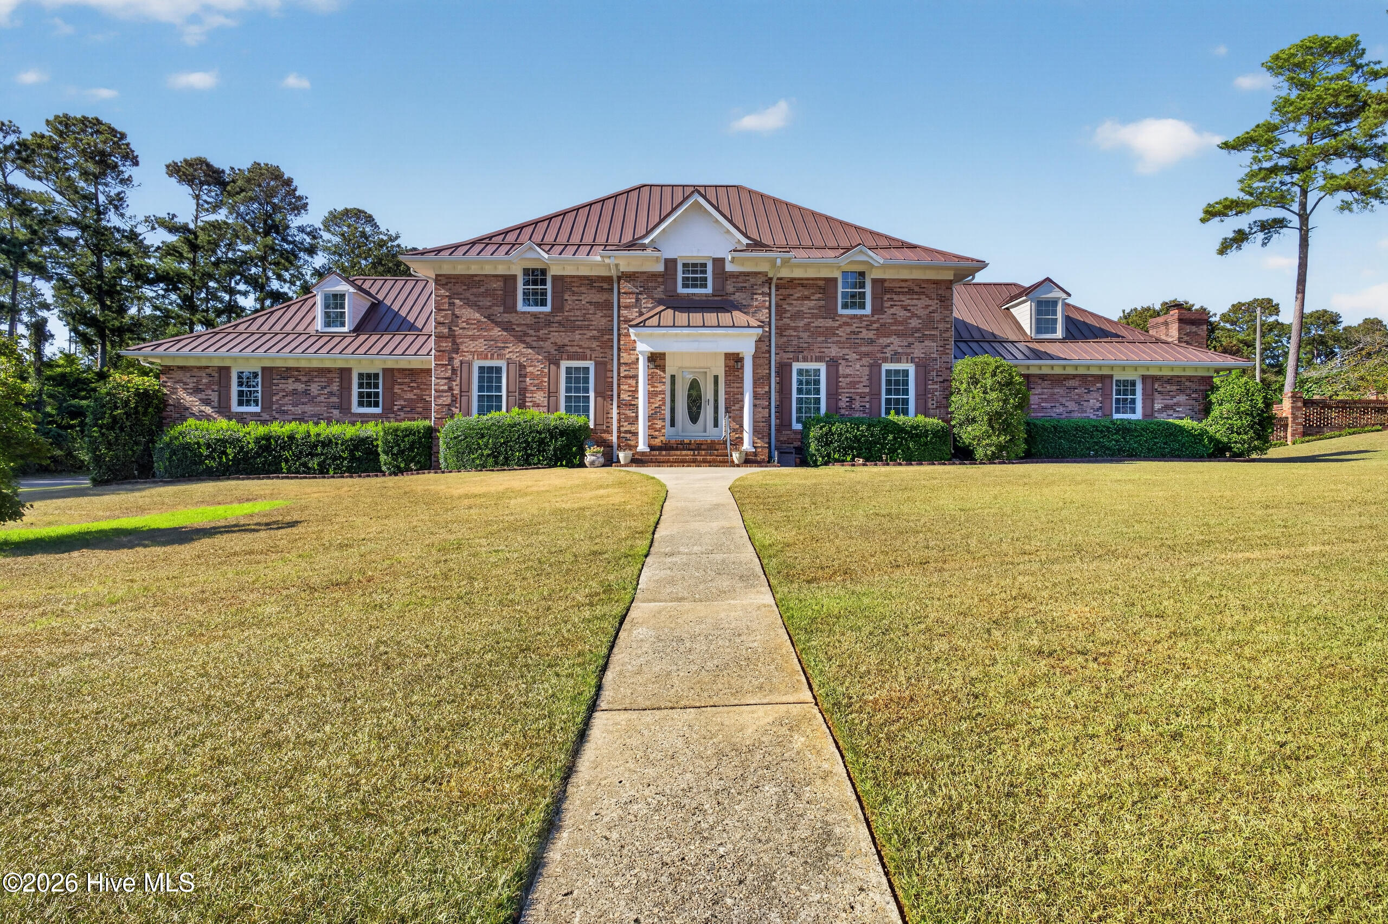
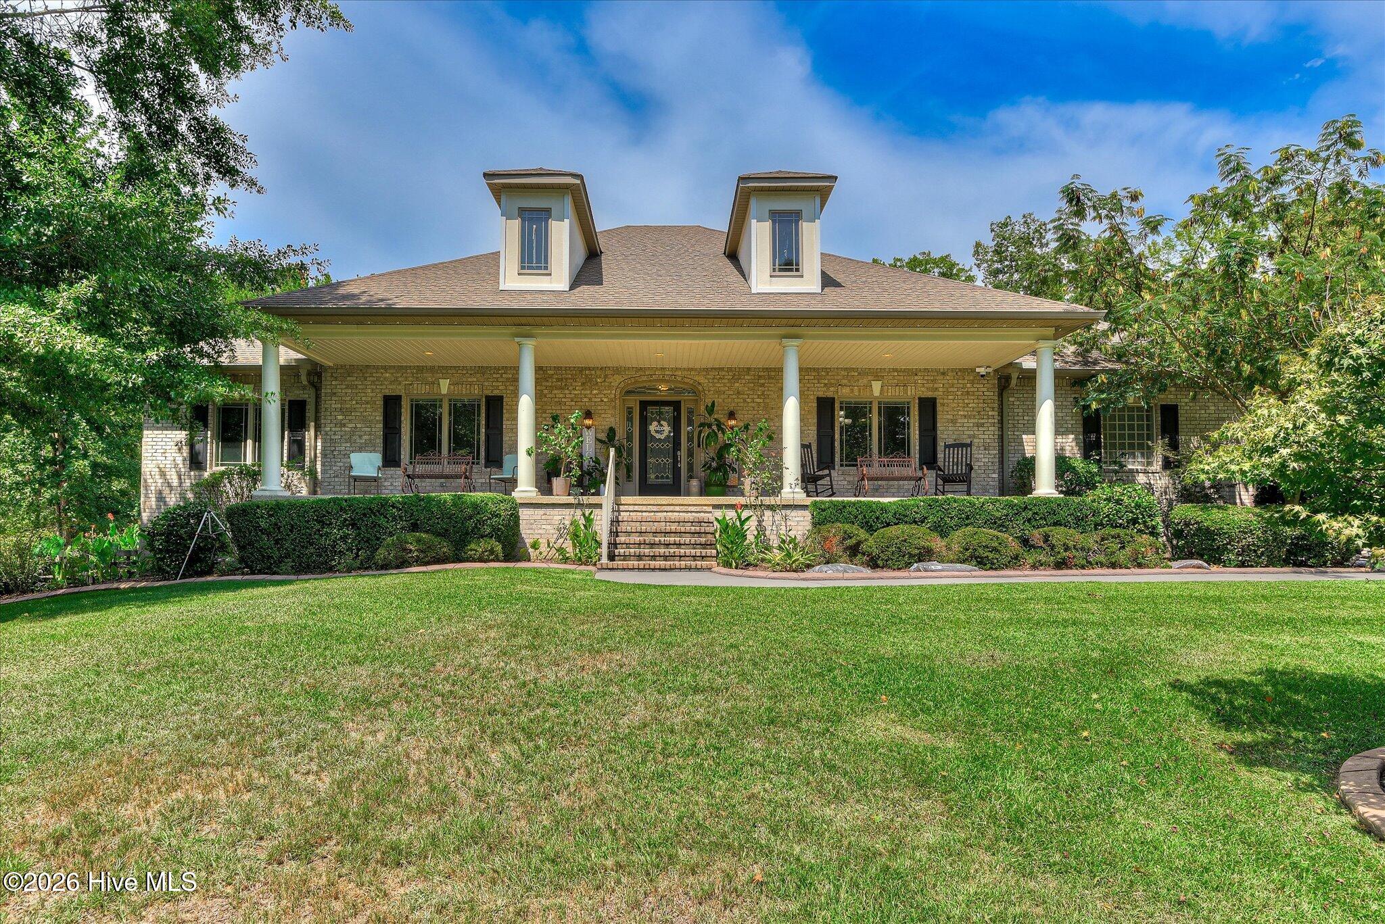
Welcome to your private backyard retreat -- where thoughtful upgrades, generous living space, and resort-style outdoor amenities come together beautifully, all while being conveniently located just minutes from Augusta, GA for easy access to medical districts, shopping, dining, and major employers.
This impressive home offers a completely remodeled kitchen featuring granite countertops, custom cabinetry with roll-out shelving, decorative tile backsplash, stainless steel appliances including a 5-burner gas range, and an elegant vent hood -- all designed for both everyday living and entertaining. The spacious family room showcases a classic coffered ceiling, stone fireplace with gas logs, and built-in wet bar with glass shelving and beverage refrigerator, creating the perfect gathering space.
The owner's suite on the main level provides exceptional comfort with ample space for a sitting area and a fully renovated spa-style bath featuring an oversized ceramic shower, dual vanities, dressing area, linen storage, and two walk-in closets.
Upstairs, four additional bedrooms are connected by updated Jack-and-Jill baths, offering privacy and functionality. A versatile hobby/media room with cathedral ceiling provides flexible space for an office, playroom, or entertainment area.
Outdoor living is where this property truly shines. A large screened porch overlooks the gunite kidney-shaped pool surrounded by cool decking, with an automatic cleaning system for easy maintenance. A separate gazebo with ceiling fan offers additional relaxation space, while the decorative brick lattice fencing and wrought iron gates create a private, elegant setting. A paved walkway leads to a substantial brick outbuilding -- ideal for hobbies, storage, golf carts, or recreational equipment.
Additional highlights include:
• Extra-large laundry room with utility sink and appliances
• Formal dining with custom china cabinetry
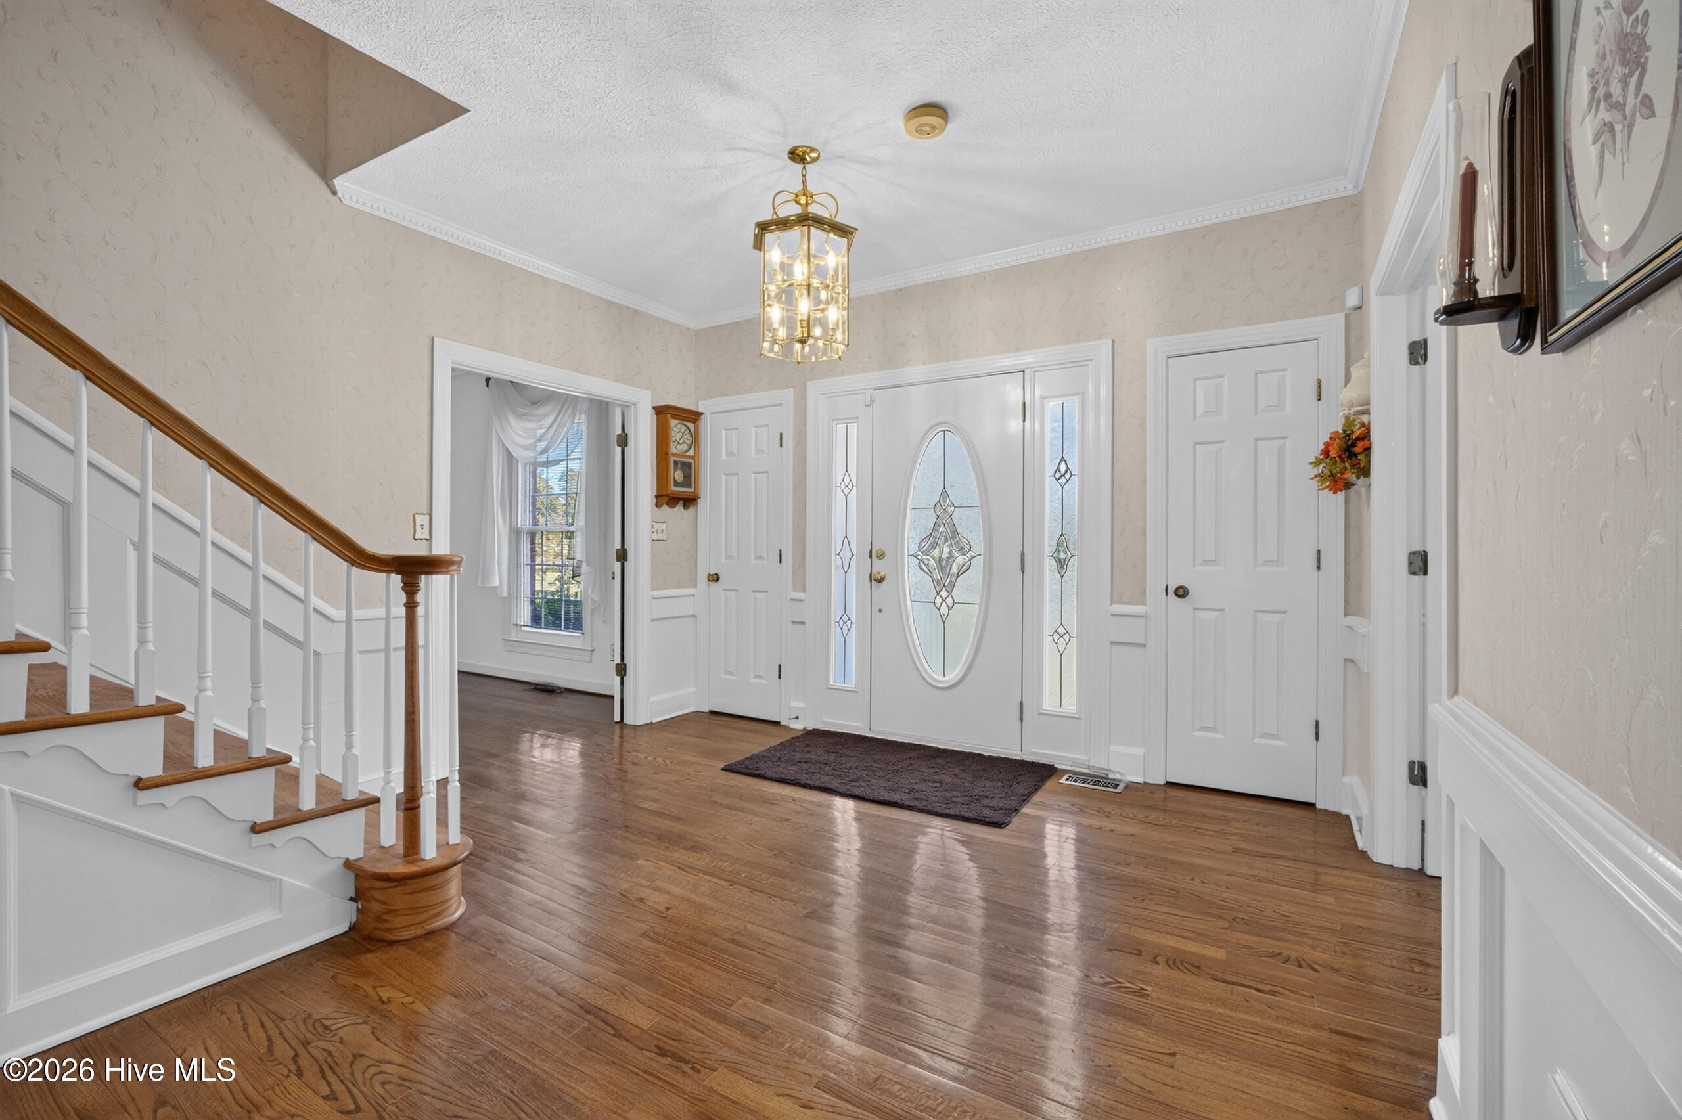
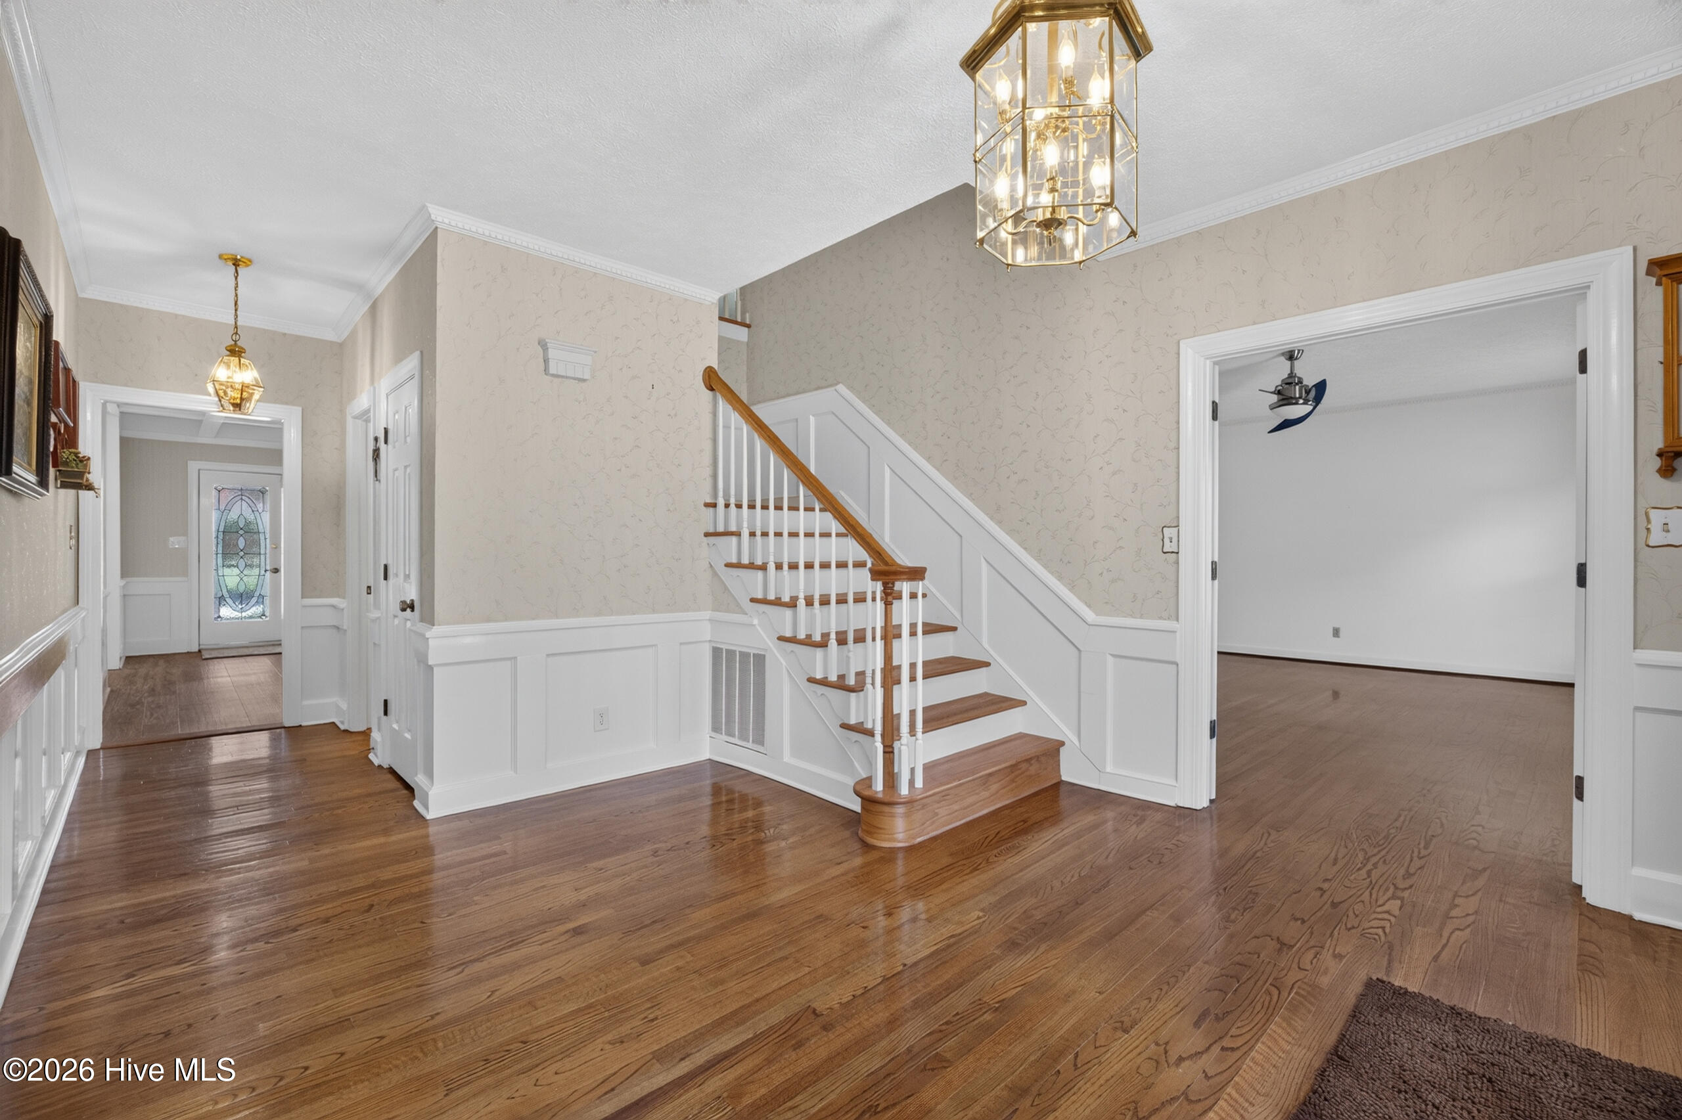
• Grand foyer with French door access to formal living and dining spaces
• Foam insulation with encapsulated crawlspace for energy efficiency
• Walk-in attic storage
• New lighting, flooring, and fixtures
• Maintenance-free metal roof (recently installed)
• Added front porch and screened porch improvements
Designed for comfort, entertaining, and everyday enjoyment, this home offers space for everyone and a backyard environment that feels like a private resort -- with the added convenience of being near Augusta GA while enjoying the benefits of its surrounding community.
- Houzeo last checked: 12 minutes ago
- Listing updated: October 12, 2026 at 6:52 am
- Listing Provided by: Betty G. Beard (803) 221-1527 DRE #46955 | Meybohm Real Estate - North Augusta
- Source: Hive MLS-NC | MLS#: 98252166

Property Details
Status
Active
Type
Single Family Residence
No. of Stories
2
County
City
Neighborhood
--
Year Built
1979
HOA Fees
$5.42/mo
Finished Area
5,035 sqft
Lot Size
1.31 acres lot
Basement Area
- sqft
MLS Name
Hive MLS
MLS Number
98252166
MLS Status
Active
Days on Market
279

Continue Your Journey in App
Find your dream home, receive real-time updates, and many more!
Download App
Continue Your Journey in App
Find your dream home, receive real-time updates, and many more!
Location
HOA Management
N/A
HOA Fees
$65/ Annually
Amenities
 Amenities and services may be covered by one or multiple associations and service providers.
 Street Light
Disclaimer: Amenities are based on third-party information and may vary; buyers must independently verify all amenities, as information is deemed reliable but not guaranteed.
Facts & Features
Rooms
Bedrooms & bathrooms
Bedrooms: 5
Bathrooms: 4
Bedroom 3
Level: Upper
Area: Square Feet
Dimensions: 32178.00
Bedroom 4
Level: Upper
Area: Square Feet
Dimensions: 29045.00
Dining Room
Level: Main
Area: Square Feet
Dimensions: 24150.00
Other
Level: Upper
Area: Square Feet
Dimensions: 264.00
Living Room
Level: Main
Area: Square Feet
Dimensions: 285.00
Kitchen
Level: Main
Area: Square Feet
Dimensions: 461840.00
Bedroom 5
Level: Upper
Area: Square Feet
Dimensions: 28985.00
Bedroom 2
Level: Upper
Area: Square Feet
Dimensions: 31832.00
Great Room
Level: Main
Area: Square Feet
Dimensions: 48199.00
Master Bedroom
Level: Main
Area: Square Feet
Dimensions: 53424.00
Interior
Appliances
Vented Exhaust Fan, Built In Microwave, Refrigerator, Range, Dishwasher
Interior Features
Walk In Closet(s), Kitchen Island, Pantry, Wet Bar, Blinds/shades, Eat In Kitchen, Walk In Closet(s)
Exterior Features
Thermal Doors
Heating
Gas Pack, Fireplace(s), Heat Pump, Natural Gas
Window Features
Thermal Windows
Cooling
Central Air
Flooring
Lvt/lvp, Ceramic Tile, Hardwood
Construction
Year Built
Year Built: 1979
Home type
Single Family Residence
Construction Materials
Brick
Foundation Details
Crawl Space
Roof
Metal
Utilities & Energy
Security Features
Security System, Smoke Detector(s), Security System Leased
Parking Features
Concrete, Garage Door Opener, Garage, Parking Pad
Water Source
Public
Utilities
Cable Available
Laundry Features
Utility Sink
Pool Features
Gunite, Private
Basement
None
Association Amenities
Street Lights
Other Features
Subdivision Name
Windtree (ai)
Lot Features
Landscaped, Sprinklers In Front, Sprinklers In Rear
Price History
| Date | Event | Price |
|---|---|---|
06/03/2026 Source: | Listed for Sale | $829,000 -2.36% $165/sqft |
06/03/2026 Source: | Price Decreased | $849,000 -2.97% $169/sqft |
04/13/2026 Source: | Listed for Sale | $875,000 $174/sqft |
04/13/2026 Source: | Off Market | $875,000 -2.23% $174/sqft |
01/14/2026 Source: | Price Change | $895,000 $178/sqft |

Nearby Homes
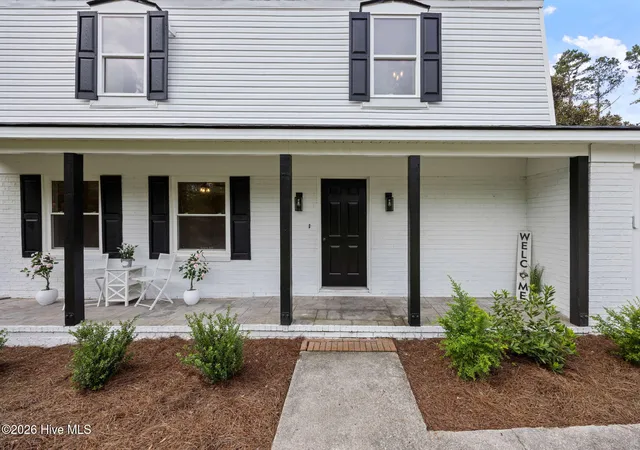

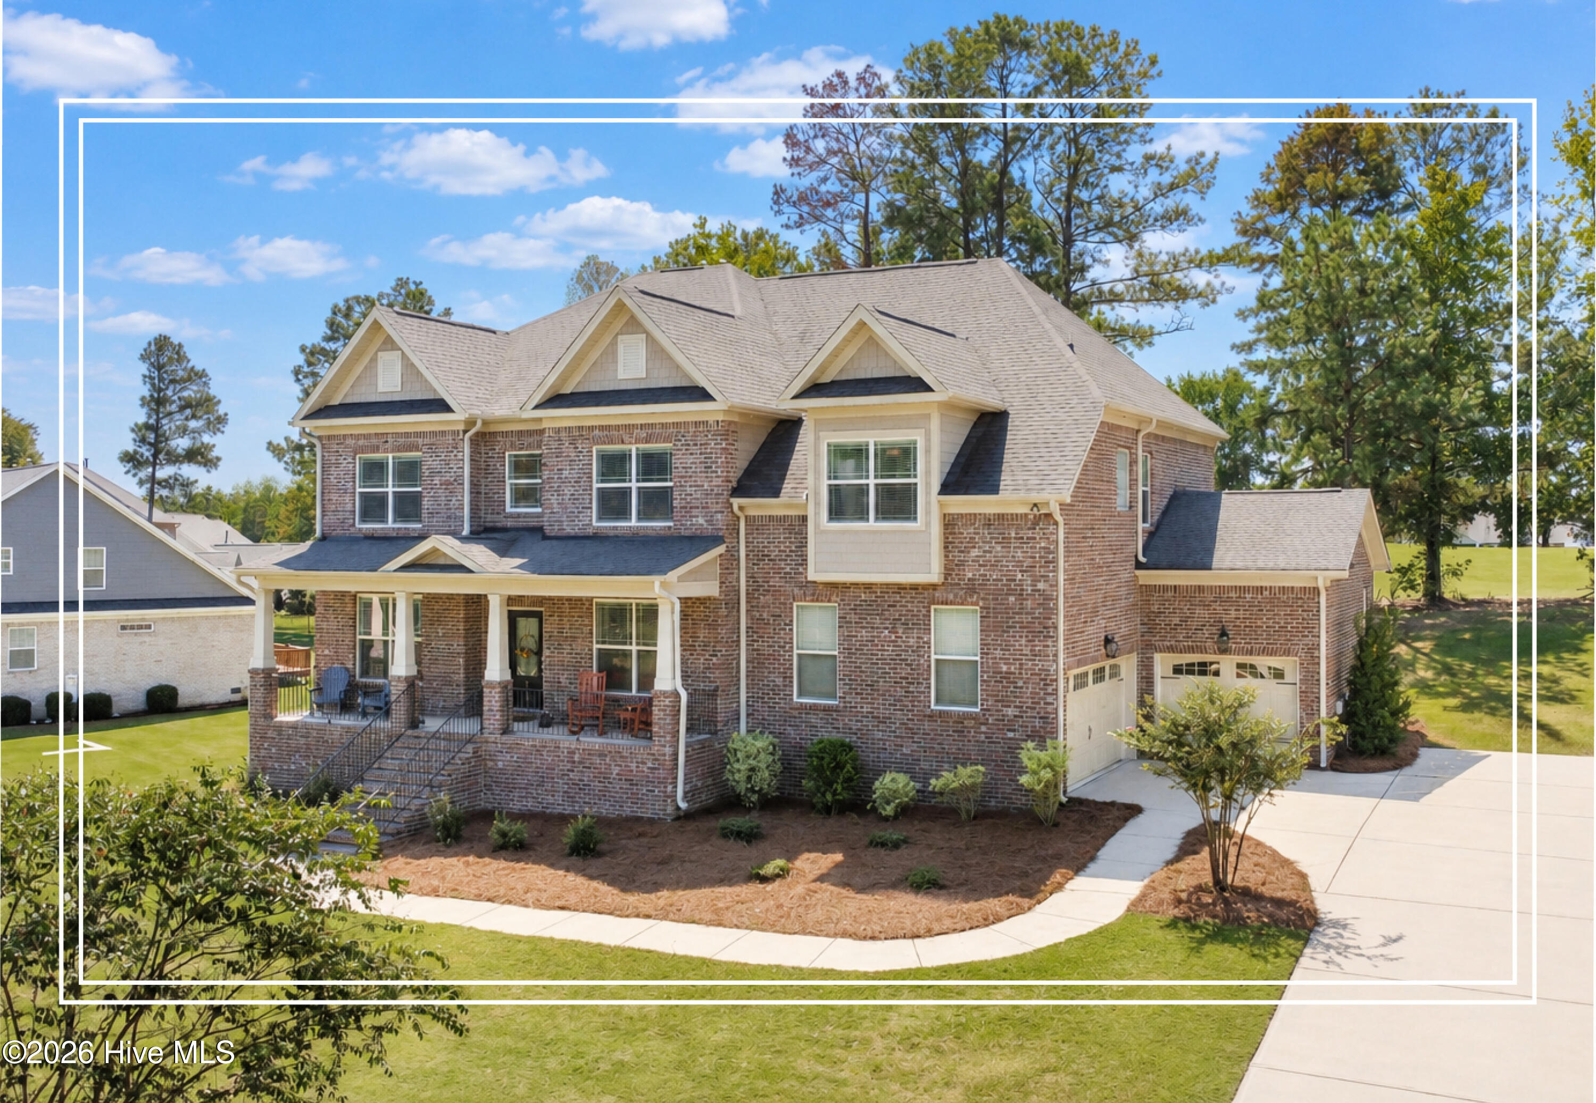
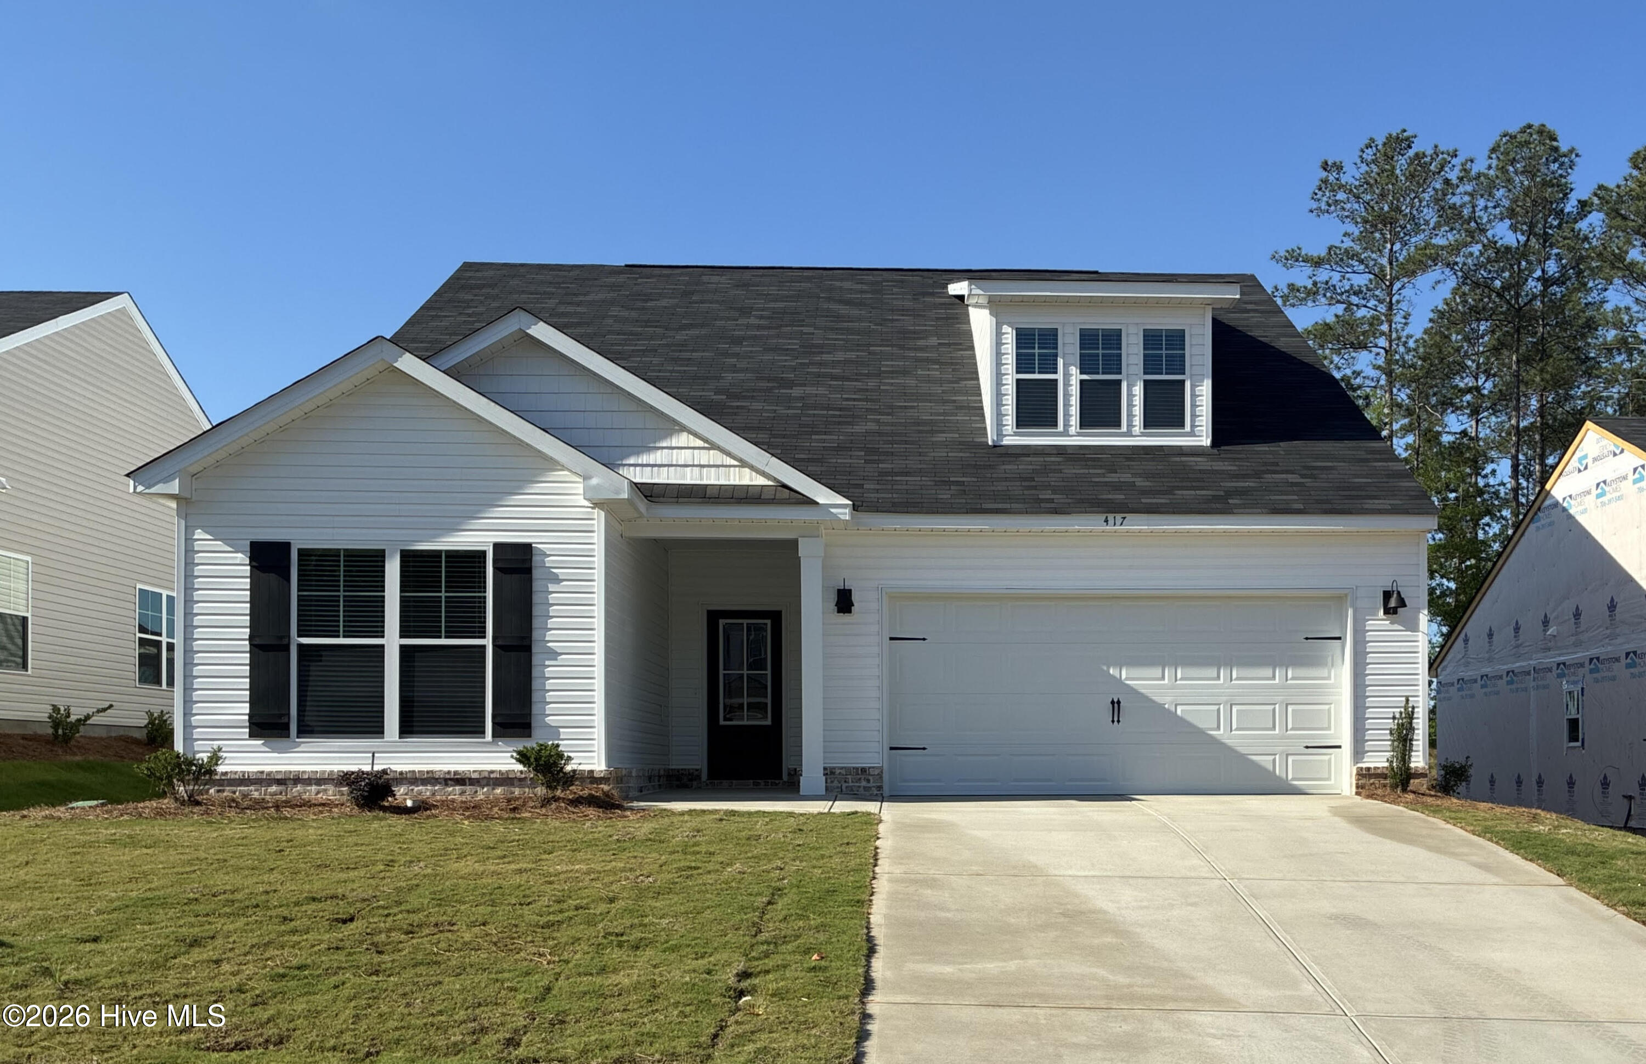
Find Homes by Property Features in North Augusta, SC
Nearby New Homes For Sale

Based on information from the Hive MLS, through Oct 21, 2026, 03:00AM. This website may not include listings or property addresses of sellers who have directed their listing brokers to withhold their listing or their property address from display on the Internet. The data relating to real estate on this web site comes in part from the Internet Data Exchange program of Hive MLS, and is updated as of Oct 21, 2026, 03:00AM. All information is deemed reliable but not guaranteed and should be independently verified. All properties are subject to prior sale, change, or withdrawal. Neither listing broker(s) nor Chosen Realty LLC nor Houzeo shall be responsible for any typographical errors, misinformation, or misprints, and shall be held totally harmless from any damages arising from reliance upon these data. IDX information is provided exclusively for personal, non-commercial use, and may not be used for any purpose other than to identify prospective properties consumers may be interested in purchasing. © 2026 Hive MLS. All Rights Reserved.
 Advertising Broker: Nicholas Huscroft | Chosen Realty
