
- Overview
- Description
- Property Details
- Location
- HOA Management
- Facts & Features
- Getting Around

Street View
$10,750,000
Monthly Est:$53,507
 6 Beds
 6 Baths
5 full baths + 1 half bath
 --sqft
10 Gracie Sq #11/12F, New York, NY 10028
$10,750,000
Get Pre-Approved
Townhouse
Built in 1930
$12,051/mo HOA
-- sqft lot
--/sqft
Description
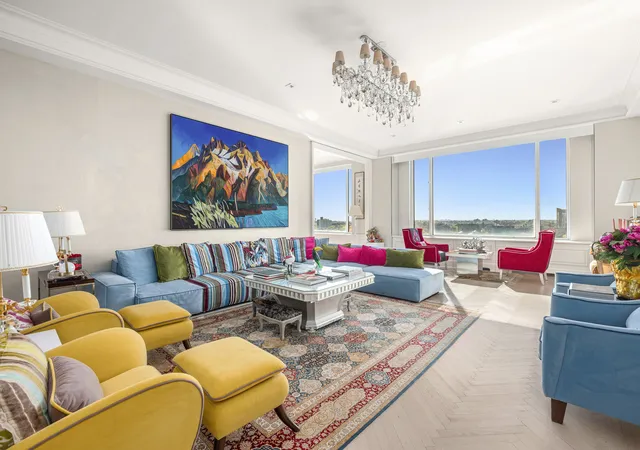
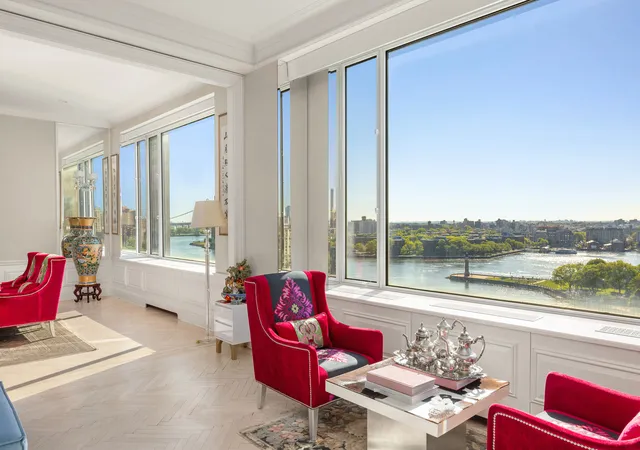
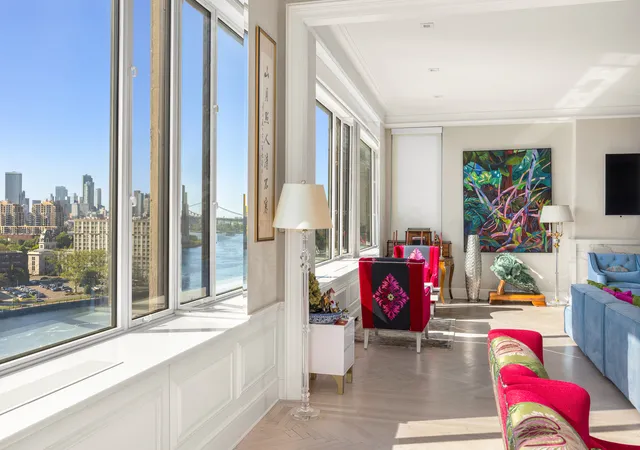
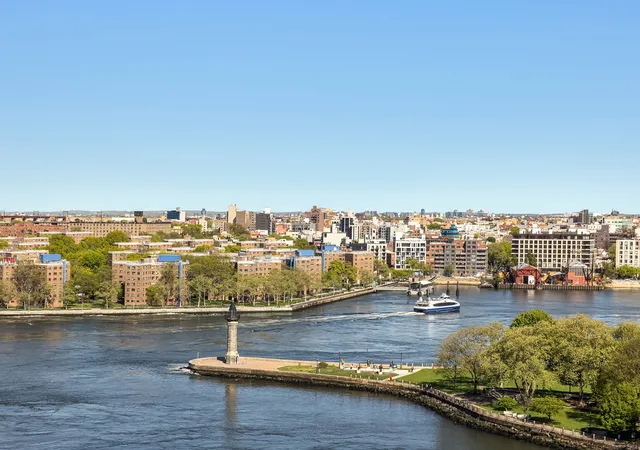
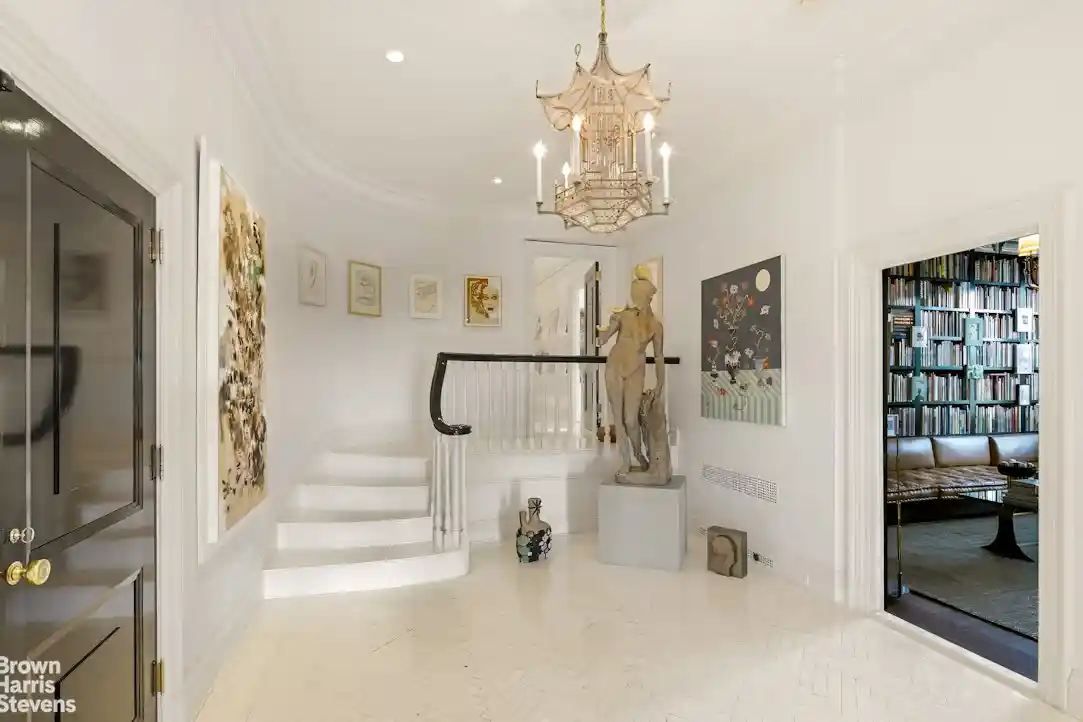
10 Gracie Square, Residence 11/12F Set within one of Manhattan's most distinguished riverfront cooperatives, Residence 11/12F at 10 Gracie Square is a rare legacy property that captures the romance, grandeur, and enduring sophistication of classic New York living. This palatial 10-room duplex revisits the glamour of the 1930s with remarkable authenticity, offering extraordinary scale, architectural pedigree, and sweeping East River views in one of the Upper East Side's most discreet and coveted enclaves. Bathed in natural light and defined by soaring ceilings, grand proportions, and timeless pre-war detail, the residence unfolds with the elegance of
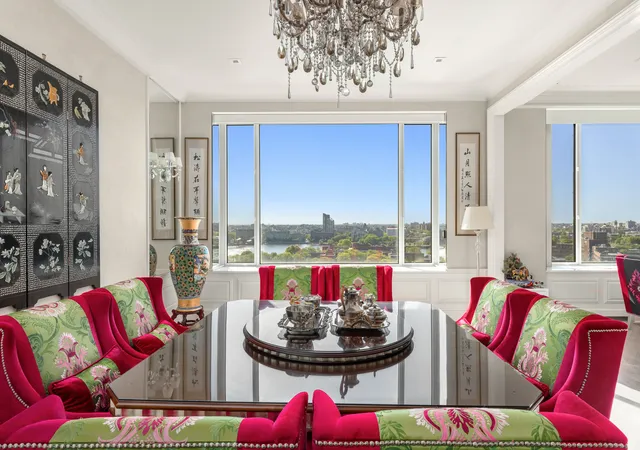
The formal dining room, equally impressive in scale and light, flows effortlessly from the living room and is positioned to maximize the residence's mesmerizing water views. Beyond, an expansive butler's pantry and extraordinary eat-in kitchen designed by Frank Pizzurro Architecture & Interiors elevate the home's culinary experience with waterfall-edge quartz countertops, Dolomiti marble slab floors and backsplash, and custom high-gloss exotic wood cabinetry. Sophisticated yet highly functional, the kitchen was conceived to serve both daily living and elegant entertaining with equal ease.
A charming breakfast room and private guest or staff suite complete the lower level, where thoughtful flow and extraordinary proportions define every space. Upstairs, six beautifully scaled rooms offer privacy, comfort, and flexibility for modern family living. The primary suite is particularly exceptional - luxurious in scale and wrapped in unobstructed East River views - with soft faux suede wallcoverings, upgraded flooring, oversized panoramic windows, and an enlarged marble-clad bath finished in luminous Thassos marble and striking Italian brass fixtures. Throughout the upper level, the home's rare sense of light, openness, and tranquility continues uninterrupted.
Thoughtfully reimagined with a bespoke high-end renovation, the residence honors its original pre-war integrity while introducing elevated contemporary finishes and modernized infrastructure, including a newly installed sustainable central air system. The result is a home of remarkable warmth and sophistication that feels both timeless and entirely relevant for today's luxury buyer.
Designed in 1930 by legendary architects Rosario Candela and William Lawrence Bottomley, 10 Gracie Square remains one of Manhattan's most prestigious and architecturally significant white-glove cooperatives. Conceived as a quiet riverfront sanctuary, the building is distinguished by its rare gated porte-cochère , attended entrances on both East 83rd and East 84th Streets, marble walkway, and extraordinary level of privacy and service. With only 42 residences and direct access to Carl Schurz Park and the East River Promenade, the cooperative offers a lifestyle defined by discretion, refinement, and enduring New York prestige.
Residence 11/12F represents a truly rare offering - a legacy home for the discerning buyer seeking the scale and presence of a grand townhouse, the effortless service of a premier white-glove cooperative, and the protected beauty of direct East River views. In a market where authenticity, provenance, and privacy have become increasingly scarce, this exceptional duplex stands apart as one of the Upper East Side's most compelling and timeless residences.
- Houzeo last checked: 1 minute ago
- Listing updated: July 14, 2026 at 9:09 pm
- Listing Provided by: Mark David Fromm (917) 331-4400 , Claudia M Saez (212) 891-7000 | Douglas Elliman Real Estate (212) 891-7000
- Source: Rebny MLS-NY | MLS#: RLS20091708

This condo is in:
Property Details
Status
Active
Type
Townhouse
No. of Stories
16
County
City
Neighborhood
Year Built
1930
HOA Fees
$12051/mo
Finished Area
- sqft
Lot Size
-- sqft lot
Basement Area
- sqft
MLS Name
Rebny MLS
MLS Number
RLS20091708
Days on Market
172

Continue Your Journey in App
Find your dream home, receive real-time updates, and many more!
Continue Your Journey in App
Find your dream home, receive real-time updates, and many more!
Location
HOA Management
N/A
HOA Fees
$12,051/ Monthly
Disclaimer: Amenities are based on third-party information and may vary; buyers must independently verify all amenities, as information is deemed reliable but not guaranteed.
Facts & Features
Rooms
Bedrooms & bathrooms
Bedrooms: 6
Bathrooms: 6
Interior
Appliances
Washer Dryer Allowed
Cooling
Other
Exterior Features
None
Utilities & Energy
Laundry Features
Building Other, Washer Hookup, In Unit
Pool Features
Building None
Fireplace Features
Other
Basement
Other
Other Features
Patio And Porch Features
None
Subdivision Name
Yorkville
Price History
| Date | Event | Price |
|---|---|---|
05/15/2026 Source: | Listed for Sale | $10,750,000 $0/sqft |

Upper East Side Ranks # in New York, NY


Homes

Rental Prices

Median Home Price
Find Homes by Property Features in New York, NY


The real estate listing data marked with this icon comes from the IDX program of the RLS at REBNY Listing Service (RLS). Listing information for certain New York City properties provided courtesy of the Real Estate Board of New York's Residential Listing Service (the "RLS") through Nov 04, 2026, 08:30AM. Information deemed reliable but not guaranteed. Information is provided exclusively for consumers' personal, non-commercial use, and may not be used for any purpose other than the identification of potential properties for purchase. The information contained in this listing has not been verified by the RLS and should be verified by the consumer. The listing information provided here is for the consumer's personal, non-commercial use. Retransmission, redistribution or copying of this listing information is strictly prohibited except in connection with a consumer's consideration of the purchase and/or sale of an individual property. This listing information is not verified for authenticity or accuracy and is not guaranteed and may not reflect all real estate activity in the market. Buyer to verify all information. © 2026 The Real Estate Board of New York, Inc. All rights reserved.
 Advertising Broker: Derek Greene | The Greene Realty Group
