- Overview
- Description
- Property Details
- Location
- HOA Management
- Facts & Features
- Getting Around
- Nearby Homes

Street View
$407,000
Monthly Est:$2,026
 4 Beds
 3 Baths
2 full baths + 1 half bath
 --sqft
10 Grange Ct, Taylors, SC 29687
$407,000
$2,026/moEst:
Get Pre-Approved
Single Family Residence
Built in -
$16.25/mo HOA
-- sqft lot
--/sqft
Description
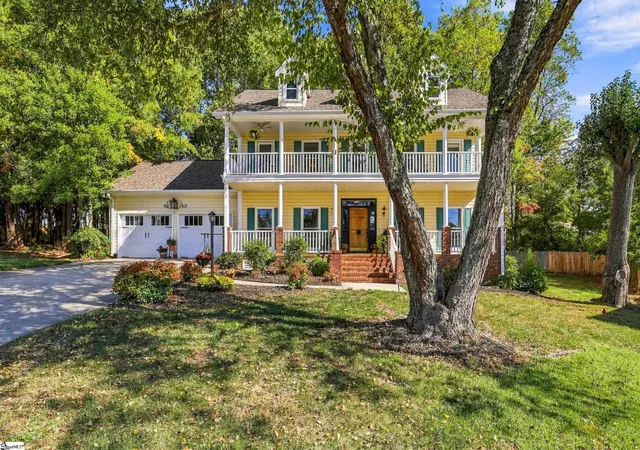
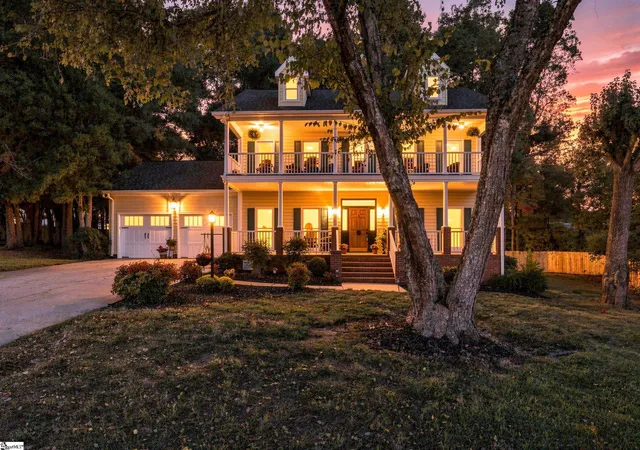
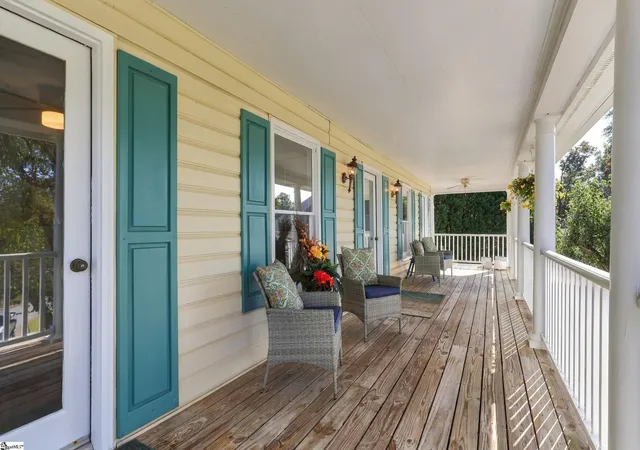
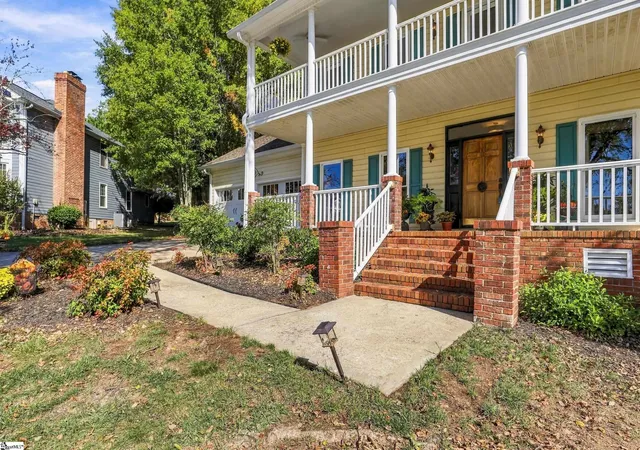
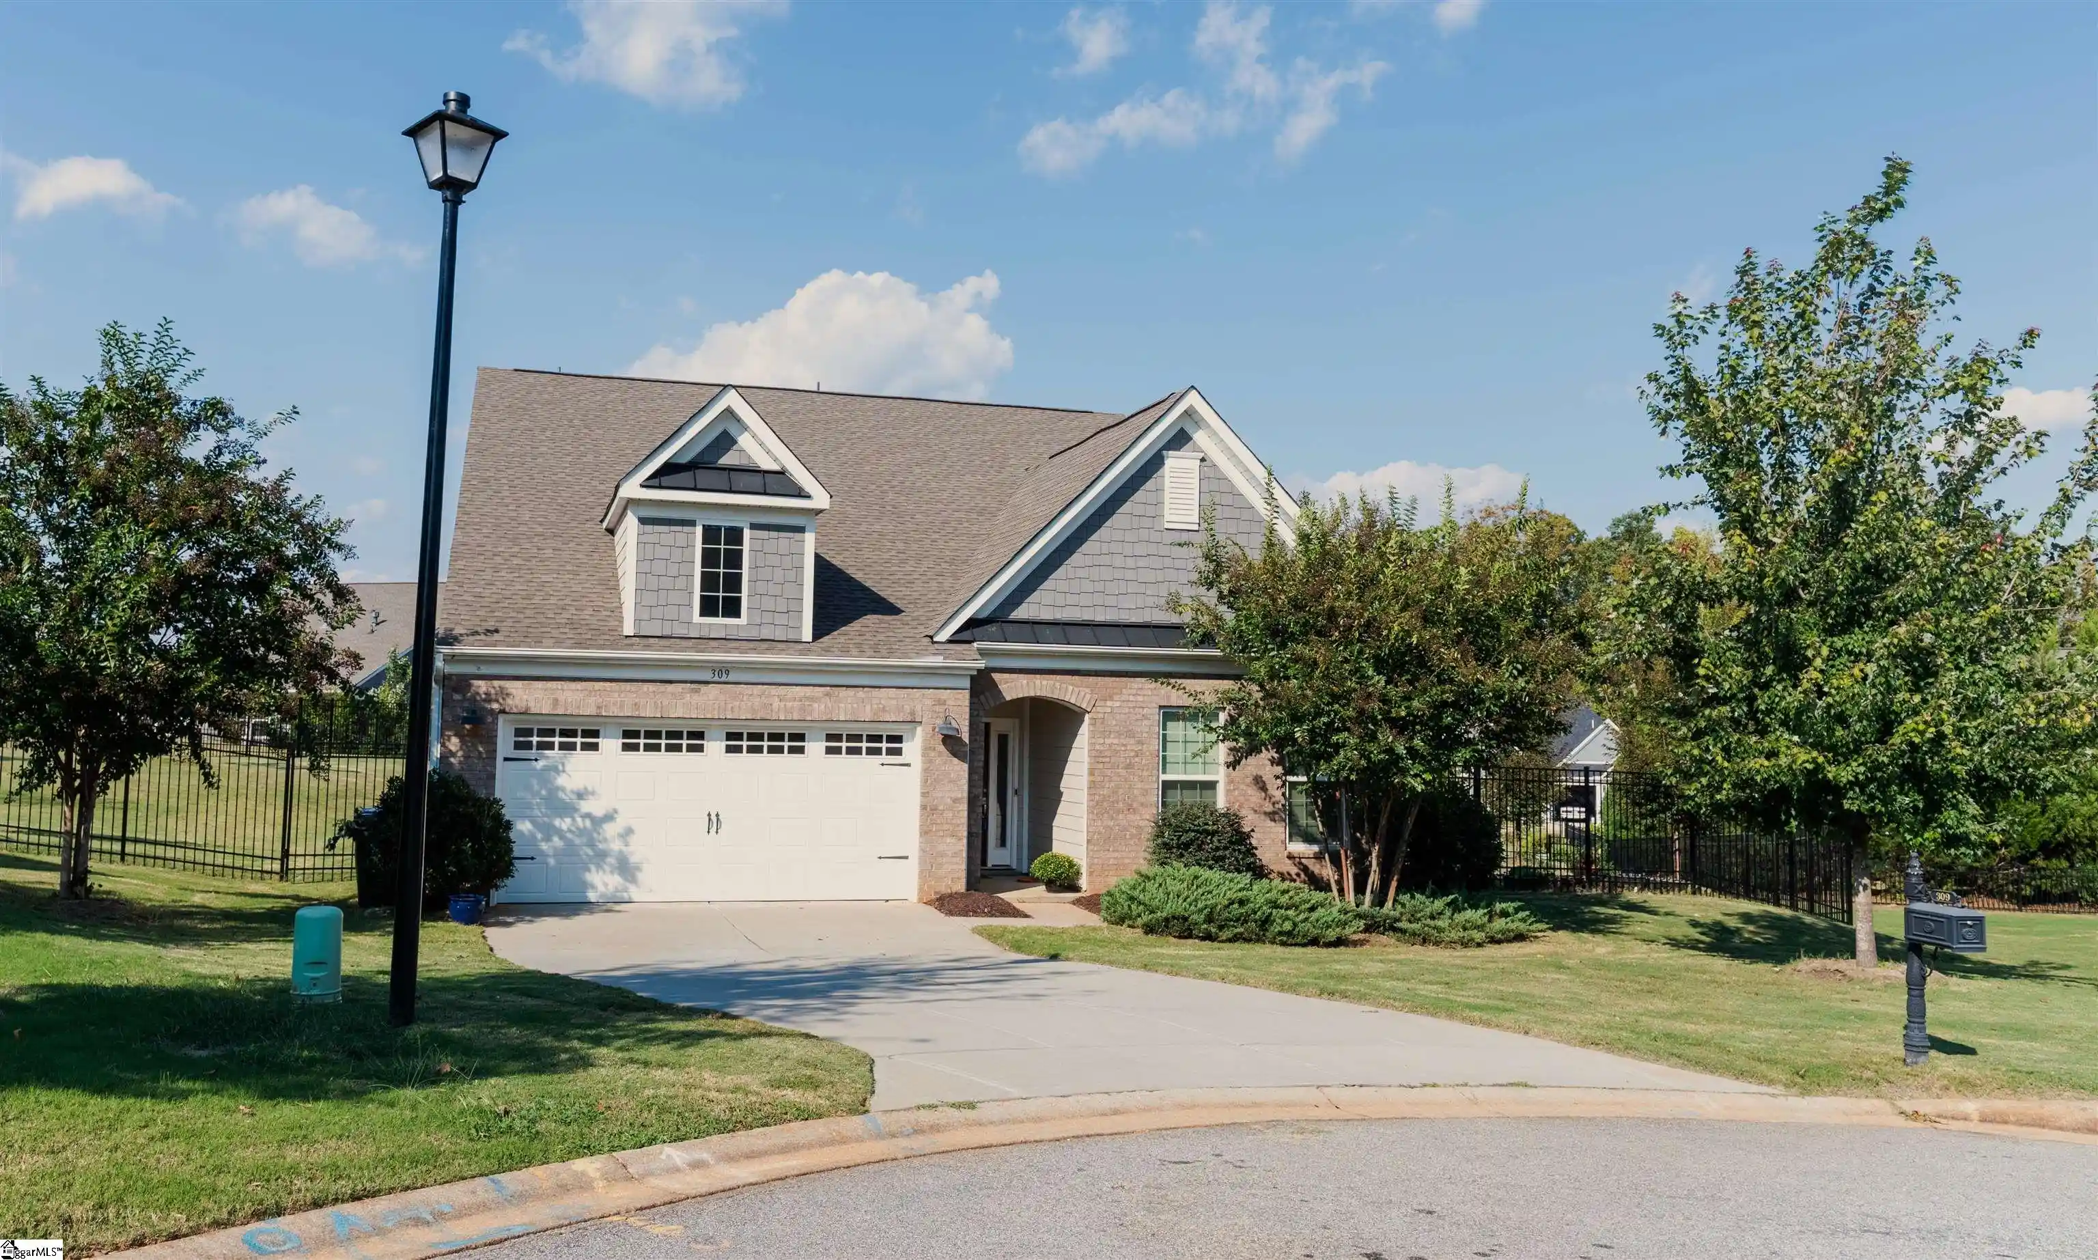
Welcome to 10 Grange Ct. this Southern coastal style home truly draws you in at first sight with it's double full length size front porches. As you enter the foyer to your right you will find the perfect home office space with French doors and 3 windows providing all day sun looking out onto the front porch and cul-de-sac. The kitchen, den, sunroom and outdoor patios flow together well making this home ideal for entertaining. The current owner has hosted many holiday parties, birthday gatherings and even a wedding! The kitchen is quite large with quality solid wood cabinetry topped with new Monte Blanc Quartzite. The Jennair gas range cooktop with a grill insert option sit in a large island to create the perfect kitchen work triangle. The bright dining room on the front of the house is a great place to enjoy dinner and watch the sunsets. The den and sunroom areas flow together seamlessly providing ample space for all your gatherings weather it's fall football in the den by the cozy fireplace, enjoying the spring and fall in the sunroom or just step outside to the double patios complete with a gas hookup for all your summer grilling needs and enjoy the shade trees. Upstairs you will find the primary suite to be a very generous size with vaulted ceilings and a direct door access to the top level front porch perfect to enjoy your morning coffee or just sit and enjoy anytime of the day. The primary suite bathroom has his and her vanities with new quartz tops, separate closets, separate shower and oversized tub to relax and soak in. The bedroom layout is perfect in this home with hallways and bathrooms separating each room allowing for more privacy. A second upstairs bedroom also enjoys direct door access to the upper front porch level as well. The fourth bedroom is very large and on the other end of the upstairs allowing great flexibility with this space. You're sure to love the oversized garage that has built in space for a workshop or extra storage and easy access yard door! If you're tired of looking at the usual plain, boring, one color cookie cutter homes you see all the time then 10 Grange Ct. is for you! This home looks like it's straight out of a Southern Living magazine with tons of charm and character. It's well designed, has an excellent layout, provides both indoor and outdoor living spaces, has extra parking space in the driveway, located on a cul-de-sac in the popular Pebble Creek area close to everything. Schedule your showing today for this charming home before it's gone.
- Houzeo last checked: 12 hours ago
- Listing updated: November 1, 2026 at 4:40 pm
- Listing Provided by: Manie W Kent (864) 201-4421 | Aspire Realty Group (864) 201-4421
- Source: Greater Greenville MLS-SC | MLS#: 1608248

Property Details
Status
Active
Type
Single Family Residence
No. of Stories
2
County
City
Neighborhood
--
Year Built
-
HOA Fees
$16.25/mo
Finished Area
- sqft
Lot Size
-- sqft lot
Basement Area
- sqft
MLS Name
Greater Greenville MLS
MLS Number
1608248
MLS Status
Active
Days on Market
1

Continue Your Journey in App
Find your dream home, receive real-time updates, and many more!
Continue Your Journey in App
Find your dream home, receive real-time updates, and many more!
Location
HOA Management
N/A
HOA Fees
$195/ Annually
Amenities
 Amenities and services may be covered by one or multiple associations and service providers.
 Street Light
Restrictive Covenants
Disclaimer: Amenities are based on third-party information and may vary; buyers must independently verify all amenities, as information is deemed reliable but not guaranteed.
Facts & Features
Rooms
Bedrooms & bathrooms
Bedrooms: 4
Bathrooms: 3
Interior
Window Features
Window Treatments
Flooring
Carpet, Ceramic Tile, Wood, Luxury Vinyl
Sewer
Public Sewer
Heating
Forced Air, Multi Units, Natural Gas
Interior Features
Ceiling Smooth, Walk In Closet(s), Countertops – Quartz, Pantry
Appliances
Gas Cooktop, Dishwasher, Disposal, Refrigerator, Electric Oven, Gas Water Heater
Cooling
Central Air, Electric, Multi Units
Construction
Year Built
-
Home type
Single Family Residence
Foundation Details
Crawl Space
Architectural Style
Traditional, Charleston
Property Condition
31 50
Roof
Architectural
Construction Materials
Vinyl Siding
Utilities & Energy
Fireplace Features
Gas Log, Masonry
Water Source
Public
Utilities
Underground Utilities, Cable Available
Basement
None
Laundry Features
1st Floor, Walk In, Electric Dryer Hookup, Washer Hookup
Parking Features
Attached, Concrete, Yard Door
Security Features
Smoke Detector(s)
Other Features
Patio And Porch Features
Patio, Front Porch
Subdivision Name
Pebble Valley
Disclosures
Seller Disclosure
Lot Features
1/2 Acre Or Less, Cul De Sac, Few Trees
Community Features
None
Price History
| Date | Event | Price |
|---|---|---|
11/01/2026 Source: | Listed for Sale | $407,000 $0/sqft |

Nearby Homes




Find Homes by Property Features in Taylors, SC
Nearby New Homes For Sale

Based on information from the Multiple Listing Service of Greenville, South Carolina, Inc. through Nov 02, 2026, 02:15PM. IDX information is provided exclusively for consumers’ personal, non-commercial use, it may not be used for any purpose other than to identify prospective properties consumers may be interested in purchasing, and that the data is deemed reliable but is not guaranteed accurate by the MLS. The listing broker’s offer of compensation is made only to participants of the MLS where the listing is filed.
 Advertising Broker: Nicholas Huscroft | Chosen Realty
