- Overview
- Description
- Property Details
- Location
- HOA Management
- Facts & Features
- Getting Around
- Nearby Homes


$2,958,000
Monthly Est:$14,723
 3 Beds
 4 Baths
3 full baths + 1 half bath
 3,472sqft
10 Harlow View Ct #19, Henderson, NV 89012
$2,958,000
$14,723/moEst:
Get Pre-Approved
Condominium
Built in 2026
$1,875/mo HOA
0.02 acre lot
$852/sq.ft
Description
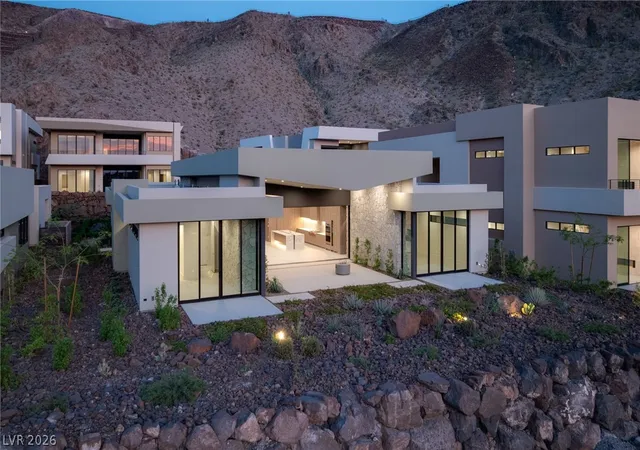
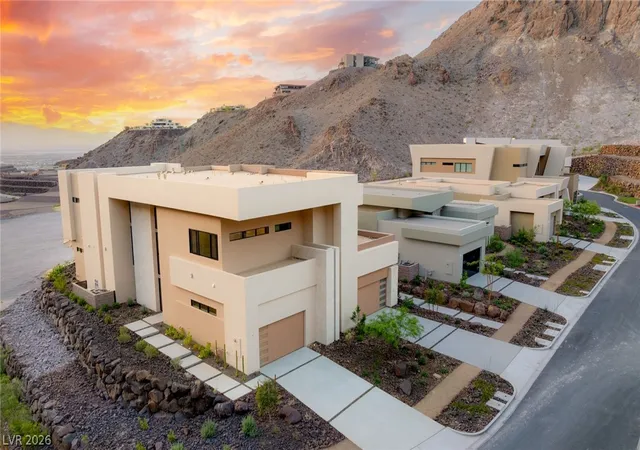
Newly completed in the prestigious guard-gated Ascaya community, The Canyon Residences redefine resort-style, lock-and-leave living. This 3-bedroom Garden Residence captures sweeping canyon and mountain views with 12-foot ceilings, motorized pocket doors, and a covered terrace with outdoor kitchen. Dual primary suites include a main suite with fireplace and morning bar, while all bedrooms feature en-suite baths and generous closets. The chef’s kitchen impresses with Sub-Zero and Wolf appliances, glass-enclosed wine display, and a Taj Mahal quartzite waterfall island. Finishes include Brizo and Kohler fixtures, custom cabinetry, Crestron smart home automation, and a private two-car garage. Residents enjoy exclusive access to five pools, wellness parks, maintenance services, and the Ascaya Clubhouse with fitness center, pool, and tennis pavilion—desert luxury elevated to effortless sophistication.
- Houzeo last checked: 5 minutes ago
- Listing updated: September 28, 2026 at 8:50 pm
- Listing Provided by: Kylie Dickerson (702) 595-7451 DRE #S.0189697 | Redeavor Sales LLC (310) 651-1799
- Source: Las Vegas REALTORS (LVR) MLS-NV | MLS#: 2768151

- Originating MLS: GLVAR
This condo is in:
 Pickleball Court
 Tennis Court
 Hot Tub / Spa
 Clubhouse
 Dog Park / Pet Area
 Fitness Center
 Park / Green Space
 Playground
 Swimming Pool
 Gated Community
Property Details
Status
Active
Type
Condominium
No. of Stories
-
County
City
Neighborhood
Year Built
2026
HOA Fees
$1875/mo
Finished Area
3,472 sqft
Lot Size
0.02 acre lot
Basement Area
- sqft
MLS Name
Las Vegas REALTORS (LVR) MLS
MLS Number
2768151
MLS Status
Active
Days on Market
212

Continue Your Journey in App
Find your dream home, receive real-time updates, and many more!
Continue Your Journey in App
Find your dream home, receive real-time updates, and many more!
Location
HOA Management
Terra West
HOA Fees
$1,200/ Monthly
N/A
HOA Fees
$675/ Monthly
Amenities
 Amenities and services may be covered by one or multiple associations and service providers.
 Maintenance
 Spa
 Club House
 Tennis
 Pool
 Gym
 Park Playground
 Security Gate
 Security Guard
 Walk path
Sports Court
RecreationFacilities
Disclaimer: Amenities are based on third-party information and may vary; buyers must independently verify all amenities, as information is deemed reliable but not guaranteed.
Facts & Features
Rooms
Bedrooms & bathrooms
Bedrooms: 3
Bathrooms: 4
Interior
Heating
Gas, Multiple Heating Units
Exterior Features
Built In Barbecue, Barbecue, Patio, Sprinkler Irrigation
Window Features
Window Treatments
Appliances
Built In Gas Oven, Double Oven, Dryer, Gas Cooktop, Disposal, Microwave, Refrigerator, Wine Refrigerator, Washer
Cooling
Central Air, Electric, Two Units
Flooring
Porcelain Tile, Tile
Interior Features
Bathroomon Main Level, Bedroom On Main Level, Primary Downstairs, Window Treatments
Sewer
Public Sewer
Construction
Year Built
Year Built: 2026
Home type
Condominium
Roof
Flat
Property Condition
New Construction
Utilities & Energy
Fireplace Features
Gas, Great Room, Primary Bedroom
Water Source
Public
Security Features
Prewired, Gated Community
Association Amenities
Clubhouse, Dog Park, Fitness Center, Gated, Jogging Path, Playground, Pickleball, Park, Pool, Guard, Spa Hot Tub, Security, Tennis Courts
Parking Features
Attached, Epoxy Flooring, Garage, Inside Entrance, Private, Guest
Laundry Features
Gas Dryer Hookup, Laundry Room
Electric
Photovoltaics None, Volts220in Garage
Pool Features
Association, Community
Other Features
Disclosures
Covenants Restrictions Disclosure
Community Features
Pool
Subdivision Name
Ascaya Canyon Phase 1 Amd
Lot Features
Drip Irrigation Bubblers, Desert Landscaping, Landscaped, None
Patio And Porch Features
Covered, Patio
Price History
| Date | Event | Price |
|---|---|---|
03/30/2026 Source: | Listed for Sale | $2,958,000 $852/sqft |

Nearby Homes
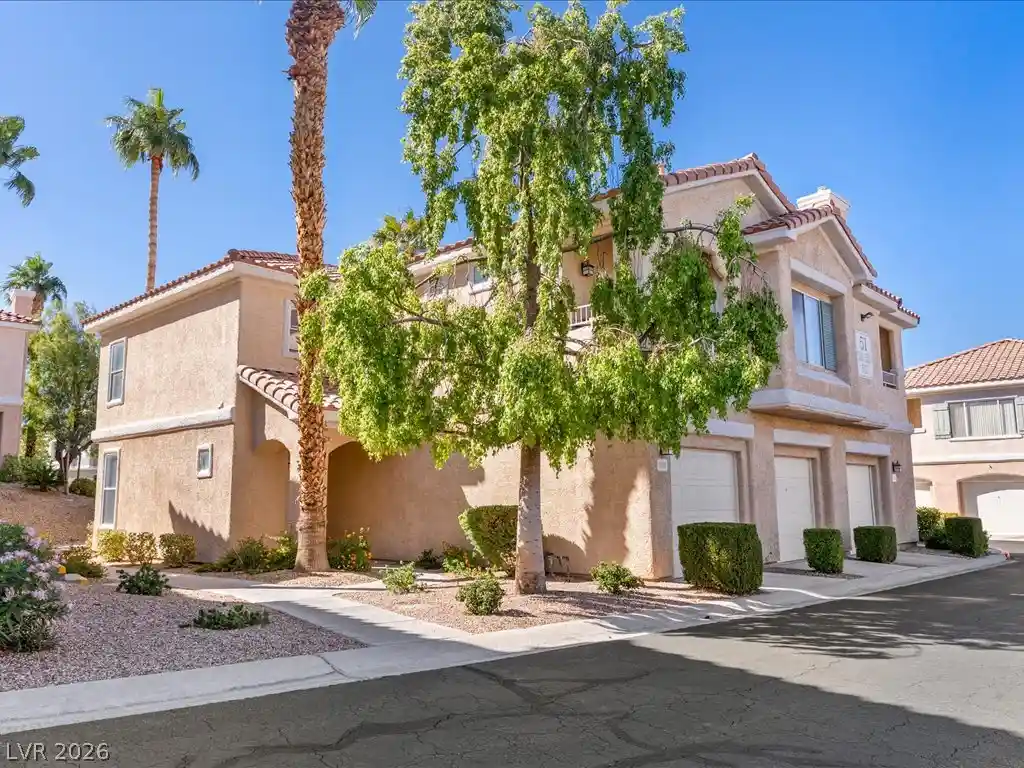
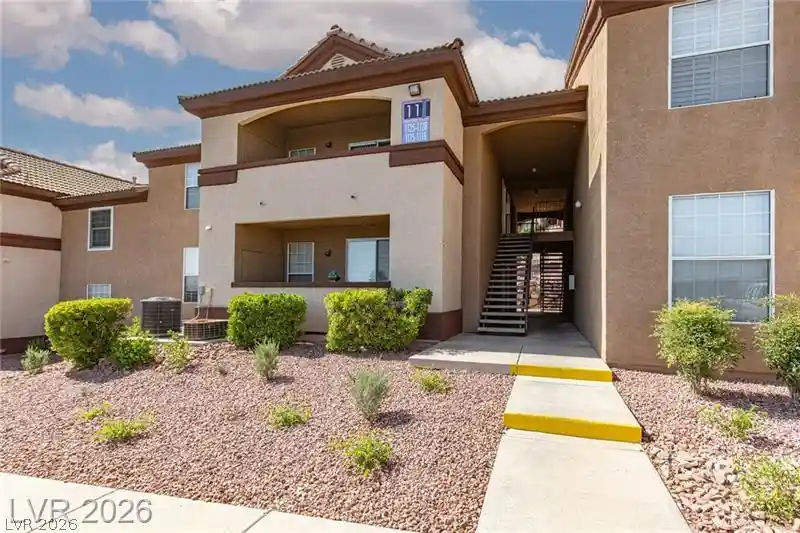
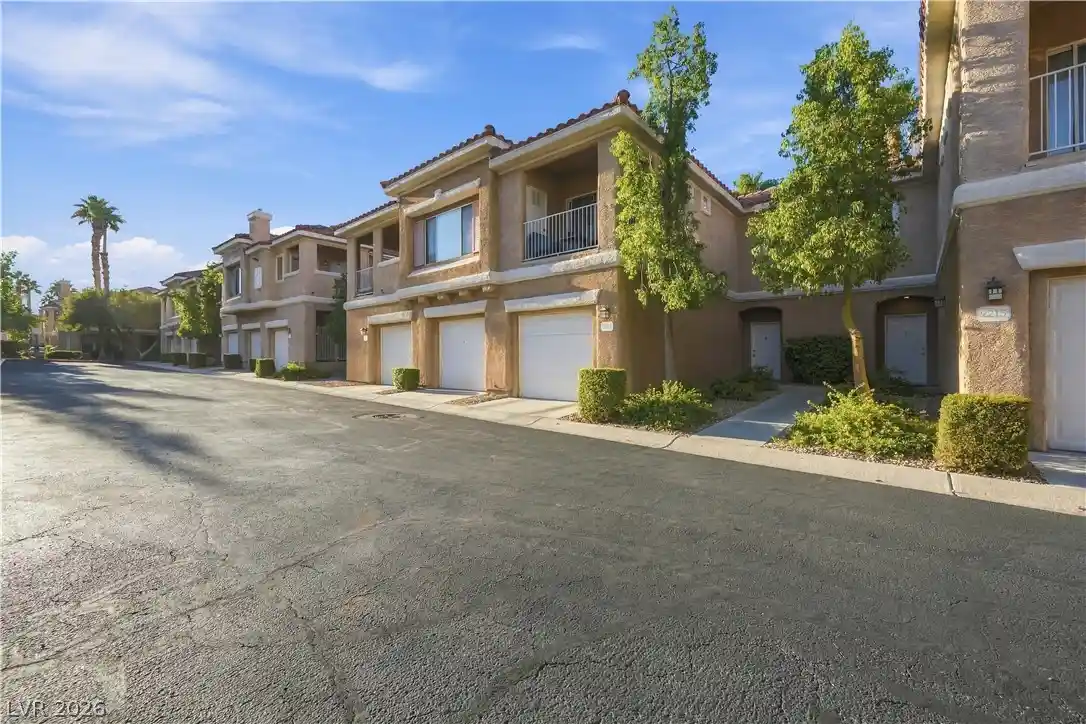
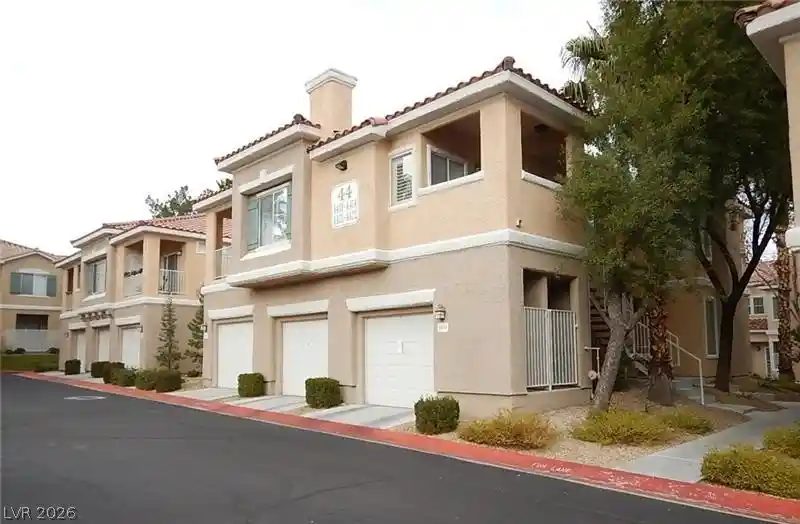
Find Homes by Property Features in Henderson, NV
Nearby New Homes For Sale


Based on information from the Greater Las Vegas Association of REALTORS® Multiple Listing Service through Oct 29, 2026, 08:45PM. The data relating to real estate for sale on this web site comes in part from the INTERNET DATA EXCHANGE Program of the Greater Las Vegas Association of REALTORS® MLS. Real estate listings held by brokerage firms other than this site owner are marked with the IDX logo. GLVAR MLS deems information reliable but not guaranteed. Copyright 2026 of the Greater Las Vegas Association of REALTORS® MLS. All rights reserved.
 Advertising Broker: Jared Andrew English | Congress Realty, Inc
