- Overview
- Description
- Property Details
- Location
- HOA Management
- Facts & Features
- Getting Around
- Nearby Homes

Street View
$995,000
Monthly Est:$4,952
 4 Beds
 3 Baths
2 full baths + 1 half bath
 19,776sqft
10 Holcombe Grove Rd, Lambertville, NJ 08530
$995,000
$4,952/moEst:
Get Pre-Approved
Single Family Residence
Built in 2025
$68.08/mo HOA
4.46 acres lot
$50/sq.ft
Description
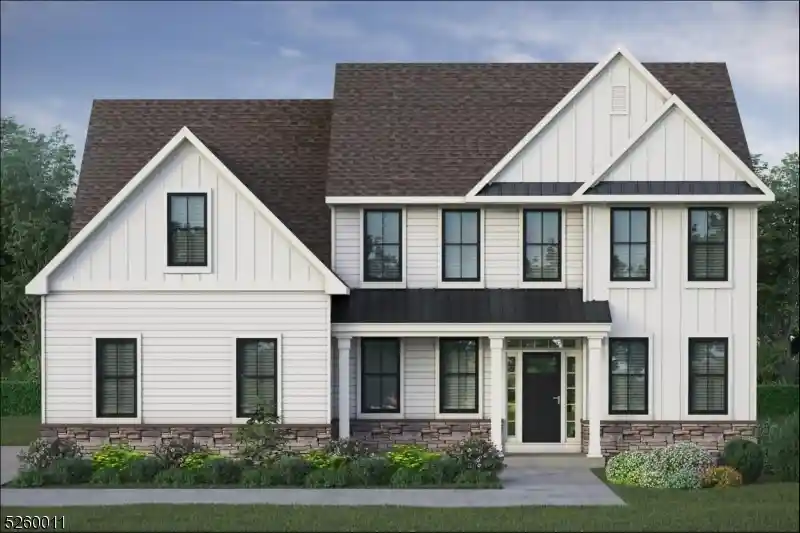
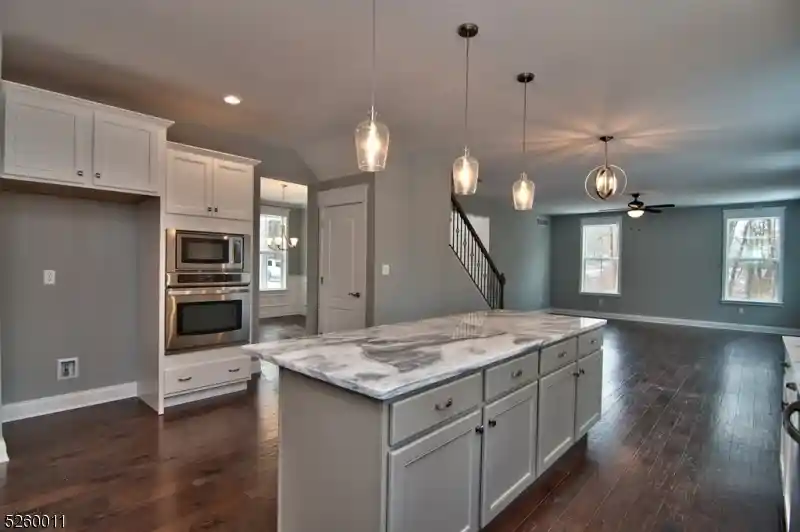
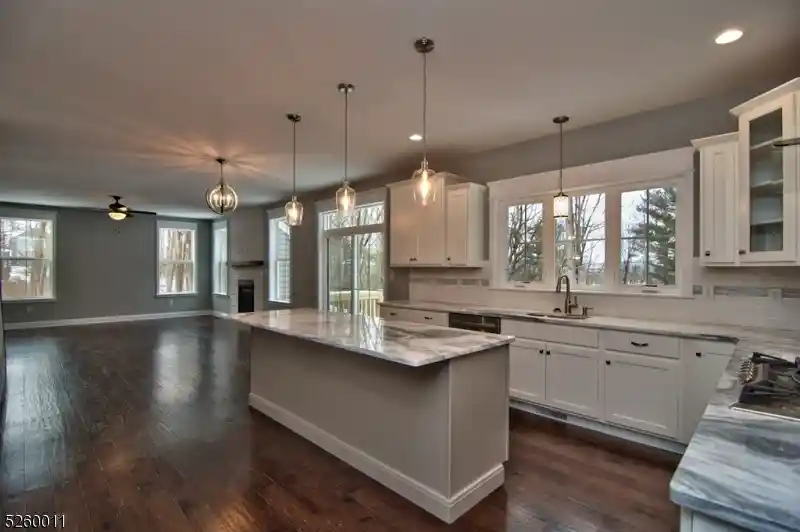
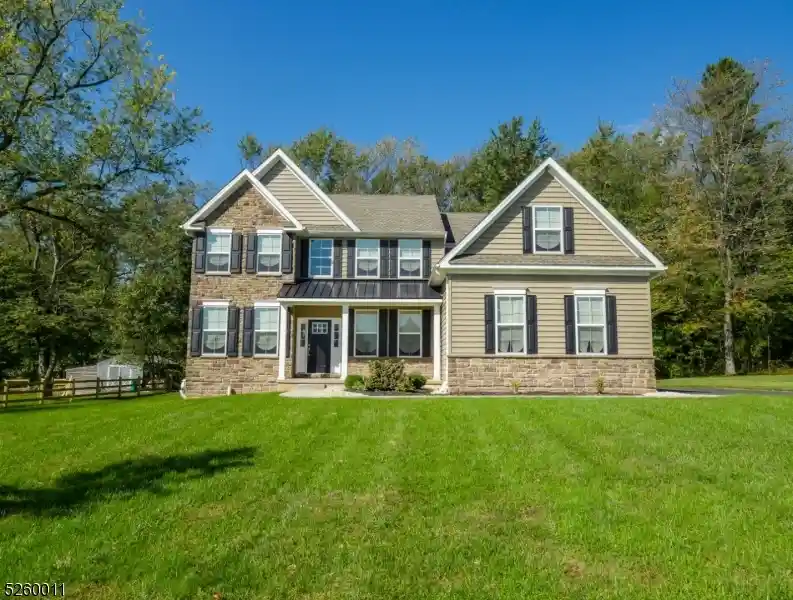
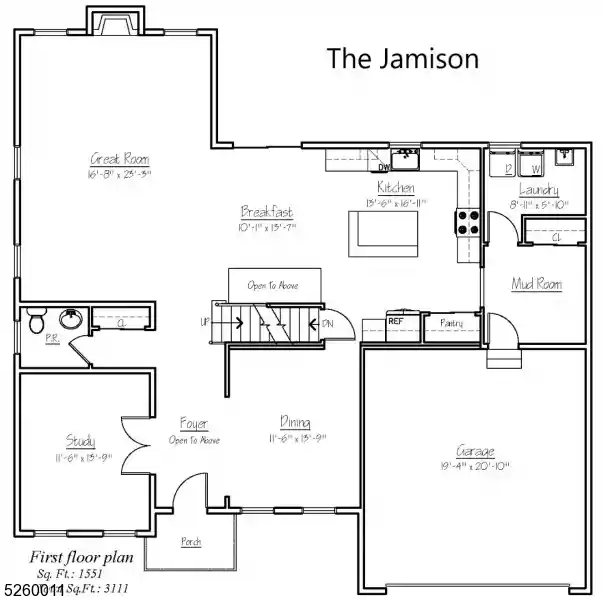
ONLY 4 Homesites Left! Welcome to Creekside Estates, the newest luxury community located in bucolic West Amwell Township, where you can find your dream home without the stress of bidding wars. Priced on Homesite 10, is our most popular floor plan, the 3,111 square foot "Jamison" featuring a two-story foyer, 4 bedrooms, 2 1/2 bathrooms and a ton of open space to make your own. The Jamison usually starts at $879,900 but on this lot, we are including some upgraded features: wood floors throughout the first floor, a three car-garage, the modern farmhouse facade, double wall ovens, a cooktop with a stainless steel hood, 2nd floor laundry, and a walkout basement are all included in the $995,000 price! And because we have already been working on obtaining the permits, this home can be ready in about 7 months, significantly lessening the completion time. Please note: You do not have to build a Jamison on homesite 10 but if you decide to choose from one of our other floor plans, the timeframe for completion would be around 12 months, as we would have to obtaining brand new building permits. No matter the floor plan, our expert team is always available to help you customize any home--inside and out--to your heart's content. See attached Builder's Brochure for lot premium prices and base prices of floor plans from which to choose. Creekside Estates is a 14-home subdivision. *Photos are from a previously built Jamison. *All homesites are fully customizable.
- Houzeo last checked: 4 hours ago
- Listing updated: April 10, 2025 at 11:23 am
- Listing Provided by: SHERI OSHINS | RE/MAX CENTRE REALTORS (215) 343-8200
- Source: Garden State MLS-NJ | MLS#: 3899923

Property Details
Status
Active Under Contract
Type
Single Family Residence
No. of Stories
-
County
City
Neighborhood
--
Year Built
2025
HOA Fees
$68.08/mo
Finished Area
19,776 sqft
Lot Size
4.46 acres lot
Basement Area
- sqft
MLS Name
Garden State MLS
MLS Number
3899923
MLS Status
Under Contract
Days on Market
908

Continue Your Journey in App
Find your dream home, receive real-time updates, and many more!
Continue Your Journey in App
Find your dream home, receive real-time updates, and many more!
Location
HOA Management
N/A
HOA Fees
$817/ Annually
Amenities
 Amenities and services may be covered by one or multiple associations and service providers.
 Trash Collection
Disclaimer: Amenities are based on third-party information and may vary; buyers must independently verify all amenities, as information is deemed reliable but not guaranteed.
Facts & Features
Rooms
Bedrooms & bathrooms
Bedrooms: 4
Bathrooms: 3
Bedroom1
Level: Second
Area: 272.00 Square Feet
Dimensions: 16x17
Bedroom2
Level: Second
Area: 154.00 Square Feet
Dimensions: 14x11
Bedroom3
Level: Second
Area: 143.00 Square Feet
Dimensions: 11x13
Bedroom4
Level: Second
Area: 132.00 Square Feet
Dimensions: 12x11
Dining Room
Level: First
Area: 143.00 Square Feet
Dimensions: 11x13
Family Room
Level: First
Area: 368.00 Square Feet
Dimensions: 16x23
Kitchen
Level: First
Area: 208.00 Square Feet
Dimensions: 13x16
Breakfast
Level: First
Area: 130.00 Square Feet
Dimensions: 10x13
Laundry Room
Level: First
Area: 40.00 Square Feet
Dimensions: 8x5
Office
Level: First
Area: 143.00 Square Feet
Dimensions: 11x13
Living
Level: First
Foyer
Level: First
Interior
Flooring
Carpeting, Tile, Wood
Appliances
Dishwasher, Microwave Oven, Range/oven Gas
Cooling
1 Unit, Central Air
Interior Features
Co Detect, Ceil High, Smoke Det, Soak Tub, Stall Shw, Stall Tub, Tub Showr, Wlk In Cls
Construction
Year Built
Year Built: 2025
Home type
Single Family Residence
Construction Materials
Vinyl Siding
Roof
Asphalt Shingle
Utilities & Energy
Basement
Full, Unfinished
Water Source
Private, Well
Fireplace Features
Family Room, Gas Fireplace
Other Features
Lot Features
Open Lot
Disclosures
No
Subdivision Name
Creekside Estates(preserve)
Price History
| Date | Event | Price |
|---|---|---|
04/10/2025 Source: | Contingent (Active Under Contract) | $995,000 $50/sqft |

Nearby Homes


Find Homes by Property Features in Lambertville, NJ


Based on information from the Garden State Multiple Listing Service L.L.C. (alternatively, from the 'GSMLS') through Oct 29, 2026, 02:15PM.This information is being provided for Consumers’ personal, non-commercial use and may not be used for any purpose other than to identify prospective properties Consumers may be interested in purchasing. All information provided is deemed reliable, but is not guaranteed to be accurate and should be independently verified. This representation is based in whole or in part on data supplied by the Garden State Multiple Listing Service, L.L.C. GSMLS does not guarantee nor is in any way responsible for its accuracy. Data maintained by GSMLS may not reflect all real estate activity in the market The data relating to real estate for sale on this website comes in part from the IDX Program of Garden State Multiple Listing Service, L.L.C. Real estate listings held by other brokerage firms are marked as IDX Listing. © 2026 Garden State Multiple Listing Service, L.L.C. All rights reserved.
Notice: The dissemination of listings on this website does not constitute the consent required by N.J.A.C. 11:5.6.1 (n) for the advertisement of listings exclusively for sale by another broker. Any such consent must be obtained in writing from the listing broker.
 Advertising Broker: Ronnie Glomb Broker | List for 1 Percent Realty
