Realty Solution
Powered by 
- 9
- Overview
- Description
- Property Details
- Location
- HOA Management
- Facts & Features
- Getting Around
- Nearby Homes


Street View
Listed by: Aliza Tesar (323) 821-2102 DRE #02001690 | Equity Union (818) 989-2000
$2,780,000
Monthly Est:$13,837
 5 Beds
 6 Baths
5 full baths + 1 half bath
 4,332sqft
10 Holster Ln, Bell Canyon, CA 91307
$2,780,000
$13,837/moEst:
Get Pre-Approved
Single Family Residence
Built in 1981
$490/mo HOA
1.07 acres lot
$642/sq.ft
Description
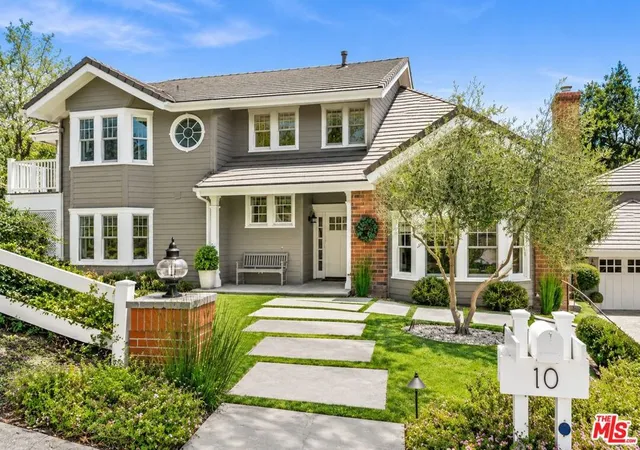
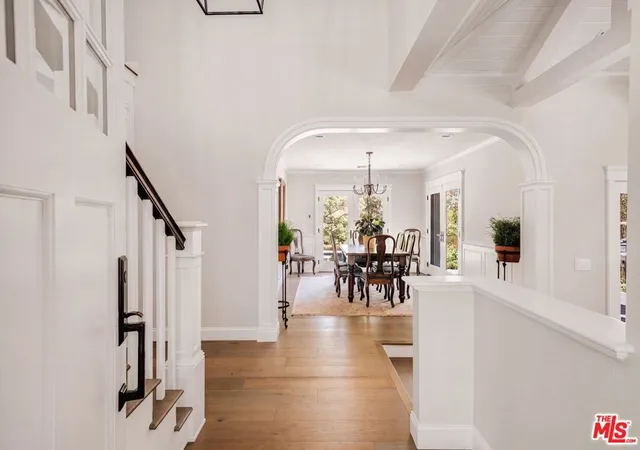
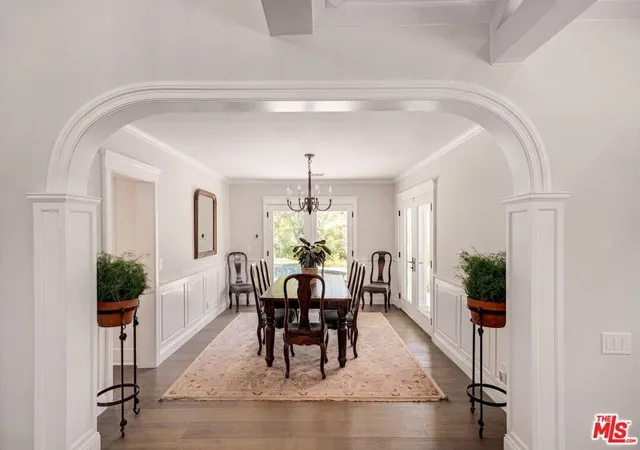
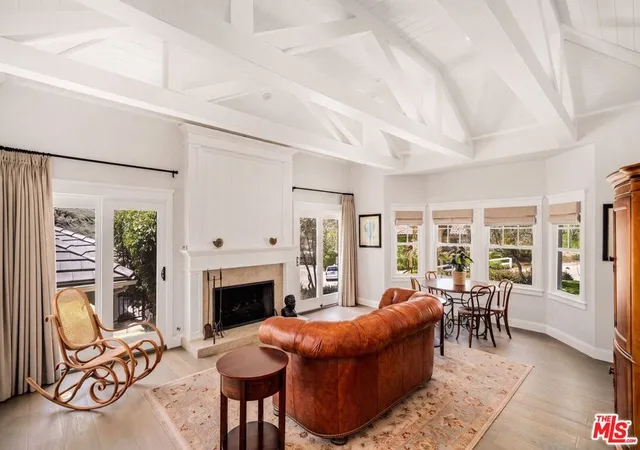
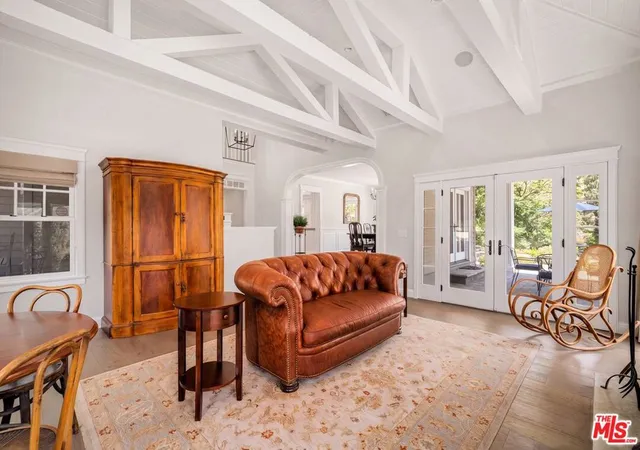
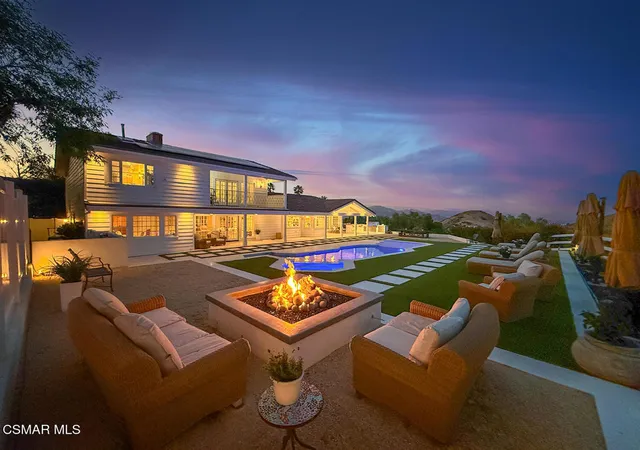
Nestled on a sprawling, park-like acre within the prestigious guard-gated community of Bell Canyon, this exquisite estate seamlessly blends timeless character with modern luxury. Surrounded by breathtaking canyon vistas and abundant sunshine, the residence offers an exceptional lifestyle defined by comfort, sophistication, and privacy. Step inside to high ceilings, stunning hardwood floors, and crisp white wood work that create an atmosphere of understated elegance. The chef's kitchen is thoughtfully designed with custom cabinetry, premium appliances, and an expansive center island ideal for both everyday living and entertaining. Anchored by a stately fireplace, the elegant family room is illuminated by glass sliding doors, creating a bright and inviting setting for relaxed gatherings and effortless entertaining. The formal dining room overlooks manicured gardens enhanced by thoughtfully designed landscape lighting, while the formal living room showcases vaulted ceilings, and a dramatic fireplace. A desirable downstairs bedroom with an ensuite bath and spacious closet is ideal as a private home office, additional bedroom, or welcoming guest retreat. Upstairs, the luxurious primary suite serves as a private retreat, complete with a fireplace, sitting area, walk-in closet, and private balcony overlooking the picturesque surroundings. The spa-inspired ensuite bath features a soaking tub, glass-enclosed shower, and dual vanities. Two additional spacious bedrooms provide comfort and privacy for family and guests. A detached pool house with kitchenette and full bath offers the ideal space for poolside entertaining, a private office, guest accommodations, or creative studio. Above the three-car garage, a separate guest suite/office space provides endless possibilities. The resort-style backyard is a true sanctuary, featuring a sparkling salt water pool and spa, expansive sundecks, outdoor BBQ, covered dining pavilion, and sweeping canyon views that create an extraordinary setting for indoor-outdoor living. Designed with today's lifestyle in mind, the home features a full solar system, whole-house backup generator, ventilated electronics closet, Sonos sound system, surround sound, and Lutron lighting controls. Situated on a quiet cul-de-sac behind Bell Canyon's 24-hour guarded gates, residents enjoy access to an exceptional array of community amenities, including a private equestrian center, scenic riding and hiking trails, tennis and pickleball courts, fitness center, community events, and bus service to award-winning schools. A rare opportunity to experience luxury, tranquility, and the unparalleled lifestyle of Bell Canyon.
- Houzeo last checked: 9 minutes ago
- Listing updated: November 2, 2026 at 6:19 pm
- Source: California Regional MLS-CA | MLS#: 26994613

Property Details
Status
Active
Type
Single Family Residence
No. of Stories
2
County
City
Neighborhood
--
Year Built
1981
HOA Fees
$490/mo
Finished Area
4,332 sqft
Lot Size
1.07 acres lot
Basement Area
- sqft
MLS Name
California Regional MLS
MLS Number
26994613
MLS Status
Active
Days on Market
35
Open House

Continue Your Journey in App
Find your dream home, receive real-time updates, and many more!
Continue Your Journey in App
Find your dream home, receive real-time updates, and many more!
Location
HOA Management
N/A
HOA Fees
$490/ Monthly
Disclaimer: Amenities are based on third-party information and may vary; buyers must independently verify all amenities, as information is deemed reliable but not guaranteed.
Facts & Features
Rooms
Bedrooms & bathrooms
Bedrooms: 5
Bathrooms: 6
Interior
Appliances
Barbecue, Dishwasher, Disposal, Microwave, Oven, Refrigerator, Range Hood, Dryer, Washer
Cooling
Central Air
Heating
Central, Fireplaces
Flooring
Tile, Wood
Interior Features
Ceiling Fans, Walk In Closets
Construction
Year Built
Year Built: 1981
Home type
Single Family Residence
Property Condition
Updated Remodeled
Architectural Style
Traditional
Utilities & Energy
Parking Features
Door Multi, Garage
Fireplace Features
Family Room, Living Room
Security Features
Gated With Guard, Twenty Four Hour Security
Pool Features
Heated, Salt Water
Price History
| Date | Event | Price |
|---|---|---|
09/30/2026 Source: | Price Decreased | $2,780,000 -7.18% $642/sqft |
08/11/2026 Source: | Price Increased | $2,995,000 +7.73% $691/sqft |
06/09/2026 Source: | Off Market | $2,780,000 -12.58% $642/sqft |
06/09/2026 Source: | Listed for Sale | $3,180,000 +6.93% $734/sqft |
04/18/2025 Source: | Sold | $2,974,000 -0.83% $687/sqft |

Show more
Nearby Homes
Find Homes by Property Features in Bell Canyon, CA
Nearby New Homes For Sale


Based on information from California Regional Multiple Listing Service, Inc. as of Nov 05, 2026, 06:30PM and /or other sources. All data, including all measurements and calculations of area, is obtained from various sources and has not been, and will not be, verified by broker or MLS. All information should be independently reviewed and verified for accuracy. Properties may or may not be listed by the office/agent presenting the information. Information being provided is for consumers’ personal, non-commercial use and may not be used for any purpose other than to identify prospective properties consumers may be interested in purchasing. This website may not include listings or property addresses of sellers who have directed their listing brokers to withhold their listing or their property address from display on the Internet. © 2026 California Regional Multiple Listing Service. All Rights Reserved.
 Advertising Broker: William Johnson DRE #01463271 | William Johnson Brokerage
