
- Overview
- Description
- Property Details
- Location
- Facts & Features
- Getting Around
- Nearby Homes
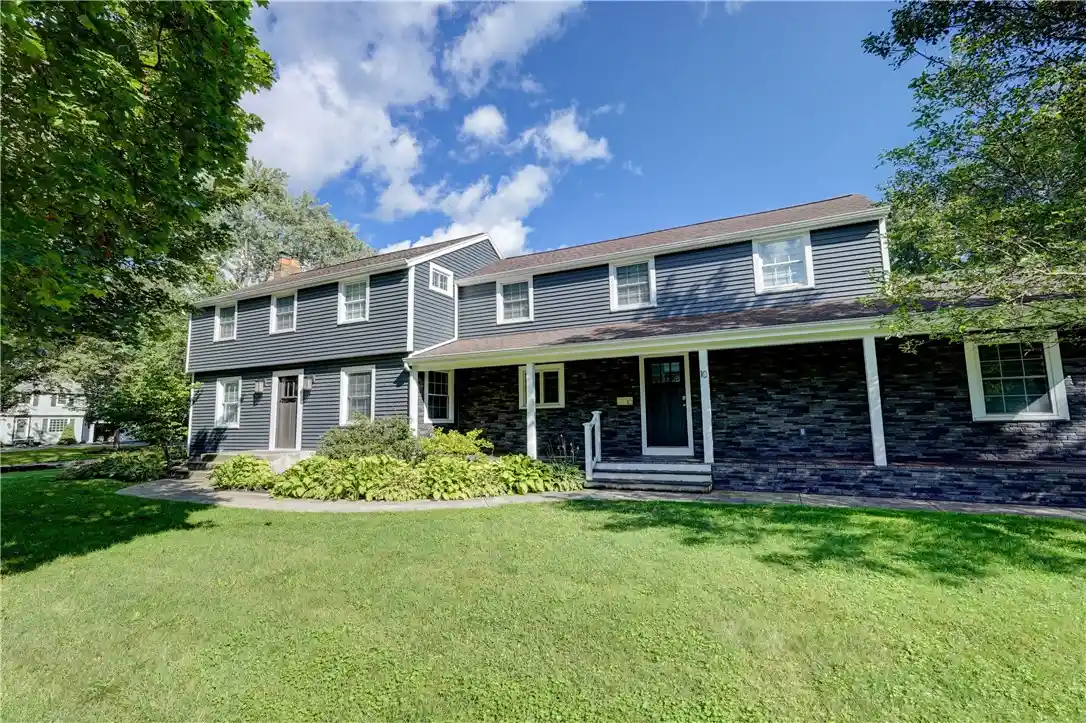


Street View
$749,900
Monthly Est:$3,733
 4 Beds
 4 Baths
3 full baths + 1 half bath
 3,413sqft
10 Hunters Ln, Rochester, NY 14618
$749,900
$3,733/moEst:
Get Pre-Approved
Single Family Residence
Built in 1960
$-- HOA
0.4 acre lot
$220/sq.ft
Description
Rare opportunities like this don't come along often! Nestled in one of Brighton's most sought-after locations, this stunning, nearly 3,500-square-foot home has been extensively updated from top to bottom and offers the perfect blend of luxury, functionality, and exceptional indoor-outdoor living. A comprehensive 2022 renovation transformed the home with gorgeous new flooring, a beautifully redesigned chef's kitchen, updated stainless steel appliances, renovated bathrooms, and fresh neutral paint throughout. The heart of the home is the spectacular open-concept kitchen, dining, and living area featuring soaring vaulted ceilings, an oversized granite island, wet bar, and seamless flow that's perfect for everyday living and entertaining alike. Designed with flexibility in mind, the home offers the rare option of a first-floor or second-floor primary suite each complete with its own private ensuite bathroom. Spacious walk-in closet, abundant storage throughout, and convenient first-floor laundry make everyday living effortless. Step outside to your own private backyard retreat featuring a heated in-ground pool, an expansive Trex deck, and a fully fenced yard with plenty of space to relax, entertain, or play. The oversized garage includes a versatile loft that's ideal for additional storage, a workshop, artist's studio, or hobby space, while an exterior electric vehicle charging hookup adds modern convenience. Need even more room? The full basement offers tremendous potential to create additional finished living space tailored to your needs. Completely updated, thoughtfully designed, and packed with premium amenities, this exceptional Brighton home is a rare find that truly has it all. Don't miss your opportunity to make it yours!
- Houzeo last checked: 2 hours ago
- Listing updated: October 16, 2026 at 6:08 pm
- Listing Provided by: Stephen Cass (585) 755-7289 DRE #10401231335 | RE/MAX Realty Group (585) 248-0250
- Source: New York State Alliance of MLSs, Buffalo-NY | MLS#: R1703636

Property Details
Status
Pending
Type
Single Family Residence
No. of Stories
2
County
City
Neighborhood
--
Year Built
1960
HOA Fees
-
Finished Area
3,413 sqft
Lot Size
0.4 acre lot
Basement Area
- sqft
MLS Name
New York State Alliance of MLSs, Buffalo
MLS Number
R1703636
MLS Status
Pending
Days on Market
92
Cumulative Days on Market
68

Continue Your Journey in App
Find your dream home, receive real-time updates, and many more!
Continue Your Journey in App
Find your dream home, receive real-time updates, and many more!
Location
Facts & Features
Rooms
Bedrooms & bathrooms
Bedrooms: 4
Bathrooms: 4
Interior
Flooring
Carpet, Hardwood, Tile, Varies
Cooling
Zoned, Central Air
Interior Features
Ceiling Fans, Separate Formal Dining Room, Entrance Foyer, Eat In Kitchen, Separate Formal Living Room, Granite Counters, Great Room, Kitchen Island, Kitchen Family Room Combo, Natural Woodwork, Bedroom On Main Level, Bath In Primary Bedroom, Main Level Primary, Primary Suite, Programmable Thermostat
Exterior Features
Blacktop Driveway, Deck, Fully Fenced, Pool
Appliances
Dryer, Dishwasher, Exhaust Fan, Disposal, Gas Oven, Gas Range, Gas Water Heater, Microwave, Refrigerator, Range Hood, Wine Cooler, Washer
Sewer
Connected
Heating
Gas, Zoned, Forced Air, Multiple Heating Units
Construction
Year Built
Year Built: 1960
Home type
Single Family Residence
Construction Materials
Blown In Insulation, Vinyl Siding, Wood Siding, Copper Plumbing, Pex Plumbing
Architectural Style
Colonial, Two Story
Foundation Details
Block
Roof
Asphalt, Architectural, Metal, Shingle
Property Condition
Resale
Utilities & Energy
Basement
Full, Sump Pump
Electric
Circuit Breakers
Pool Features
In Ground
Laundry Features
Main Level
Parking Features
Detached, Electricity, Electric Vehicle Charging Stations, Garage, Storage, Driveway, Garage Door Opener
Water Source
Connected, Public
Utilities
Cable Available, Electricity Connected, Sewer Connected, Water Connected
Other Features
Lot Features
Irregular Lot, Near Public Transit, Residential Lot
Subdivision Name
Evans Farm Sec 04
Patio And Porch Features
Covered, Deck, Porch
Community Features
Trails Paths
Price History
| Date | Event | Price |
|---|---|---|
10/16/2026 Source: | Pending | $749,900 $251/sqft |
08/04/2026 Source: | Listed for Sale | $749,900 +33986.36% $251/sqft |
11/22/2013 Source: | Off Market | $2,200 $1/sqft |

Nearby Homes
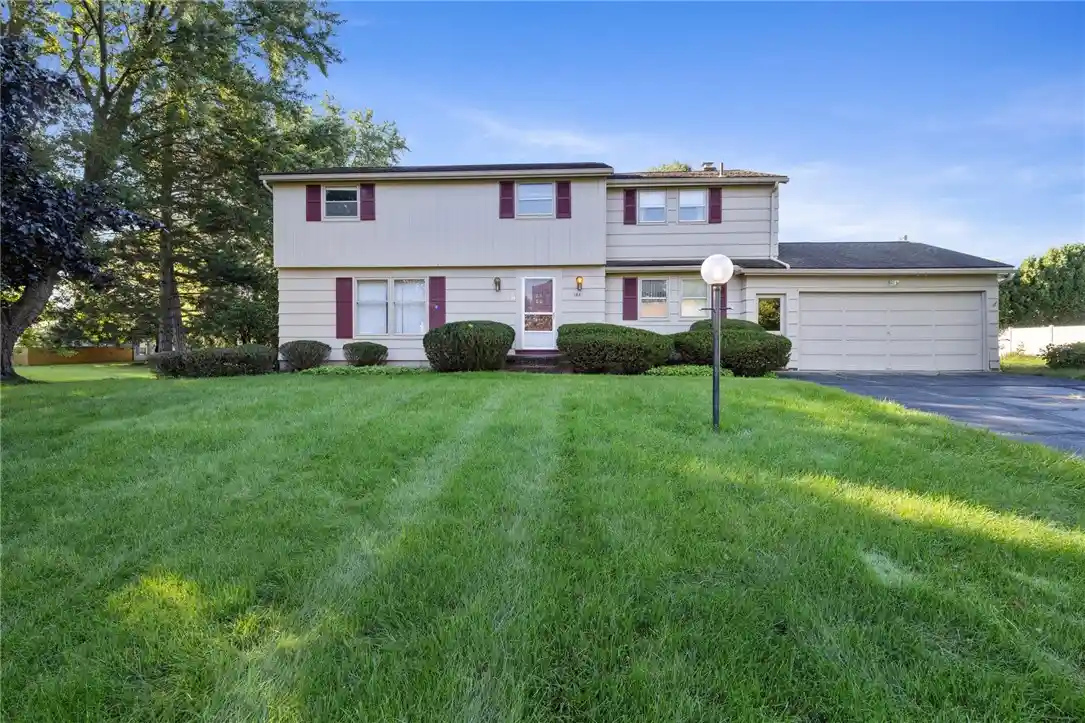
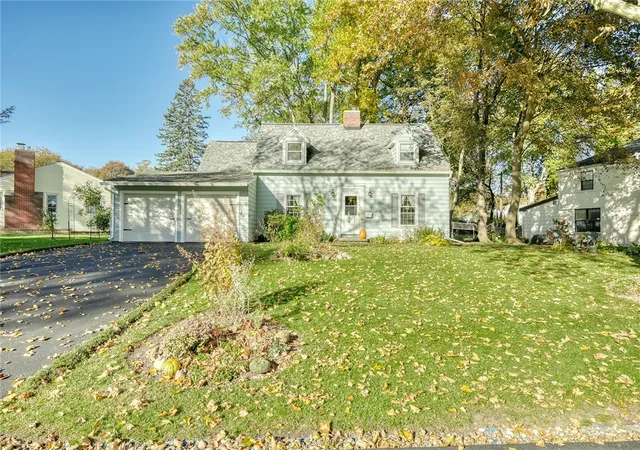
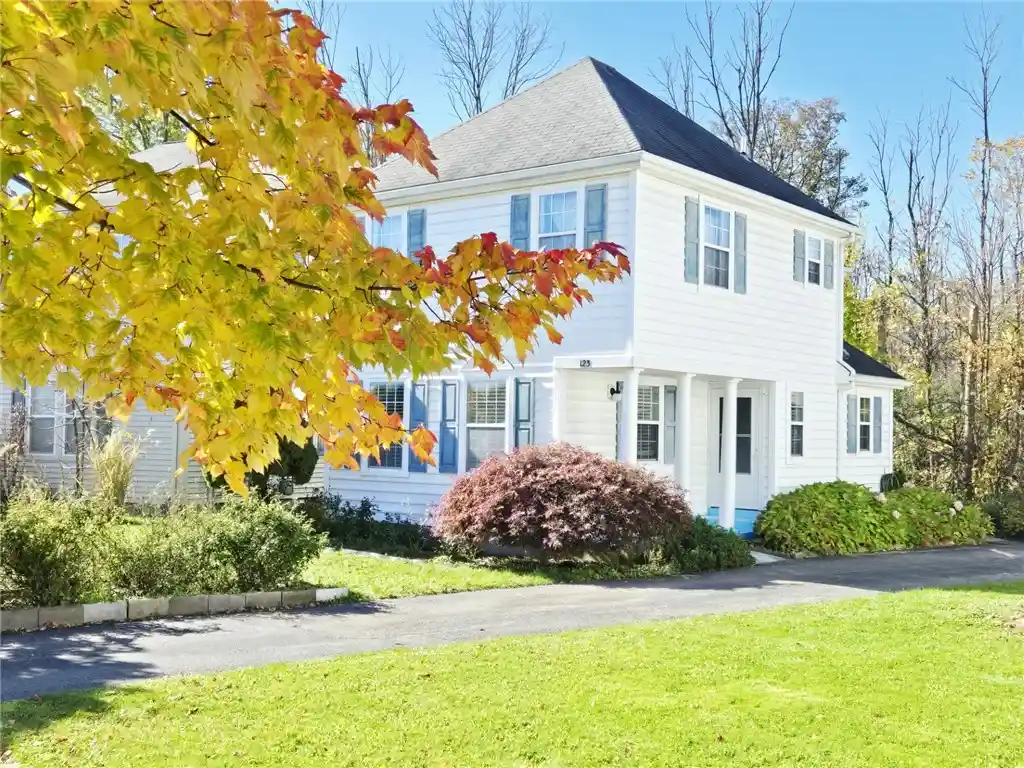
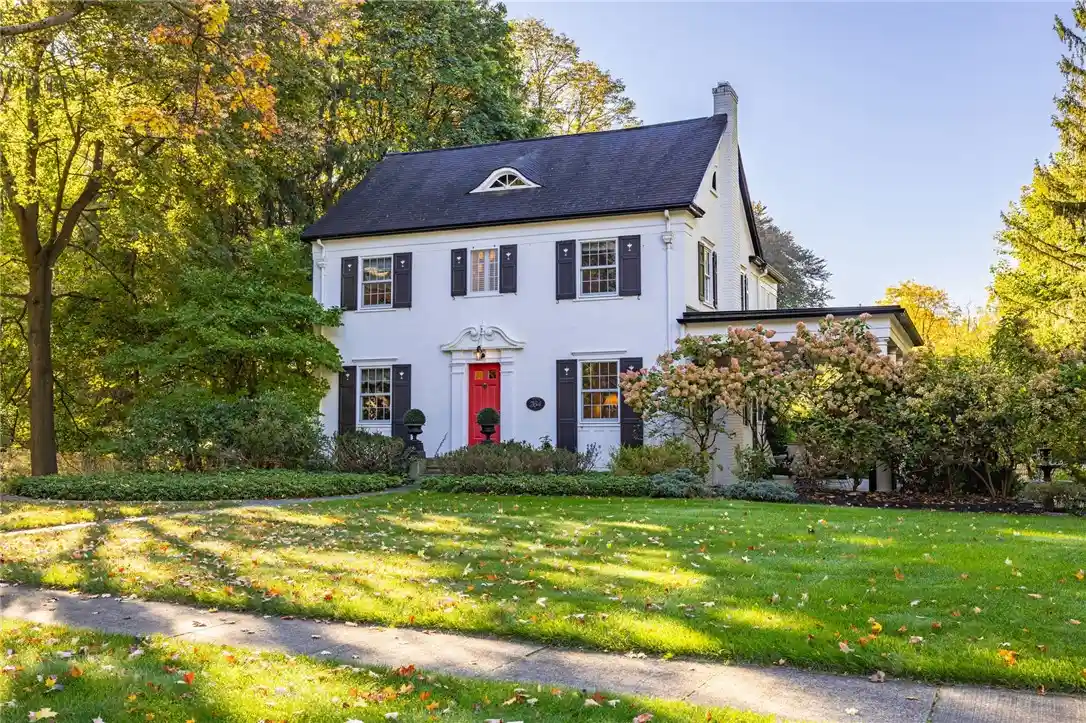
Find Homes by Property Features in Rochester, NY
Nearby New Homes For Sale

Based on data from the New York State Alliance of MLSs (CNYIS, Inc., UNYREIS and WNYREIS) through Nov 04, 2026, 12:45PM.. All information is provided exclusively for consumers’ personal, non-commercial use. It may not be used for any purpose other than to identify prospective properties consumers may be interested in purchasing. The data is deemed reliable by is not guaranteed accurate by the MLS. This website may not include listings or property addresses of sellers who have directed their listing brokers to withhold their listing or their property address from display on the Internet. All information provided is deemed reliable but is not guaranteed and should be independently verified. © 2026 the New York State Alliance of MLSs. All Rights Reserved.
 Advertising Broker: Derek Greene | The Greene Realty Group
