- Overview
- Description
- Property Details
- Location
- HOA Management
- Facts & Features
- Getting Around
- Nearby Homes

Street View
$579,000
Monthly Est:$2,882
 3 Beds
 2 Baths
2 full baths
 1,288sqft
10 Jeanette Rd, Danbury, CT 06811
$579,000
$2,882/moEst:
Get Pre-Approved
Single Family Residence
Built in 1965
$-- HOA
16,988.4 sqft lot
$450/sq.ft
Description
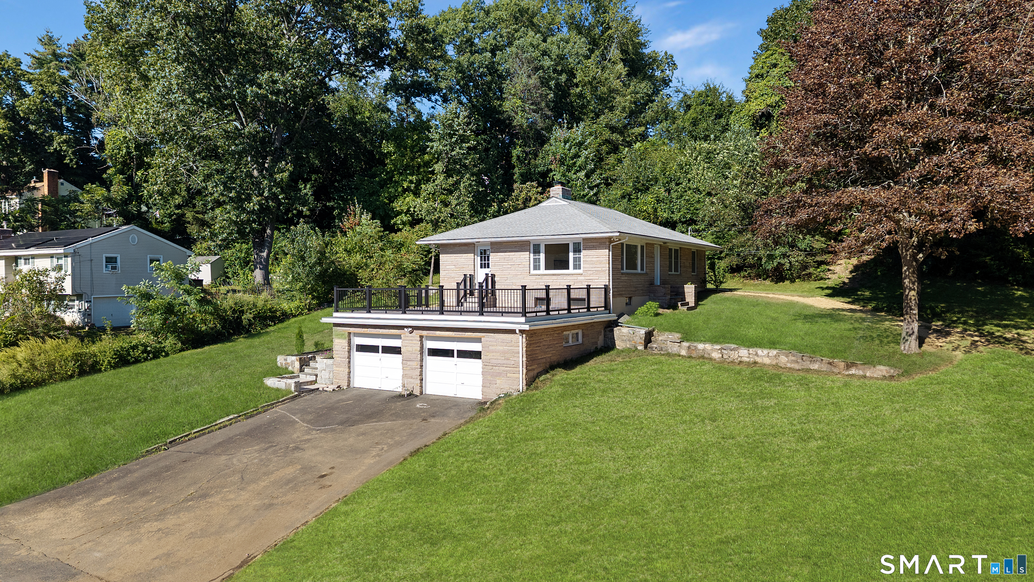
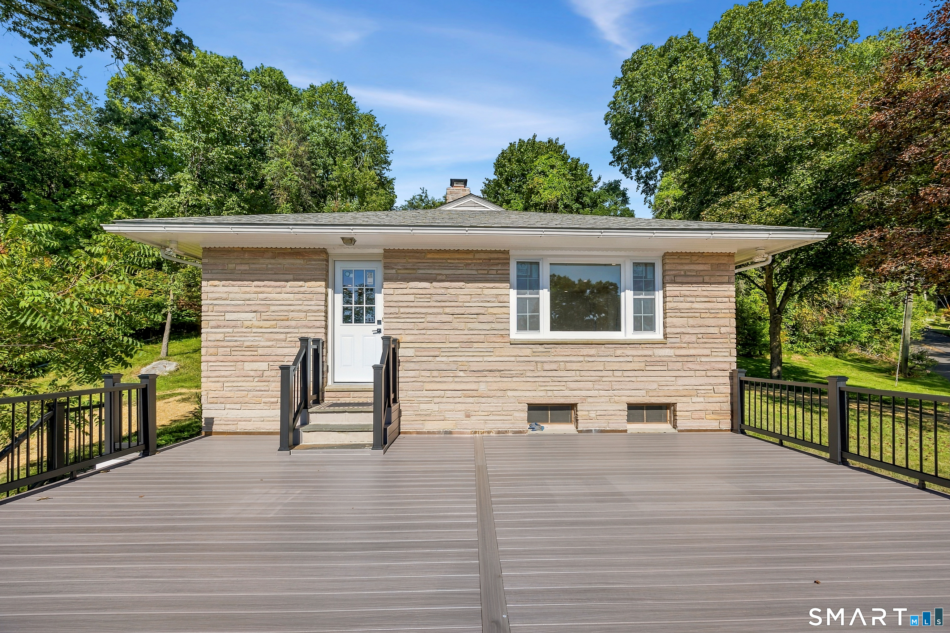
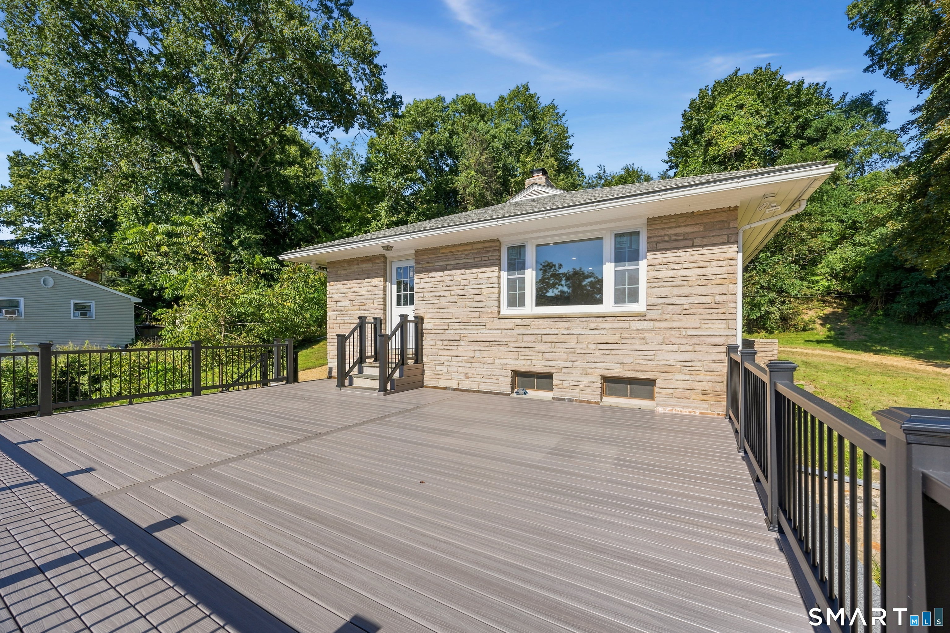
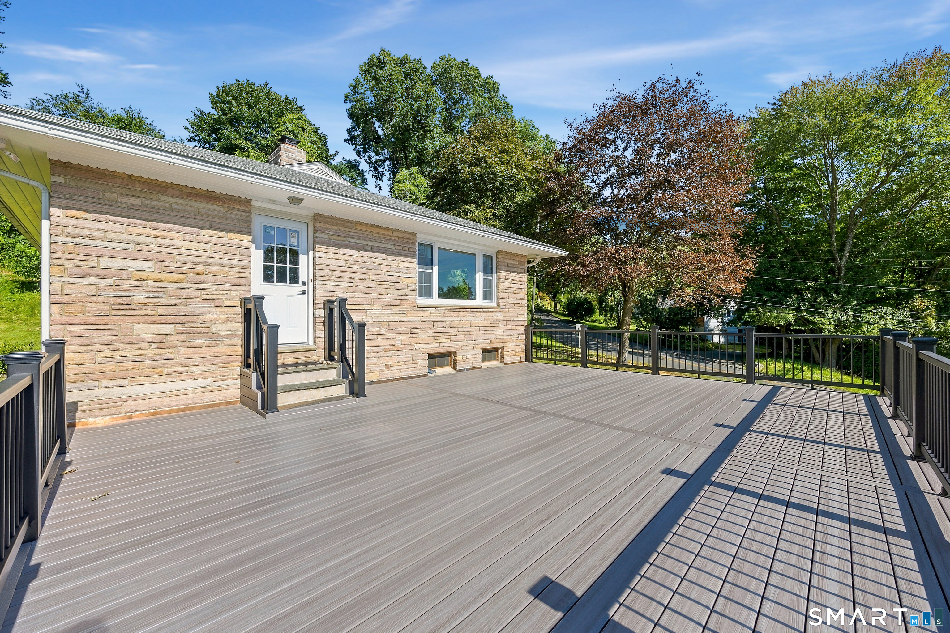
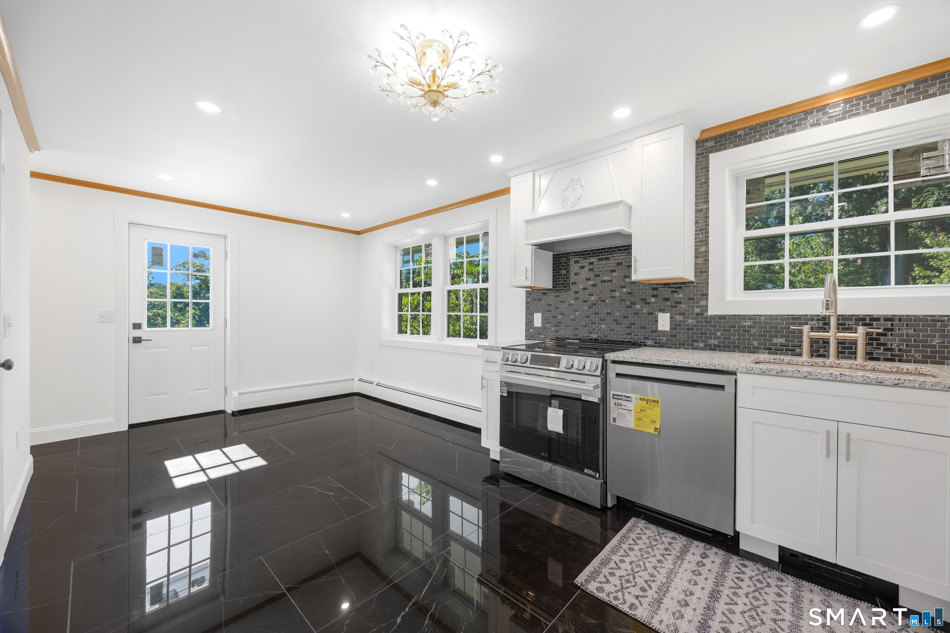
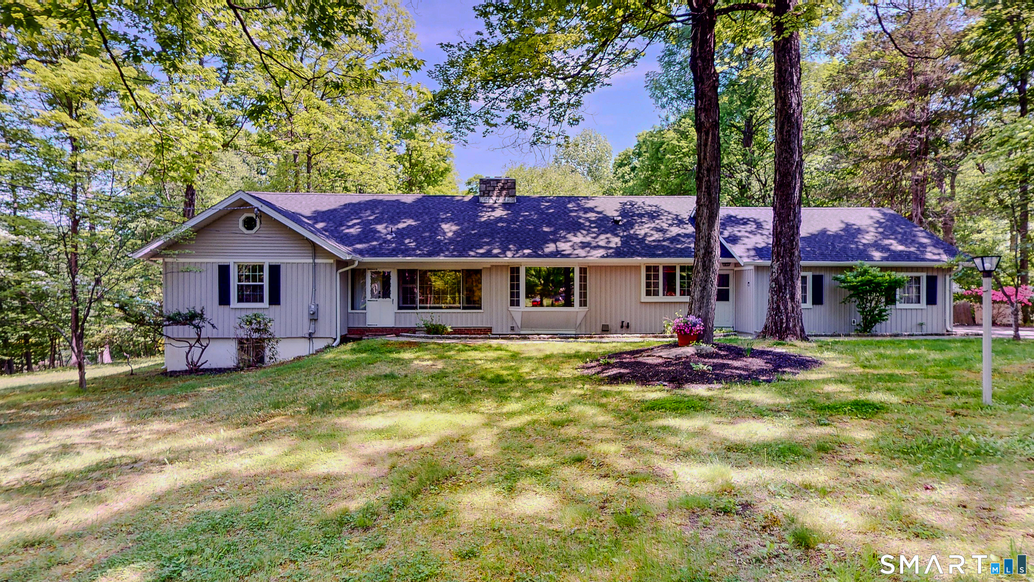
Welcome to 10 Jeanette Road, a beautifully renovated and tastefully appointed home that also features a BRAND NEW SEPTIC SYSTEM and WELL TANK. This 3-bedroom, 2-bath Cape Cod style home is ideally situated in Danbury's desirable Pembroke neighborhood. From the moment you step inside, the quality of the renovations is evident. The bright, sparkling kitchen has been completely transformed with brand-new custom cabinetry, including a pantry, LG stainless steel appliances, granite counters and gleaming tile flooring. With its southwest exposure, the home enjoys an abundance of natural light, while all-new vinyl-clad windows throughout add energy efficiency. The spacious living and dining area is designed for both everyday living and entertaining. Beautifully refinished hardwood floors bring warmth and character to the space, while the classic brick wood-burning fireplace creates an inviting focal point-and the perfect setting for cozy evenings by the fire. The primary bedroom suite features refinished hardwood flooring and a completely renovated private bath with a stall shower. Two additional generously sized bedrooms also feature refinished hardwood floors. The beautifully renovated hall bath is equally impressive, with a marble countertop, tiled walk-in shower and marble flooring. Outdoor living is just as appealing. Step outside to the new oversized, low-maintenance Trex deck, an ideal setting for summer dinners, weekend gatherings, or simply relaxing outdoors.
- Houzeo last checked: 4 hours ago
- Listing updated: September 21, 2026 at 1:40 am
- Listing Provided by: Raymond Magnani | Houlihan Lawrence
- Source: SMART MLS-CT | MLS#: 24207272

Property Details
Status
Active
Type
Single Family Residence
No. of Stories
-
County
City
Neighborhood
--
Year Built
1965
HOA Fees
-
Finished Area
1,288 sqft
Lot Size
16,988.4 sqft lot
Basement Area
- sqft
MLS Name
SMART MLS
MLS Number
24207272
MLS Status
Active
Days on Market
19

Continue Your Journey in App
Find your dream home, receive real-time updates, and many more!
Download App
Continue Your Journey in App
Find your dream home, receive real-time updates, and many more!
Location
HOA Management
0
HOA Fees
$-/
Disclaimer: Amenities are based on third-party information and may vary; buyers must independently verify all amenities, as information is deemed reliable but not guaranteed.
Facts & Features
Rooms
Bedrooms & bathrooms
Bedrooms: 3
Bathrooms: 2
Interior
Appliances
Oven/range, Microwave, Range Hood, Refrigerator, Dishwasher, Washer, Dryer
Sewer
Septic
Heating
Hot Water, Oil
Cooling
Window Unit
Construction
Year Built
Year Built: 1965
Home type
Single Family Residence
Architectural Style
Ranch
Roof
Asphalt Shingle
Foundation Details
Concrete
Utilities & Energy
Parking Features
Under House Garage, Paved, Driveway
Water Source
Private Well
Basement
Full, Unfinished, Storage, Garage Access, Interior Access, Concrete Floor
Other Features
Lot Features
Corner Lot, Lightly Wooded, Dry, Level Lot, Rolling
Subdivision Name
Pembroke
Price History
| Date | Event | Price |
|---|---|---|
09/19/2026 Source: | Listed for Sale | $579,000 +42.96% $450/sqft |
03/31/2026 Source: #24134295 | Sold | $405,000 +1.50% $314/sqft |
11/19/2025 Source: | Contingent (Active Under Contract) | $399,000 $310/sqft |

Nearby Homes

Find Homes by Property Features in Danbury, CT


Based on information provided to and compiled by the SMART MLS, Inc. through Oct 08, 2026, 11:00AM. IDX information is provided exclusively for consumers’ personal, non-commercial use. It may not be used for any purpose other than to identify prospective properties consumers may be interested in purchasing. The data is deemed reliable but is not guaranteed accurate by the MLS. ©2026 SMART MLS, Inc. All Rights Reserved.
 Advertising Broker: Derek Greene | The Greene Realty Group