The Greene Realty
Powered by 
- 0
- 11
- Overview
- Description
- Property Details
- Location
- HOA Management
- Facts & Features
- Getting Around
- Nearby Homes


Street View
$269,000
Monthly Est:$1,339
 3 Beds
 2 Baths
2 full baths
 1,352sqft
10 Jefferson Way, Carver, MA 02330
$269,000
$1,339/moEst:
Get Pre-Approved
Manufactured Mobile Home
Built in 1984
$-- HOA
-- sqft lot
$199/sq.ft
Description
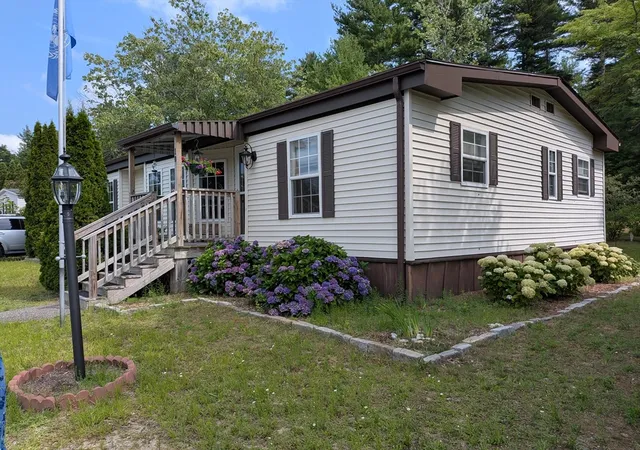
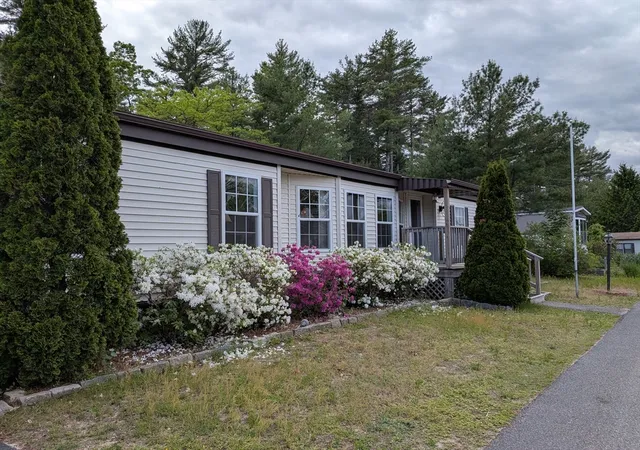
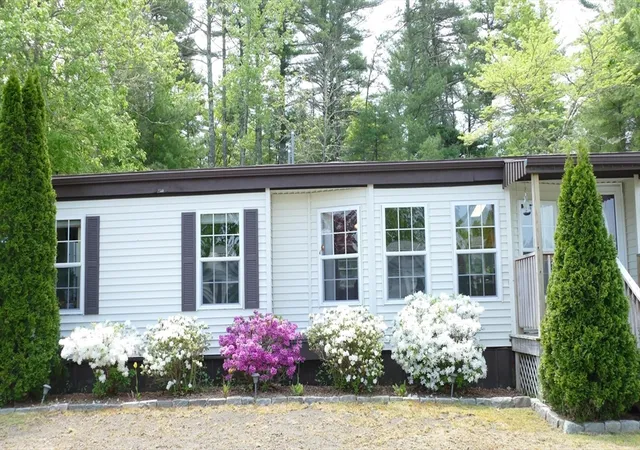
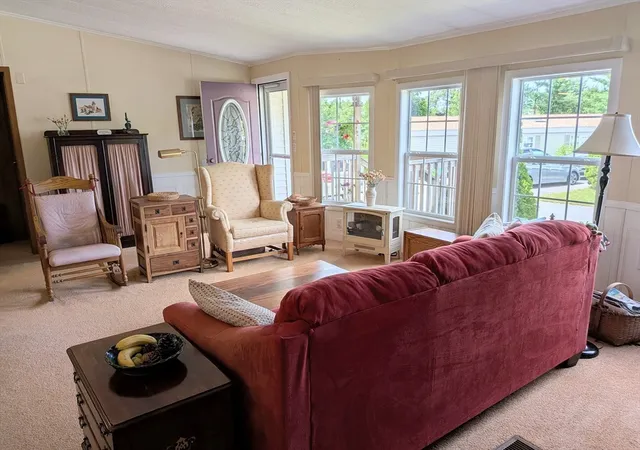
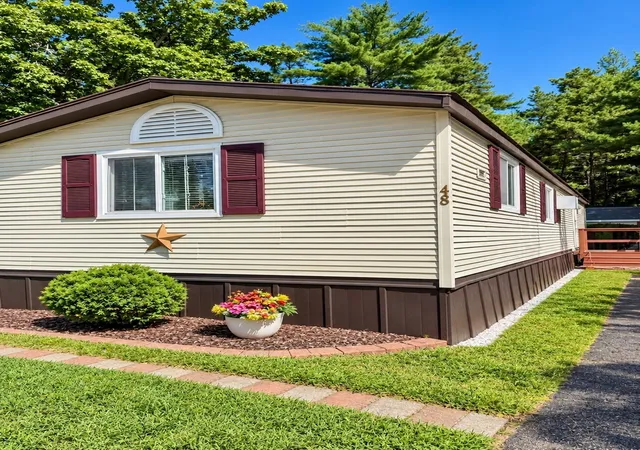
Welcome to 10 Jefferson Way, a charming and updated double wide home in desirable 55+ Cranberry Village. This spacious homefeatures a large open kitchen/dining/living room with cathedral ceiling and four double hung windows in the living room, providinga light, airy feeling. The kitchen is a pleasure to cook in with a large island, updated cabinets and countertops, newer flooring andSS appliances. A generous laundry room is conveniently located right off the kitchen. The main bedroom has an updated full ensuitebathroom with oversized walk-in shower. Two mini-split units provide A/C and supplemental heat (main bedroom and kitchen). Atthe opposite side of the home, you’ll find two additional bedrooms and another full bathroom with tub and shower - ideal toaccommodate visiting guests. These versatile rooms easily transform into a home office, cozy den, craft room, or exercise space to fityour lifestyle needs. Steps from the back door is the carport and a lovely screened gazebo offering extra living space from spring tofall. It overlooks an expansive backyard, truly a nature oasis full of birds and wildlife. This private backyard offers plenty of room forgathering, playing games, and gardening. and even has a storage shed. This convenient location is just a short drive to the Councilon Aging and a public beach at Sampson's Pond. The many recreational offerings of the Myles Standish State Forest can't be beat!Don't miss this move-in-ready gem offering modern upgrades, single-level convenience, and a vibrant active adult community!
- Houzeo last checked: 12 hours ago
- Listing updated: September 21, 2026 at 7:05 am
- Listing Provided by: Marie A. Van Slyck (617) 842-5193 | Conway - Plymouth (508) 746-7500
- Source: MLS Property Information Network-MA | MLS#: 73560971

Property Details
Status
Pending
Type
Manufactured Mobile Home
No. of Stories
-
County
City
Neighborhood
--
Year Built
1984
HOA Fees
-
Finished Area
1,352 sqft
Lot Size
-- sqft lot
Basement Area
- sqft
MLS Name
MLS Property Information Network
MLS Number
73560971
MLS Status
Under Agreement
Days on Market
63

Continue Your Journey in App
Find your dream home, receive real-time updates, and many more!
Download App
Continue Your Journey in App
Find your dream home, receive real-time updates, and many more!
Location
HOA Management
N/A
HOA Fees
$545/
Disclaimer: Amenities are based on third-party information and may vary; buyers must independently verify all amenities, as information is deemed reliable but not guaranteed.
Facts & Features
Rooms
Bedrooms & bathrooms
Bedrooms: 3
Bathrooms: 2
Interior
Cooling
Ductless
Window Features
Insulated Windows, Screens
Appliances
Range, Dishwasher, Microwave, Refrigerator, Washer, Dryer
Interior Features
High Speed Internet
Flooring
Tile, Vinyl, Carpet, Laminate
Exterior Features
Porch, Rain Gutters, Storage, Screens, Gazebo
Sewer
Private Sewer
Heating
Central, Forced Air, Propane, Ductless
Construction
Year Built
Year Built: 1984
Home type
Manufactured Mobile Home
Foundation Details
Slab
Construction Materials
See Remarks
Roof
Shingle
Utilities & Energy
Laundry Features
Flooring Stone/ceramic Tile, Main Level, Electric Dryer Hookup, Exterior Access, Remodeled, Washer Hookup, Lighting Overhead, First Floor
Utilities
For Electric Range, For Electric Oven, For Electric Dryer, Washer Hookup
Parking Features
Carport, Paved Drive, Off Street, Paved, Exclusive Parking
Water Source
Well
Other Features
Disclosures
$150 Fee & Park Approval Required Prior To Move In.
Patio And Porch Features
Porch
Community Features
Shopping, Park, Walk/jog Trails, Conservation Area, House Of Worship, Public School
Subdivision Name
Cranberry Village
Price History
| Date | Event | Price |
|---|---|---|
09/21/2026 Source: | Pending | $269,000 $199/sqft |
09/07/2026 Source: | Contingent (Active Under Contract) | $269,000 $199/sqft |
08/08/2026 Source: | Listed for Sale | $269,000 +30.58% $199/sqft |
03/18/2022 Source: | Price Decreased | $206,000 -6.36% $152/sqft |
03/18/2022 Source: | Price Increased | $220,000 +158.82% $163/sqft |

Show more
Nearby Homes





Find Homes by Property Features in Carver, MA

Based on information provided to and compiled by MLS Property Information Network, Inc. covering through Oct 09, 2026, 02:30PM. The property listing data and information, or the Images, set forth herein were provided to MLS Property Information Network, Inc. from third-party sources, including sellers, lessors and public records, and were compiled by MLS Property Information Network, Inc. The property listing data and information, and the Images, are for the personal, non-commercial use of consumers having a good faith interest in purchasing or leasing listed properties of the type displayed to them and may not be used for any purpose other than to identify prospective properties which such consumers may have a good faith interest in purchasing or leasing. MLS Property Information Network, Inc. and its subscribers disclaim any and all representations and warranties as to the accuracy of the property listing data and information, or as to the accuracy of any of the Images, set forth herein. All information provided is deemed reliable, but is not guaranteed to be accurate and should be independently verified. © 2026 MLS Property Information Network, Inc. All Rights Reserved.
 Advertising Broker: Derek Greene | The Greene Realty Group