The Greene Realty
Powered by 
- 0
- 1
- Overview
- Description
- Property Details
- Location
- Facts & Features
- Getting Around
- Nearby Homes


Street View
$460,000
Monthly Est:$2,290
 3 Beds
 3 Baths
2 full baths + 1 half bath
 1,577sqft
10 John St, East Longmeadow, MA 01028
$460,000
$2,290/moEst:
Get Pre-Approved
Single Family Residence
Built in 2005
$-- HOA
0.3 acre lot
$292/sq.ft
Description
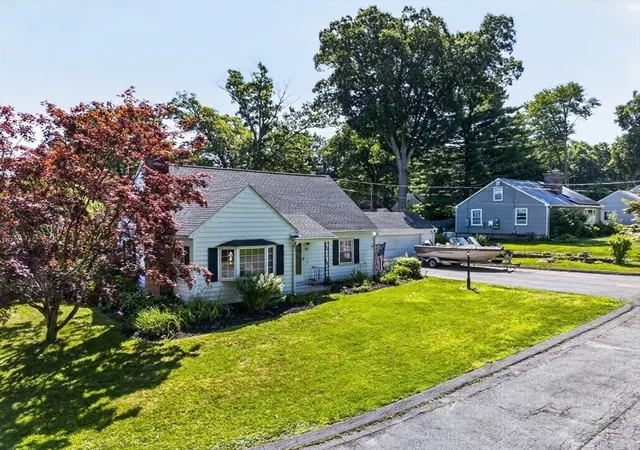
New England Charm Meets Modern Comfort. Welcome home to this beautifully maintained Cape-style home, built in 2005 with timeless New England character and all the conveniences you need. Just minutes to all that East Longmeadow has to offer. With 3 bedrooms, 2.5 baths, hardwood flooring, and generous living spaces, this home offers room to spread out while still feeling warm and inviting. The heart of the home is the center-island kitchen, featuring granite countertops and plenty of space for everyday meals, entertaining, and gathering with family and friends. The living room is full of charm, with hardwood floors, crown molding, and a cozy gas fireplace that creates the perfect spot to relax. Upstairs, you’ll find large bedrooms, including a spacious primary suite with a walk-in closet and private primary bath. New carpeting in the bedrooms adds comfort and a fresh feel. The Cape’s full dormer provides wonderful second-floor space, while the partially finished lower-level recreation room offers even more room and possibility for a home office, playroom, gym, or movie night. Outside and enjoy your own private backyard retreat. A newer composite deck, fenced yard, mature gardens, storage shed, and beautiful peach tree create a peaceful setting for morning coffee, summer gatherings, or simply relaxing in the shade. The inviting front porch adds even more classic New England appeal. Practical features include public gas, water, and sewer, a generator connection, a large two-car garage, and plenty of driveway parking. As well as a first-floor laundry and a half bath for guests. Charming, comfortable, and thoughtfully maintained, this home offers the best of a classic Cape style with the space and amenities of a newer home. Come experience why this one feels like home the moment you arrive!
- Houzeo last checked: 12 hours ago
- Listing updated: October 7, 2026 at 7:05 am
- Listing Provided by: Jillian Connors (860) 841-6052 | Brenda Cuoco & Associates Real Estate Brokerage (413) 333-7776
- Source: MLS Property Information Network-MA | MLS#: 73584828

Property Details
Status
Active
Type
Single Family Residence
No. of Stories
-
County
City
Neighborhood
--
Year Built
2005
HOA Fees
-
Finished Area
1,577 sqft
Lot Size
0.3 acre lot
Basement Area
- sqft
MLS Name
MLS Property Information Network
MLS Number
73584828
MLS Status
New
Days on Market
1
Open House

Continue Your Journey in App
Find your dream home, receive real-time updates, and many more!
Download App
Continue Your Journey in App
Find your dream home, receive real-time updates, and many more!
Location
Facts & Features
Rooms
Bedrooms & bathrooms
Bedrooms: 3
Bathrooms: 3
Interior
Appliances
Gas Water Heater, Range, Dishwasher, Microwave, Refrigerator, Washer, Dryer
Cooling
Central Air
Heating
Central, Forced Air, Natural Gas
Exterior Features
Porch, Deck, Deck Composite, Rain Gutters, Storage, Fenced Yard, Fruit Trees, Garden
Sewer
Public Sewer
Flooring
Wood, Tile
Window Features
Insulated Windows
Construction
Year Built
Year Built: 2005
Home type
Single Family Residence
Architectural Style
Cape
Roof
Shingle
Construction Materials
Frame
Foundation Details
Concrete Perimeter
Utilities & Energy
Utilities
For Electric Range, For Electric Oven, For Electric Dryer, Washer Hookup, Generator Connection
Electric
Generator Connection
Fireplace Features
Living Room
Basement
Full, Partially Finished, Bulkhead
Laundry Features
Bathroom Half, First Floor, Electric Dryer Hookup, Washer Hookup
Water Source
Public
Parking Features
Attached, Garage Door Opener, Storage, Paved Drive, Off Street, Paved
Other Features
Disclosures
Seller Reserves The Right To Accept An Offer At Anytime. No Buyer Letters, Solar Lease Transferable To Buyer. Buyer To Confirm Solar Documents Attached. Swing Set To Remain In As Is Condition. Showings Deferred To The Open House On 10/11/26 Buyer To Verify All Info Some Photos May Be Digitally Enhan
Patio And Porch Features
Porch, Deck, Deck Composite
Lot Features
Level
Price History
| Date | Event | Price |
|---|---|---|
10/07/2026 Source: | Listed for Sale | $460,000 +53.85% $292/sqft |
09/27/2005 Source: | Price Decreased | $299,000 -0.30% $190/sqft |
09/27/2005 Source: | Sold | $299,900 $190/sqft |

Nearby Homes


Find Homes by Property Features in East Longmeadow, MA

Based on information provided to and compiled by MLS Property Information Network, Inc. covering through Oct 07, 2026, 06:00AM. The property listing data and information, or the Images, set forth herein were provided to MLS Property Information Network, Inc. from third-party sources, including sellers, lessors and public records, and were compiled by MLS Property Information Network, Inc. The property listing data and information, and the Images, are for the personal, non-commercial use of consumers having a good faith interest in purchasing or leasing listed properties of the type displayed to them and may not be used for any purpose other than to identify prospective properties which such consumers may have a good faith interest in purchasing or leasing. MLS Property Information Network, Inc. and its subscribers disclaim any and all representations and warranties as to the accuracy of the property listing data and information, or as to the accuracy of any of the Images, set forth herein. All information provided is deemed reliable, but is not guaranteed to be accurate and should be independently verified. © 2026 MLS Property Information Network, Inc. All Rights Reserved.
 Advertising Broker: Derek Greene | The Greene Realty Group