
- Overview
- Description
- Property Details
- Location
- Facts & Features
- Getting Around

Street View
$2,495,000
Monthly Est:$12,419
 5 Beds
 4 Baths
4 full baths
 3,728sqft
10 Jumel Ter, New York, NY 10032
$2,495,000
$12,419/moEst:
Get Pre-Approved
Single Family Residence
Built in 1899
$-- HOA
1,775 sqft lot
$669/sq.ft
Description
A landmark corner single-family townhouse on iconic Jumel Terrace, a cobblestone block within the landmarked Jumel Terrace Historic District, directly facing the Morris–Jumel Mansion and Roger Morris Park with protected open views.
Designed in 1896 by Henri Fouchaux for William W. Watkins, this Romanesque Revival residence is the largest of five landmarked homes on the street. The home spans approximately 3,500 square feet across four full floors, plus an approximately 800 square foot finished basement, and measures approximately 18 feet wide on a 17.75 by 100 foot lot.
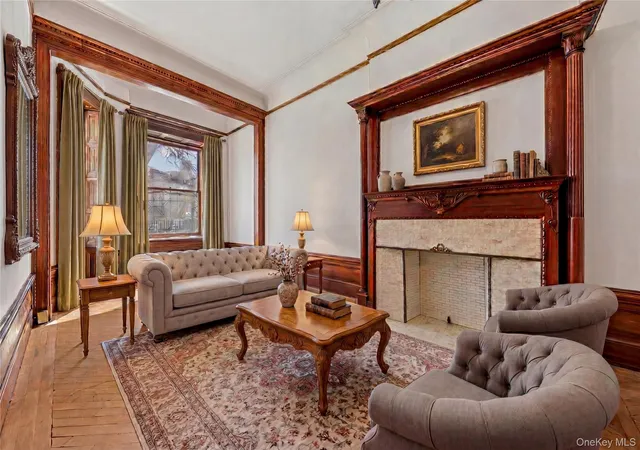
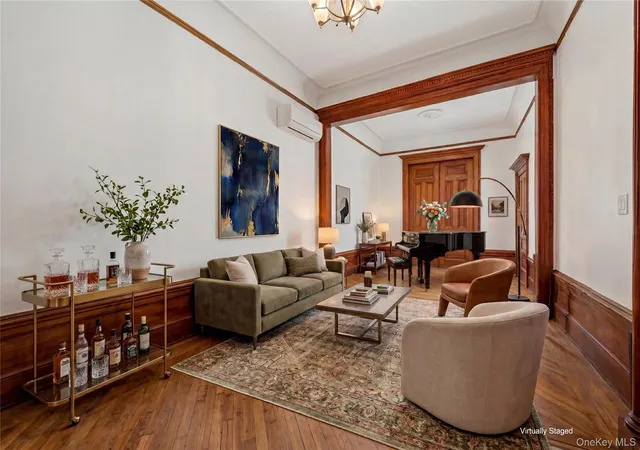
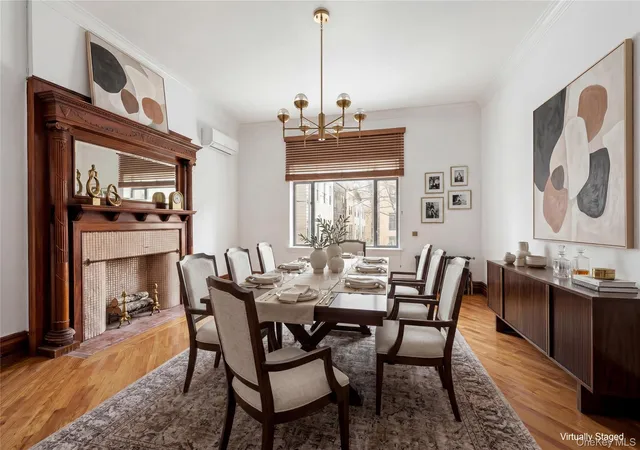
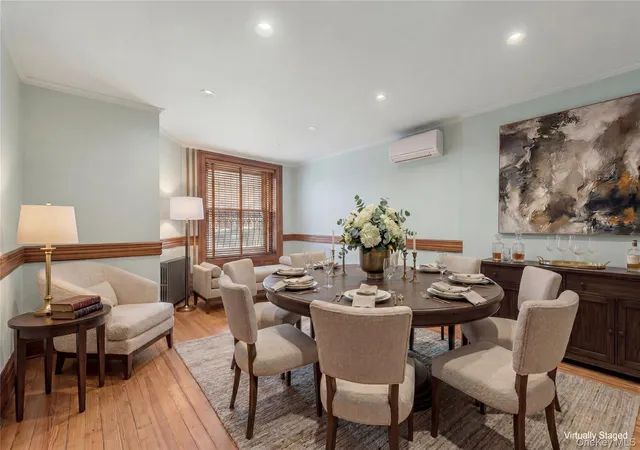
The parlor level features formal living and dining rooms with soaring ceilings, original woodwork, five decorative fireplaces, pocket doors, stained glass, and wood shutters. The garden level includes a study and dining area, eat-in kitchen with granite countertops and vented hood, full bathroom, and direct access to a private approximately 600 square foot garden.
Upper floors include 4 additional bedrooms, bringing the total to 5, including a primary suite with dressing room and original oak cabinetry. Three skylights provide natural light. The home includes 4 full bathrooms, two featuring Toto bidet toilets.
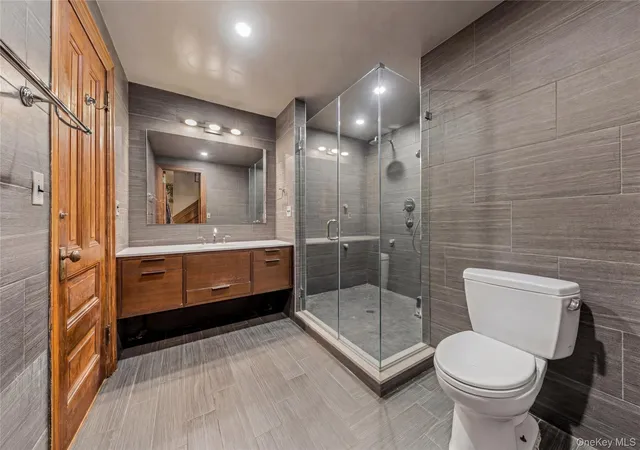
The finished lower level offers a home gym, media room, storage, and a full bathroom with a six-jet and rain shower.
Front-facing rooms enjoy eastern exposures with park and mansion views. Rear rooms offer western exposures and sunset light, with skyline views from the upper level.
Modern systems have been thoughtfully integrated, including Mitsubishi split heating and air conditioning units in every room. Annual property taxes are $11,411.
Convenient to transportation, including the C train at West 163rd Street and Amsterdam Avenue, and the A and D trains at West 161st Street and St. Nicholas Avenue, with additional access to the 1 train at West 157th Street and Broadway.
- Houzeo last checked: 9 minutes ago
- Listing updated: October 28, 2026 at 8:01 pm
- Listing Provided by: Brian A. Phillips (347) 891-4334 , Marcus Johnson | Douglas Elliman Real Estate (718) 884-5815
- Source: OneKey MLS-NY as distributed by MLS GRID | MLS#: 957380

Property Details
Status
Active
Type
Single Family Residence
No. of Stories
-
County
City
Neighborhood
Year Built
1899
HOA Fees
-
Finished Area
3,728 sqft
Lot Size
1,775 sqft lot
Basement Area
- sqft
MLS Name
OneKey MLS
MLS Number
957380
MLS Status
Active
Days on Market
274
Cumulative Days on Market
268

Continue Your Journey in App
Find your dream home, receive real-time updates, and many more!
Continue Your Journey in App
Find your dream home, receive real-time updates, and many more!
Location
Facts & Features
Rooms
Bedrooms & bathrooms
Bedrooms: 5
Bathrooms: 4
Interior
Sewer
Public Sewer
Appliances
Dishwasher, Dryer, Gas Oven, Refrigerator, Washer
Flooring
Hardwood
Exterior Features
Garden
Heating
Forced Air
Interior Features
Bidet, Breakfast Bar, Built In Features, Ceiling Fan(s), Chefs Kitchen, Eat In Kitchen, Entrance Foyer, Formal Dining, Granite Counters, Kitchen Island, Open Kitchen, Original Details, Primary Bathroom, Master Downstairs, Soaking Tub, Storage, Walk In Closet(s)
Window Features
Double Pane Windows
Cooling
Central Air
Construction
Year Built
Year Built: 1899
Home type
Single Family Residence
Construction Materials
Stone
Foundation Details
Concrete Perimeter
Property Condition
Actual
Utilities & Energy
Laundry Features
Inside
Parking Features
On Street
Fireplace Features
Decorative
Water Source
Public
Basement
Finished, Full, Storage Space, Walk Out Access
Utilities
Electricity Connected, Natural Gas Connected
Other Features
Lot Features
Back Yard, Corner Lot, Garden, Historic District, Near Public Transit, Near School, Near Shops, Paved, Secluded, Views
Price History
| Date | Event | Price |
|---|---|---|
06/27/2026 Source: | Price Decreased | $2,495,000 -6.03% $669/sqft |
05/12/2026 Source: | Price Decreased | $2,655,000 -2.39% $712/sqft |
05/08/2026 Source: | Price Decreased | $2,720,000 -7.80% $730/sqft |
04/04/2026 Source: | Price Decreased | $2,950,000 -4.84% $791/sqft |
02/02/2026 Source: | Price Increased | $3,100,000 +24.25% $832/sqft |

Show more
Find Homes by Property Features in New York, NY


Based on information from OneKey MLS® through Nov 04, 2026, 11:01AM as submitted to and distributed by MLS GRID. All data is obtained from various sources and may not have been verified by broker or MLS GRID. Supplied Open House Information is subject to change without notice. All information should be independently reviewed and verified for accuracy. Properties may or may not be listed by the office/agent presenting the information. IDX information is provided exclusively for consumers’ personal non-commercial use. It may not be used for any purpose other than to identify prospective properties consumers may be interested in purchasing. The data is deemed reliable but is not guaranteed by MLS GRID. The use of the MLS GRID Data may be subject to an end-user license agreement prescribed by the Member Participant’s applicable MLS, if any, and as amended from time to time. © 2026 OneKey MLS. All rights reserved.
 Advertising Broker: Derek Greene | The Greene Realty Group
