The Greene Realty
Powered by 
- 1
- Overview
- Description
- Property Details
- Location
- Facts & Features
- Getting Around
- Nearby Homes


Street View
$1,499,900
Monthly Est:$7,466
 4 Beds
 4 Baths
3 full baths + 1 half bath
 4,226sqft
10 Laurel Glen Ct, Holliston, MA 01746
$1,499,900
$7,466/moEst:
Get Pre-Approved
Single Family Residence
Built in 2026
$-- HOA
0.93 acre lot
$355/sq.ft
Description
Luxury curated for the way you live!! A thoughtfully designed home with all the bells and whistles! Top brands like Subzero, Wolf, are a dream for a chef inspired kitchen with beautiful quartz countertops and backsplashes. Skylights let the sunshine pour in while your studio McGee Audrine sink helps with clean up. The dining area leads to an outside oversized blue stone patio which invites you to enjoy nature and migrate dinners from the table to meaningful patio conversations. High end plumbing fixtures such as Waterworks, Kohler, Toto, Signature, and Brizo kitchen faucets are featured throughout the home. Relax in your sun-drenched family room that features built in cabinetry with a gas fireplace. This home also has a lower-level room with a full bath and full walk-out for anyone seeking accommodations for an in-law, or home office, or secondary family room. Drive up your driveway with stone walls to come home to your personal oasis. Finally, after a long day retreat to your primary bedroom with your private spa like bath featuring a soaking tub and tiled shower to unwind from life's demands. This environment is created to calm the mind and restore the spirit. This parcel abuts 2 large tracts of restricted conservation land assuring you that you will always hear the birds singing.
- Houzeo last checked: 7 minutes ago
- Listing updated: October 27, 2026 at 3:07 pm
- Listing Provided by: Sherry Widak (508) 954-7776 | Sherry Widak Real Estate (508) 954-7776
- Source: MLS Property Information Network-MA | MLS#: 73595472

Property Details
Status
Active
Type
Single Family Residence
No. of Stories
-
County
City
Neighborhood
--
Year Built
2026
HOA Fees
-
Finished Area
4,226 sqft
Lot Size
0.93 acre lot
Basement Area
- sqft
MLS Name
MLS Property Information Network
MLS Number
73595472
MLS Status
New
Days on Market
2

Continue Your Journey in App
Find your dream home, receive real-time updates, and many more!
Continue Your Journey in App
Find your dream home, receive real-time updates, and many more!
Location
Facts & Features
Rooms
Bedrooms & bathrooms
Bedrooms: 4
Bathrooms: 4
Interior
Sewer
Private Sewer
Appliances
Water Heater, Oven, Dishwasher, Microwave, Range, Refrigerator, Freezer, Range Hood, Plumbed For Ice Maker
Cooling
Central Air
Window Features
Insulated Windows
Flooring
Carpet, Hardwood
Heating
Forced Air, Propane
Interior Features
Wet Bar
Exterior Features
Porch, Patio, Professional Landscaping, Sprinkler System
Construction
Year Built
Year Built: 2026
Home type
Single Family Residence
Foundation Details
Concrete Perimeter, Irregular
Construction Materials
Frame
Roof
Shingle
Architectural Style
Colonial
Utilities & Energy
Laundry Features
Electric Dryer Hookup, Washer Hookup
Utilities
For Gas Range, For Electric Oven, For Electric Dryer, Washer Hookup, Icemaker Connection
Parking Features
Attached, Garage Door Opener, Oversized, Paved Drive, Off Street
Electric
200+ Amp Service
Basement
Full, Partially Finished
Water Source
Private
Other Features
Patio And Porch Features
Porch, Patio
Disclosures
Broker Is Also Part Owner. Hoa Budget Has Not Been Determined Yet For 2027.
Lot Features
Wooded, Cleared
Community Features
Shopping, Bike Path, Conservation Area, House Of Worship, Public School
Price History
| Date | Event | Price |
|---|---|---|
10/27/2026 Source: | Listed for Sale | $1,499,900 +82.91% $355/sqft |
12/22/2020 Source: | Listing Removed | $820,000 $194/sqft |

Nearby Homes


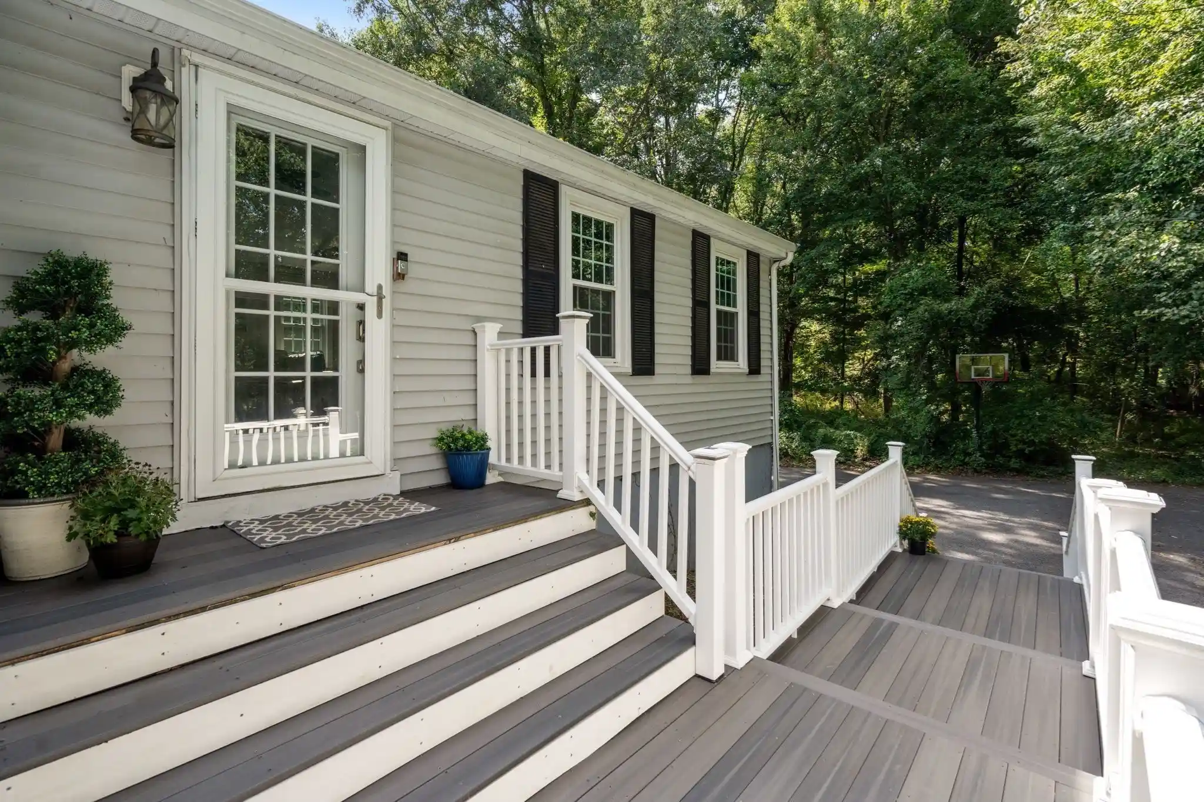
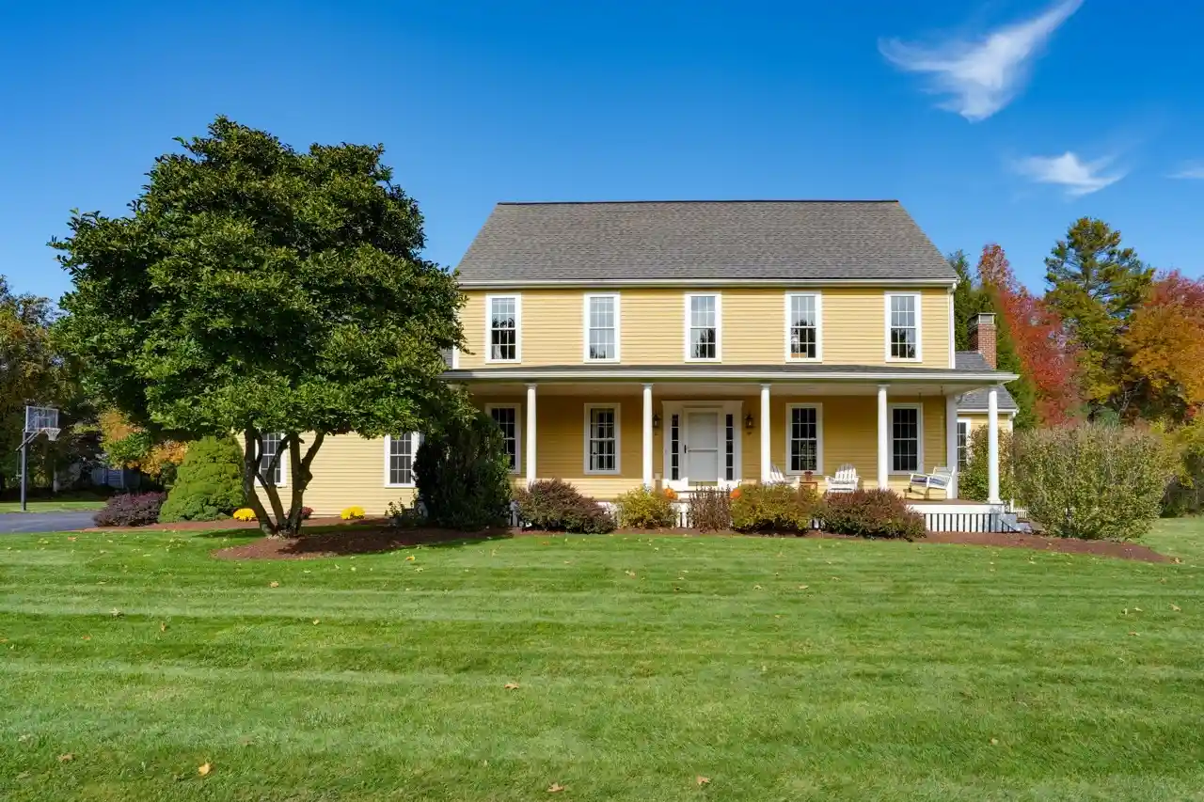
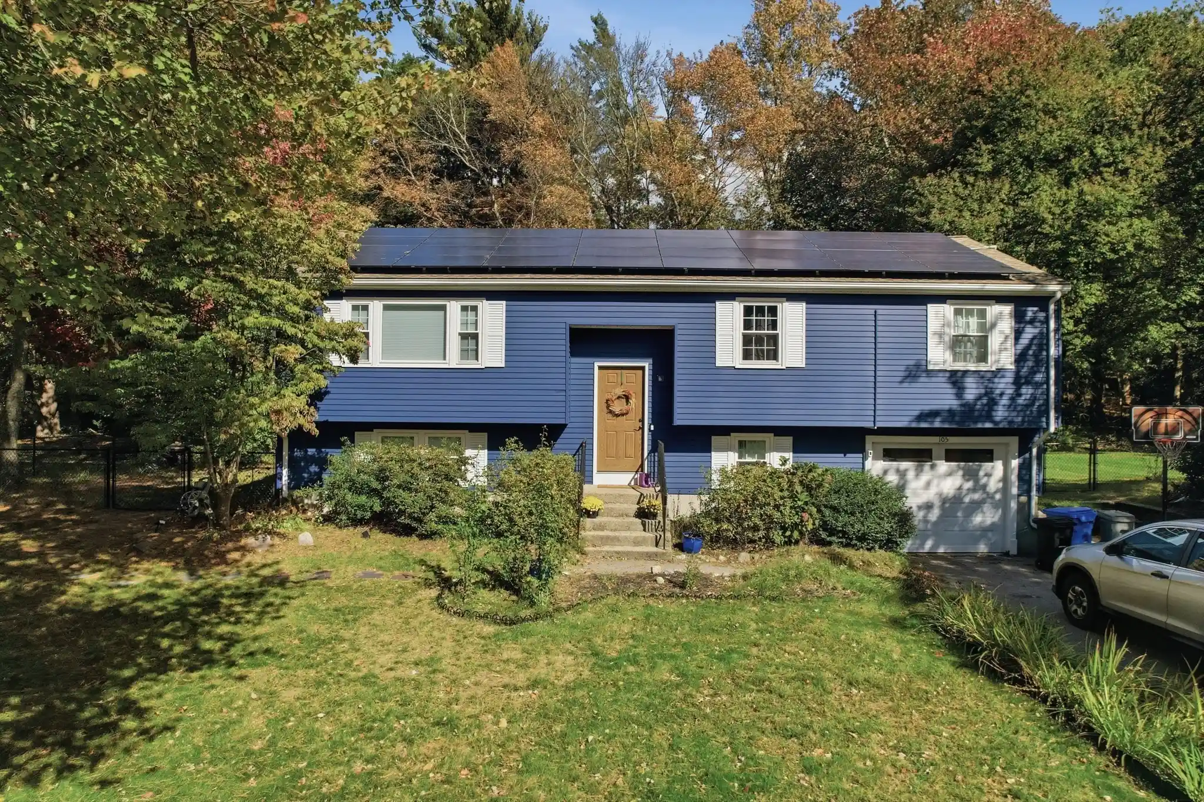
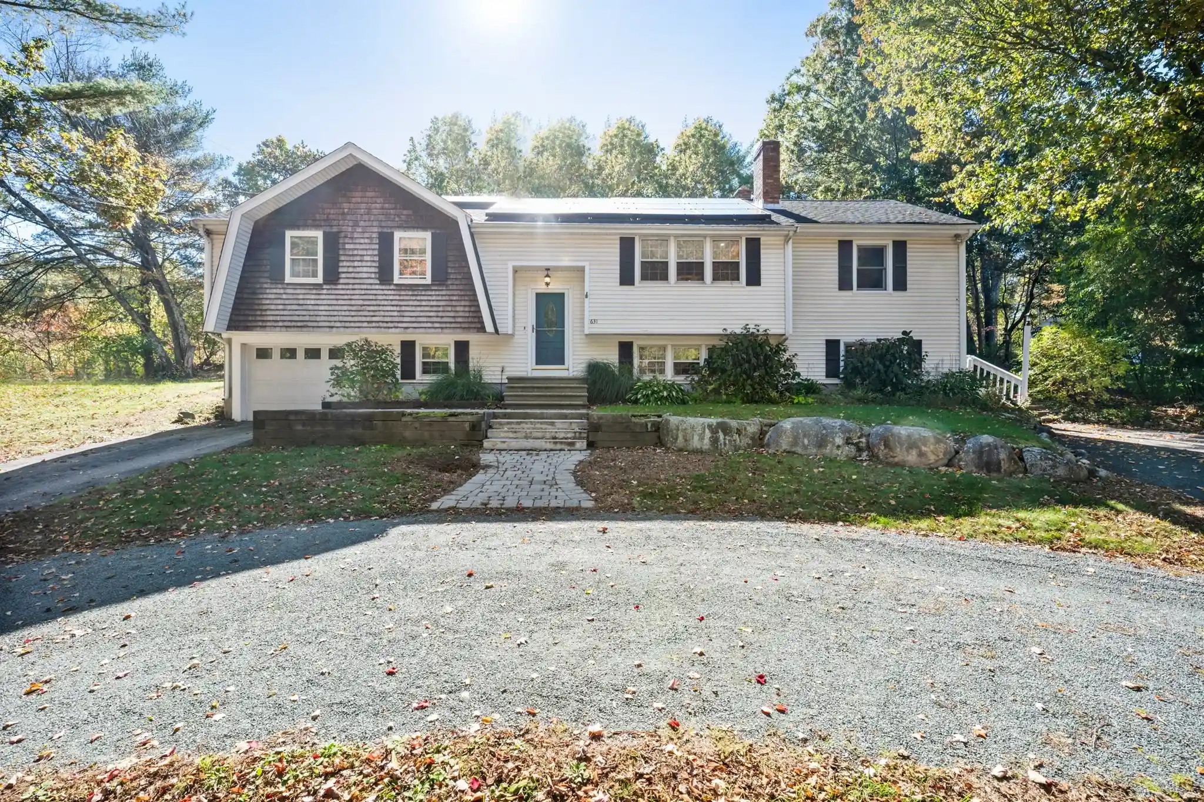
Find Homes by Property Features in Holliston, MA

Based on information provided to and compiled by MLS Property Information Network, Inc. covering through Oct 30, 2026, 04:00AM. The property listing data and information, or the Images, set forth herein were provided to MLS Property Information Network, Inc. from third-party sources, including sellers, lessors and public records, and were compiled by MLS Property Information Network, Inc. The property listing data and information, and the Images, are for the personal, non-commercial use of consumers having a good faith interest in purchasing or leasing listed properties of the type displayed to them and may not be used for any purpose other than to identify prospective properties which such consumers may have a good faith interest in purchasing or leasing. MLS Property Information Network, Inc. and its subscribers disclaim any and all representations and warranties as to the accuracy of the property listing data and information, or as to the accuracy of any of the Images, set forth herein. All information provided is deemed reliable, but is not guaranteed to be accurate and should be independently verified. © 2026 MLS Property Information Network, Inc. All Rights Reserved.
 Advertising Broker: Derek Greene | The Greene Realty Group
