- Overview
- Description
- Property Details
- Location
- HOA Management
- Facts & Features
- Getting Around
- Nearby Homes





$130,000
Monthly Est:$647
 1 Bed
1 Bed 2 Baths
1 full bath + 1 half bath
 720sqft
10 Lychee Dr, Winter Haven, FL 33881
$130,000
$647/moEst:
Get Pre-Approved
Single Family Residence
Built in 1975
$125.83/mo HOA
4,147 sqft lot
$181/sq.ft
Description
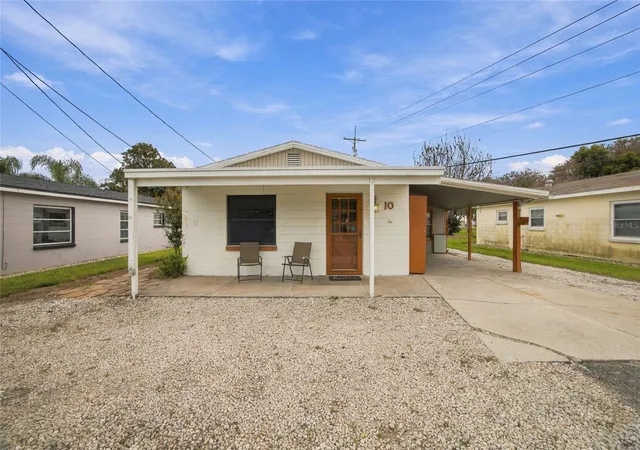
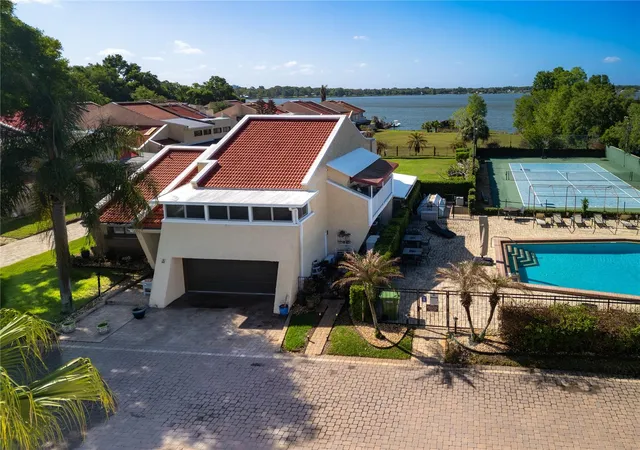
LAKE VIEWS & FUNCTIONAL FLEXIBLE SPACE—ALL IN ONE! Welcome to 10 Lakeview Drive in Winter Haven, a charming 1-bedroom, 1.5-bath 720 sq. ft home in the quaint 55+ Clearview Estates community, where peaceful lake views and laid-back Florida living come together.
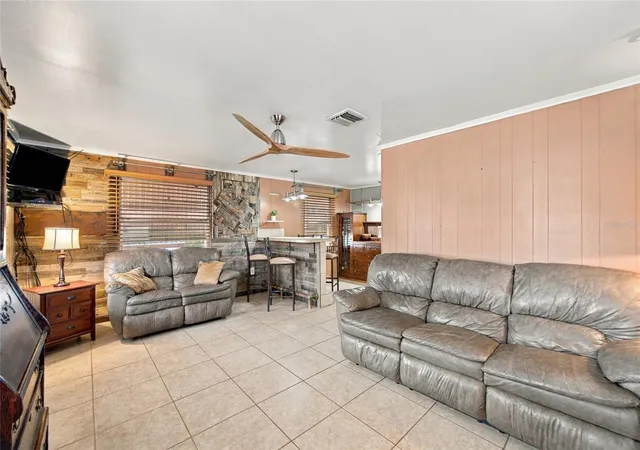
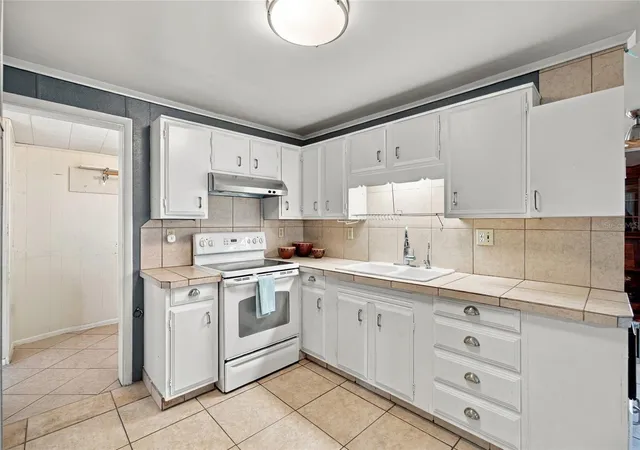
Step inside and you’ll immediately notice the natural light filling the open living and dining area that flows seamlessly to the kitchen which offers ample cabinetry and generous counter space making it both functional and inviting.
One of the home’s most versatile features is the oversized laundry room (complete with a front load washer and dryer) that could double as a bonus room, home office, hobby space, or ea...
- Houzeo last checked: 12 hours ago
- Listing updated: October 8, 2026 at 1:31 am
- Listing Provided by: Nicole Curtin (863) 292-5115 | 54 REALTY LLC (813) 435-5411
- Source: Stellar MLS-FL | MLS#: TB8543998

Property Details
Status
Active
Type
Single Family Residence
No. of Stories
1
County
City
Neighborhood
--
Year Built
1975
HOA Fees
$125.83/mo
Finished Area
720 sqft
Lot Size
4,147 sqft lot
Basement Area
- sqft
MLS Name
Stellar MLS
MLS Number
TB8543998
MLS Status
Active
Days on Market
4

Continue Your Journey in App
Find your dream home, receive real-time updates, and many more!
Download App
Continue Your Journey in App
Find your dream home, receive real-time updates, and many more!
Location
HOA Management
Jan Steadman
HOA Fees
$1,510/ Annually
Amenities
 Amenities and services may be covered by one or multiple associations and service providers.
 Club House
 Sports Court
Disclaimer: Amenities are based on third-party information and may vary; buyers must independently verify all amenities, as information is deemed reliable but not guaranteed.
Facts & Features
Rooms
Bedrooms & bathrooms
Bedroom: 1
Bathrooms: 2
Kitchen
Level: First
Area: 236.25 Square Feet
Dimensions: 18.9x12.5
Living Room
Level: First
Area: 209.79 Square Feet
Dimensions: 18.9x11.1
Primary Bedroom
Level: First
Area: 190.35 Square Feet
Dimensions: 13.5x14.1
Bonus Room
Level: First
Area: 101.10 Square Feet
Dimensions: 11.11x9.1
Balcony/Porch/Lanai
Level: First
Area: 135.20 Square Feet
Dimensions: 8x16.9
Interior
Exterior Features
Fire Pit, Hurricane Shutters, Storage
Appliances
Dryer, Electric Water Heater, Microwave, Range, Refrigerator, Washer
Heating
Central
Cooling
Central Air
Flooring
Tile
Window Features
Blinds
Sewer
Public Sewer
Interior Features
Ceiling Fans(s), Dry Bar, Eat In Kitchen, Living Room/dining Room Combo, Open Floorplan
Construction
Year Built
Year Built: 1975
Home type
Single Family Residence
Roof
Shingle
Construction Materials
Block, Stucco
Property Condition
Completed
Architectural Style
Cottage
Foundation Details
Slab
Utilities & Energy
Security Features
Security System Owned
Parking Features
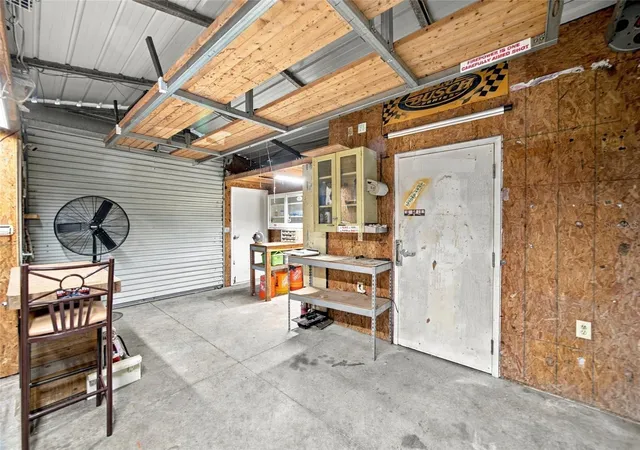
Bath In Garage, Covered, Workshop In Garage
Water Source
Public
Laundry Features
Inside, Laundry Room
Association Amenities
Clubhouse, Shuffleboard Court
Utilities
Cable Available, Public
Other Features
Patio And Porch Features
Covered, Front Porch, Porch, Rear Porch
Subdivision Name
Clearview Estates
Community Features
Deed Restrictions
Vegetation
Trees/landscaped
Price History
| Date | Event | Price |
|---|---|---|
10/08/2026 Source: | Listed for Sale | $130,000 $181/sqft |
10/03/2026 Source: | Coming Soon | $130,000 -47.97% $181/sqft |
09/10/2025 Source: | Sold | $249,870 +13.58% $347/sqft |
07/28/2025 Source: | Pending | $219,990 -23.72% $306/sqft |
07/17/2025 Source: | Listing Removed | $288,390 +31.09% $401/sqft |


Show more
Nearby Homes
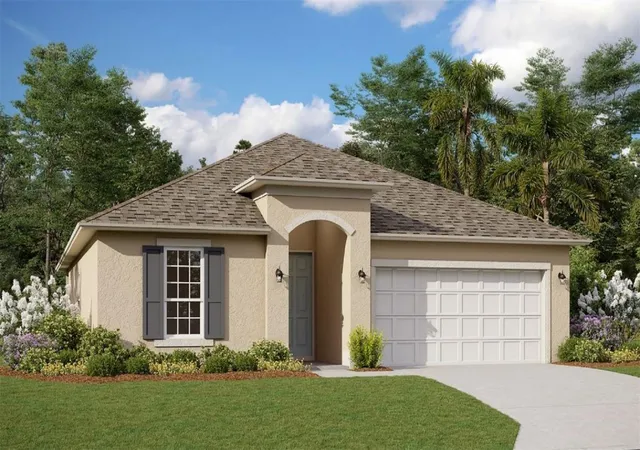
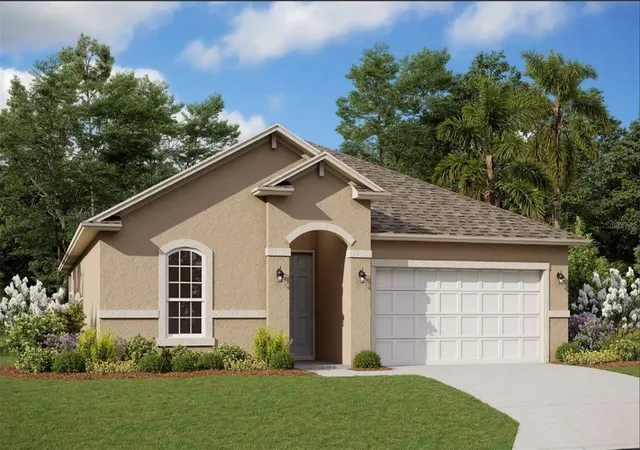
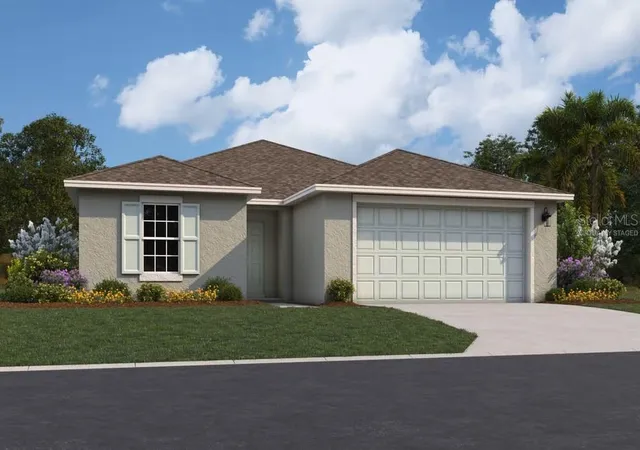
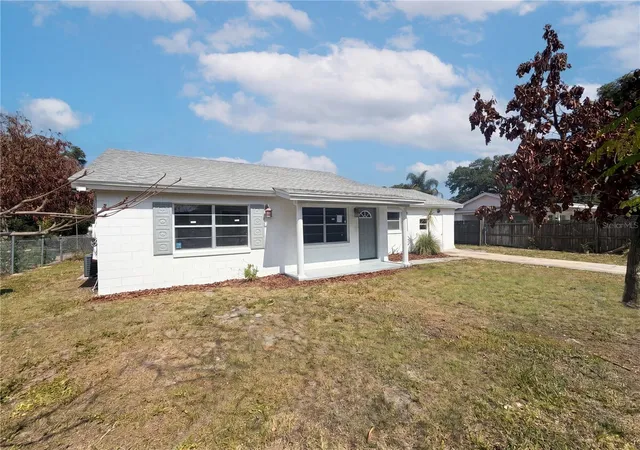
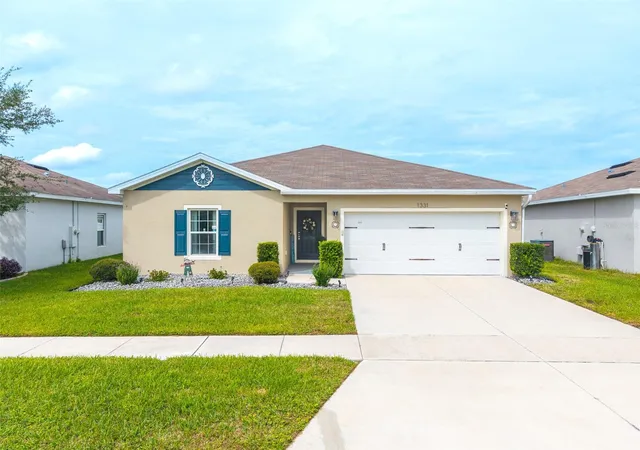
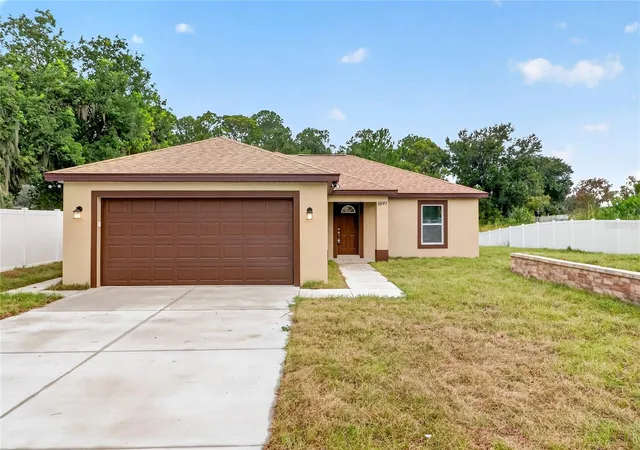
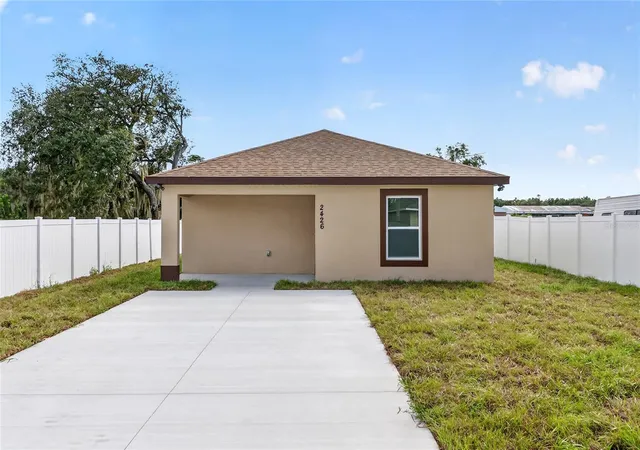
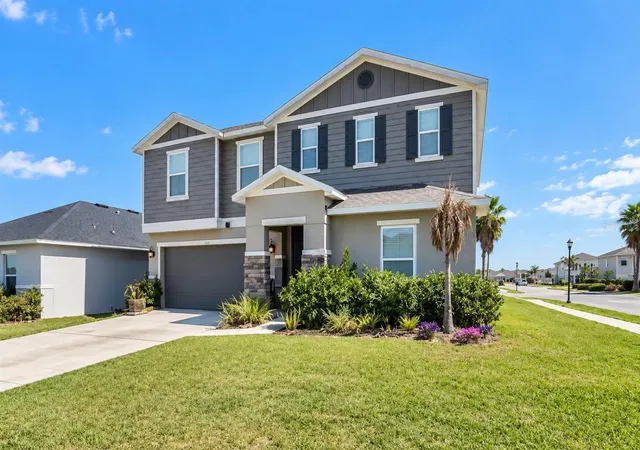
Find Homes by Property Features in Winter Haven, FL
Nearby New Homes For Sale

Based on information from Stellar MLS® through Oct 07, 2026, 06:00AM as submitted to and distributed by MLS GRID. All data is obtained from various sources and may not have been verified by the broker or MLS GRID. Supplied Open House Information is subject to change without notice. All information should be independently reviewed and verified for accuracy. Properties may or may not be listed by the office/agent presenting the information. IDX information is provided exclusively for consumers’ personal non-commercial use. It may not be used for any purpose other than to identify prospective properties consumers may be interested in purchasing. The data is deemed reliable but is not guaranteed by MLS GRID. The use of the MLS GRID Data may be subject to an end-user license agreement prescribed by the Member Participant’s applicable MLS, if any, and as amended from time to time. © 2026 Stellar MLS. All Rights Reserved.
 Advertising Broker: Fred McGill | Simple Showing, Inc