
- Overview
- Description
- Property Details
- Location
- HOA Management
- Facts & Features
- Getting Around
- Nearby Homes

Street View
$3,950,000
Monthly Est:$19,661
 2 Beds
 3 Baths
2 full baths + 1 half bath
 1,779sqft
10 Madison Sq W #11C, New York City, NY 10010
$3,950,000
Get Pre-Approved
Apartment
Built in 1915
$2,950/mo HOA
-- sqft lot
$2,220/sq.ft
Description
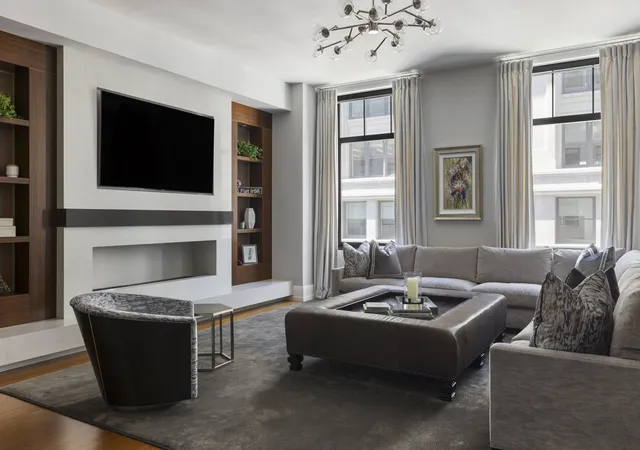
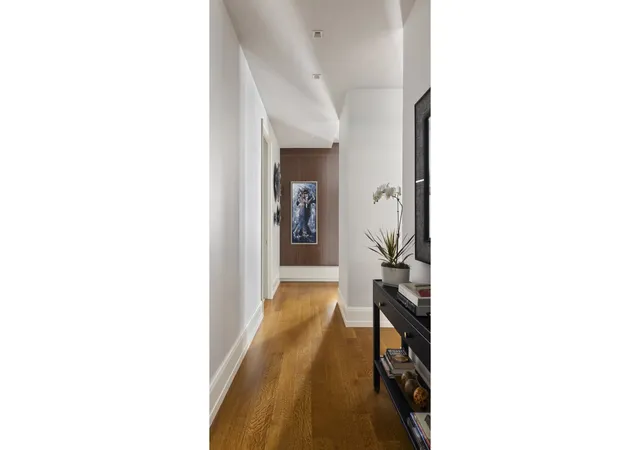
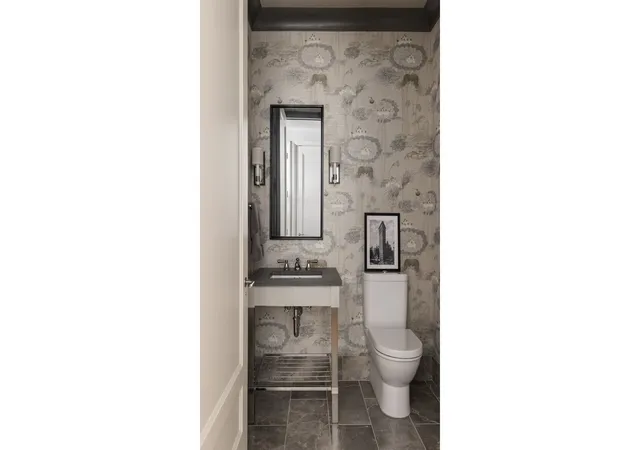
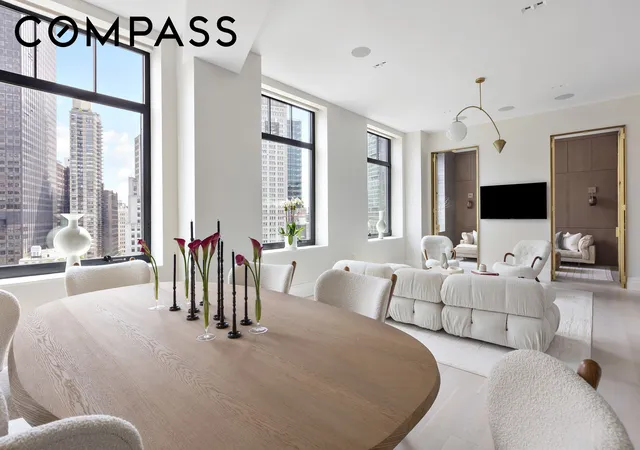
Offered for the first time since the sponsor sale, Residence 11C at Ten Madison Square West is a high-floor, all-south-facing split two-bedroom, two-and-a-half-bath of approximately 1,779 square feet - in mint condition and designer appointed throughout. A gracious entry hall with a powder room and two closets, one fitted with a full-size vented washer/dryer, opens into the living space, where 11-foot ceilings and custom recessed lighting establish the volume. Two large south-facing windows drench the room in light and frame open city sky. A built-in fireplace with custom shelving anchors the space; electric blinds and an integrated Sonos system run thr
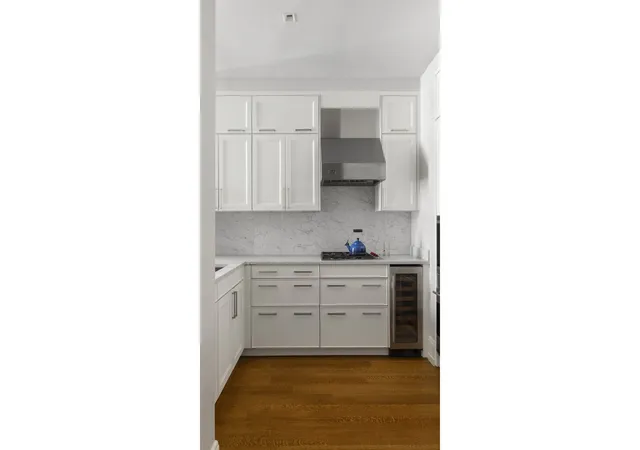
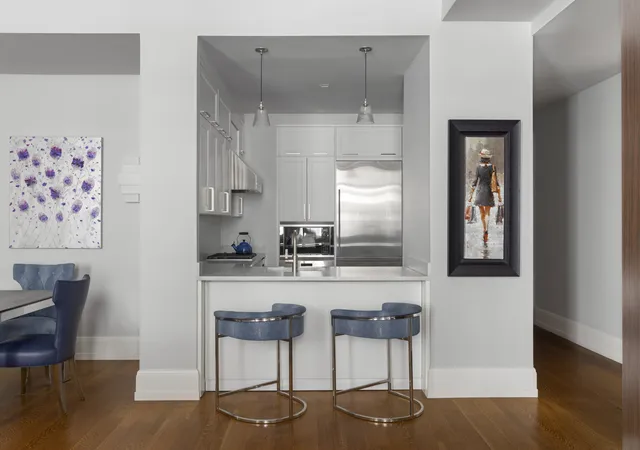
The kitchen is finished in custom SieMatic cabinetry and Bianco Carrara marble, with a Sub-Zero refrigerator with two freezer drawers, a Sub-Zero wine refrigerator, Wolf range and hood, Wolf oven, Wolf built-in microwave, and Miele dishwasher. L-shaped counters accommodate bar seating, and the adjacent dining alcove holds a formal table.
The primary suite takes two more south-facing windows and multiple custom built-out closets, with a primary bath in Carrara marble - double vanity, separate shower, deep soaking tub, and heated floors. The secondary bedroom sits across the residence with an en-suite bath in the same finishes, generous closets, and the same southern outlook.
Residents have use of a 10,000-square-foot private club: a fitness center managed by The Wright Fit, a 60-foot heated lap pool and hot tub, yoga, Pilates, and high-energy studios, a spa treatment room, and separate locker rooms with private steam rooms and saunas. The building also offers a playroom, bike storage, and a landscaped courtyard garden, with a doorman, concierge, porter, and live-in resident manager.
Madison Square Park is at the door. Fifth Avenue shopping, Eataly, the Clocktower at the Edition, Eleven Madison Park, and the original Shake Shack are across the street; Scarpetta, ABC Kitchen, ABC V, Upland, and Gramercy Tavern are all within blocks. Pet-friendly, and convenient to the subway, Grand Central, and Penn Station.
Furniture available at additional cost.
- Houzeo last checked: 13 minutes ago
- Listing updated: September 28, 2026 at 6:19 pm
- Listing Provided by: Kevin Stefanak Stefanak (516) 306-0934 , John B Gomes (917) 686-7632 | Douglas Elliman Real Estate (212) 891-7000
- Source: Rebny MLS-NY | MLS#: RLS20112497

This condo is in:
Property Details
Status
Active
Type
Condominium
No. of Stories
22
County
City
Neighborhood
--
Year Built
1915
HOA Fees
$2950/mo
Finished Area
1,779 sqft
Lot Size
-- sqft lot
Basement Area
- sqft
MLS Name
Rebny MLS
MLS Number
RLS20112497
Days on Market
48

Continue Your Journey in App
Find your dream home, receive real-time updates, and many more!
Download App
Continue Your Journey in App
Find your dream home, receive real-time updates, and many more!
Location
HOA Management
N/A
HOA Fees
$2,950/ Monthly
Disclaimer: Amenities are based on third-party information and may vary; buyers must independently verify all amenities, as information is deemed reliable but not guaranteed.
Facts & Features
Rooms
Bedrooms & bathrooms
Bedrooms: 2
Bathrooms: 3
Interior
Exterior Features
Building Courtyard
Cooling
Other
Utilities & Energy
Basement
Other
Pool Features
Building None
Fireplace Features
Den
Laundry Features
Building None, Washer Hookup, In Unit
Other Features
Community Features
Sauna
Subdivision Name
Flatiron
Patio And Porch Features
None
Price History
| Date | Event | Price |
|---|---|---|
09/03/2026 Source: | Listed for Sale | $3,950,000 $2,220/sqft |

Getting Around 10 Madison Sq W
Walk Score®

Walker's Paradise
100/100
Transit Score®

Rider's Paradise
100/100
Data provided by Redfin
Nearby Homes


Find Homes by Property Features in New York City, NY


The real estate listing data marked with this icon comes from the IDX program of the RLS at REBNY Listing Service (RLS). Listing information for certain New York City properties provided courtesy of the Real Estate Board of New York's Residential Listing Service (the "RLS") through Oct 22, 2026, 01:00AM. Information deemed reliable but not guaranteed. Information is provided exclusively for consumers' personal, non-commercial use, and may not be used for any purpose other than the identification of potential properties for purchase. The information contained in this listing has not been verified by the RLS and should be verified by the consumer. The listing information provided here is for the consumer's personal, non-commercial use. Retransmission, redistribution or copying of this listing information is strictly prohibited except in connection with a consumer's consideration of the purchase and/or sale of an individual property. This listing information is not verified for authenticity or accuracy and is not guaranteed and may not reflect all real estate activity in the market. Buyer to verify all information. © 2026 The Real Estate Board of New York, Inc. All rights reserved.
 Advertising Broker: Derek Greene | The Greene Realty Group
