
- Overview
- Description
- Property Details
- Location
- HOA Management
- Facts & Features
- Getting Around
 Hot

Street View
$10,000,000
Monthly Est:$49,774
 3 Beds
 4 Baths
3 full baths + 1 half bath
 2,347sqft
10 Madison Sq W #11E, New York, NY 10010
$10,000,000
Get Pre-Approved
Apartment
Built in 1915
$3,892/mo HOA
30,528 sqft lot
$4,261/sq.ft
Description
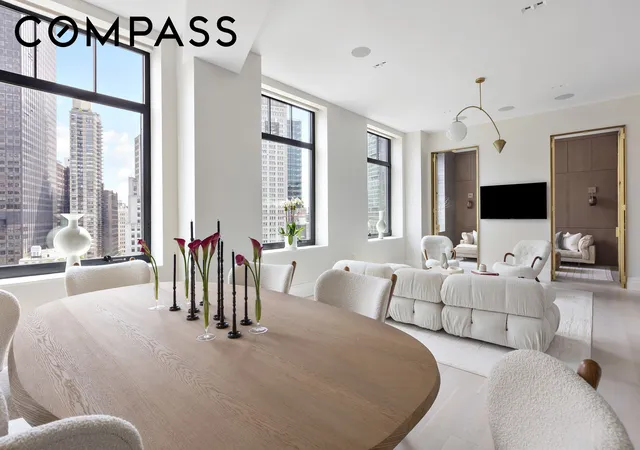
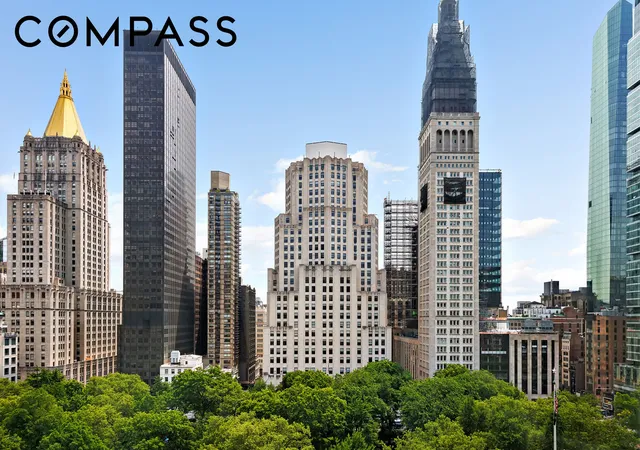
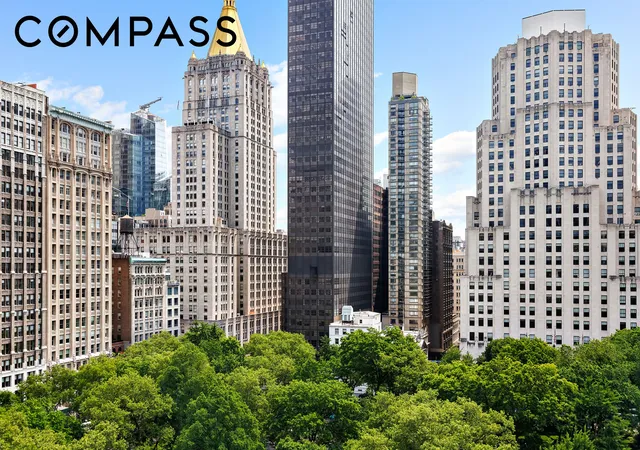
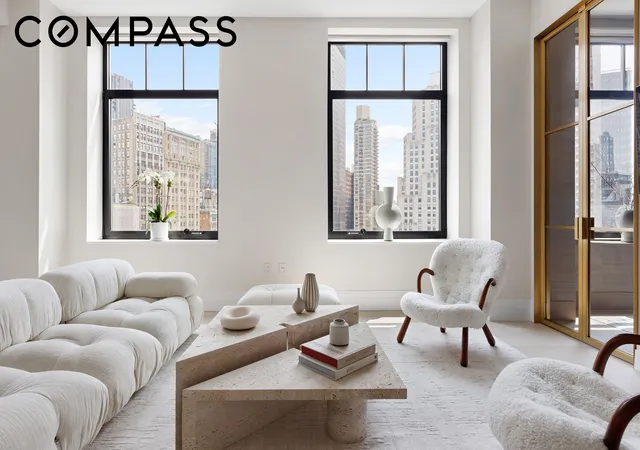
Rarely available E-line with EVERY room overlooking Madison Square Park at the acclaimed 10 Madison Square West.
Enjoy stunning direct park views in this meticulously renovated 3 bedroom, 3.5 bathroom apartment designed by Paris Forino. Arguably one of the best lines in the building and currently configured as a grand 2 bedroom with a separate library/media room, all sponsor finishes have been thoughtfully upgraded with the finest materials to create this one-of-a-kind home.
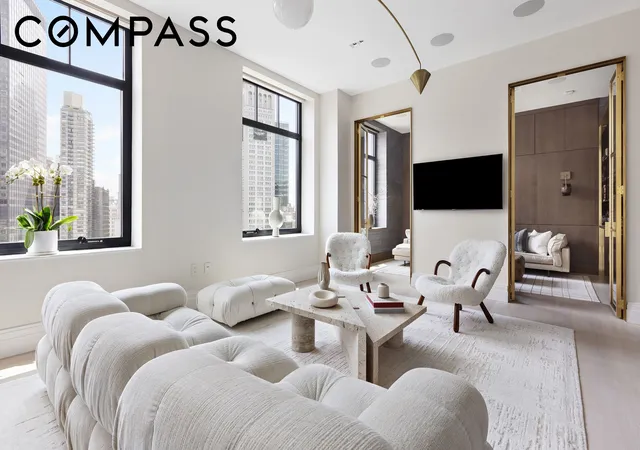
A dramatic Venetian-plaster paneled entry gallery with a custom houndstooth marble floor and coffered ceiling leads into a 28-foot long Great Room with 10'7" ceilings and 3 oversized windows overlooking Madison Square Park. The state-of-the-art Chef's Kitchen is open to the Great Room and is outfitted with white SieMatic cabinetry, marble countertops and appliances by Sub-Zero, Wolf and Miele. The oversized island is perfect for casual dining and entertaining.
Unique to this apartment is the wood-paneled library, located directly off the Great Room. A wall of beautiful custom shelving features an integrated wet bar with Sub Zero wine refrigerator and ice maker, while a pair of brass French doors close off the library to the Great Room, allowing the space to be utilized as a guest bedroom if needed.
Arranged for maximum privacy, both bedrooms are located on opposite wings of the apartment. The Primary Bedroom features two east-facing windows overlooking Madison Square Park, dual en-suite baths, and two massive custom walk-in closets. The secondary bedroom features a built-in desk overlooking the Park and enjoys an en-suite bathroom with hand painted Italian tiles and walk-in shower.
Additional features of this home include electric shades, integrated Sonos speakers, multi-zone central heating and cooling, a gorgeous powder room, utility closet with full-size side-by-side washer and vented dryer, wide-plank white oak floors and plentiful storage and closet space.
Perfectly situated on Madison Square Park, 10 Madison Square West offers residents true white-glove service, including 10,000 square feet of amenity space featuring a 60-foot heated lap pool with adjacent hot tub, yoga studio, Pilates studio, high energy studio, golf simulator, spa treatment room, sauna, steam, and a state-of-the-art fitness center designed by The Wright Fit. Additional amenities include a children’s playroom, private courtyard garden designed by Signe Neilsen, bicycle storage, 24-hour doorman, concierge, porter, and live-in Resident Manager. Monthly capital assessment of $988.68 through end of 2026.
- Houzeo last checked: 14 minutes ago
- Listing updated: July 10, 2026 at 2:15 am
- Listing Provided by: Ryan Zeiger (917) 346-5252 , Clayton Thomas Orrigo (212) 960-3306 | Compass (212) 913-9058
- Source: Rebny MLS-NY | MLS#: RLS20093701

This condo is in:
Property Details
Status
Active
Type
Condominium
No. of Stories
24
County
City
Neighborhood
Year Built
1915
HOA Fees
$3892/mo
Finished Area
2,347 sqft
Lot Size
30,528 sqft lot
Basement Area
- sqft
MLS Name
Rebny MLS
MLS Number
RLS20093701
Days on Market
160

Continue Your Journey in App
Find your dream home, receive real-time updates, and many more!
Continue Your Journey in App
Find your dream home, receive real-time updates, and many more!
Location
HOA Management
N/A
HOA Fees
$3,892/ Monthly
Disclaimer: Amenities are based on third-party information and may vary; buyers must independently verify all amenities, as information is deemed reliable but not guaranteed.
Facts & Features
Rooms
Bedrooms & bathrooms
Bedrooms: 3
Bathrooms: 4
Interior
Appliances
Double Oven
Flooring
Hardwood
Exterior Features
Building Courtyard, Building Garden
Interior Features
Wet Bar, Built In Features, Entrance Foyer, High Ceilings, Kitchen Island, Recessed Lighting, Sauna, Bar, Walk In Closets
Cooling
Central Air
Utilities & Energy
Laundry Features
In Unit, See Remarks
Other Features
Community Features
Sauna
Subdivision Name
Flatiron
Price History
| Date | Event | Price |
|---|---|---|
05/27/2026 Source: | Listed for Sale | $10,000,000 $4,261/sqft |

Find Homes by Property Features in New York, NY


The real estate listing data marked with this icon comes from the IDX program of the RLS at REBNY Listing Service (RLS). Listing information for certain New York City properties provided courtesy of the Real Estate Board of New York's Residential Listing Service (the "RLS") through Nov 04, 2026, 11:00AM. Information deemed reliable but not guaranteed. Information is provided exclusively for consumers' personal, non-commercial use, and may not be used for any purpose other than the identification of potential properties for purchase. The information contained in this listing has not been verified by the RLS and should be verified by the consumer. The listing information provided here is for the consumer's personal, non-commercial use. Retransmission, redistribution or copying of this listing information is strictly prohibited except in connection with a consumer's consideration of the purchase and/or sale of an individual property. This listing information is not verified for authenticity or accuracy and is not guaranteed and may not reflect all real estate activity in the market. Buyer to verify all information. © 2026 The Real Estate Board of New York, Inc. All rights reserved.
 Advertising Broker: Derek Greene | The Greene Realty Group
