
- Overview
- Description
- Property Details
- Location
- HOA Management
- Facts & Features
- Getting Around
- Nearby Homes

Street View
$5,495,000
Monthly Est:$27,351
 3 Beds
 4 Baths
3 full baths + 1 half bath
 2,381sqft
10 Madison Sq W #6G, New York City, NY 10010
$5,495,000
Get Pre-Approved
Apartment
Built in 1915
$3,904/mo HOA
-- sqft lot
$2,308/sq.ft
Description
Mint 3 Bedroom with Madison Square Park Views
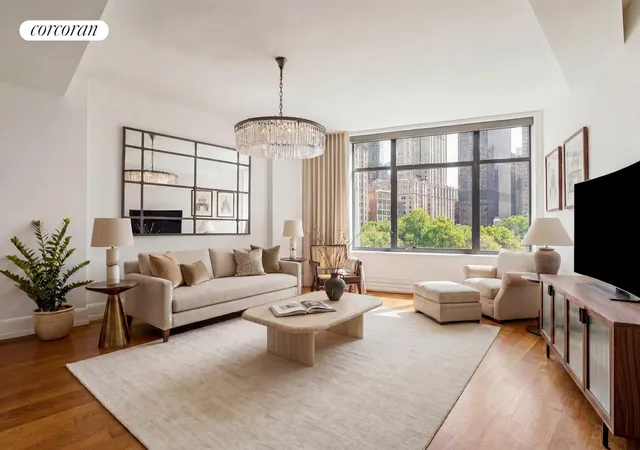
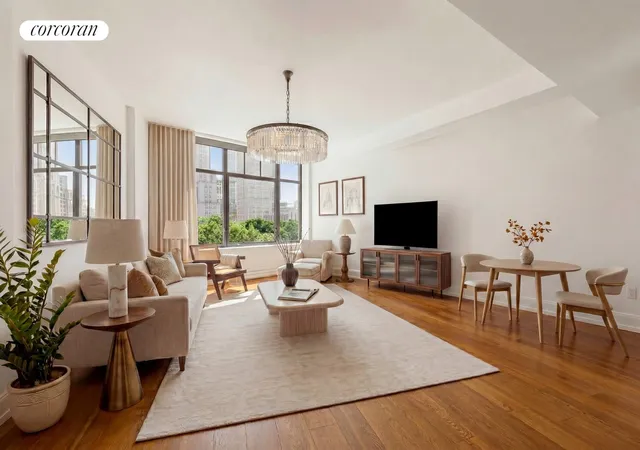
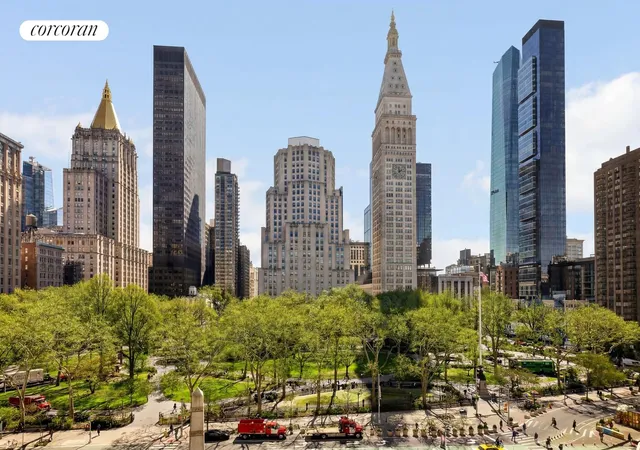
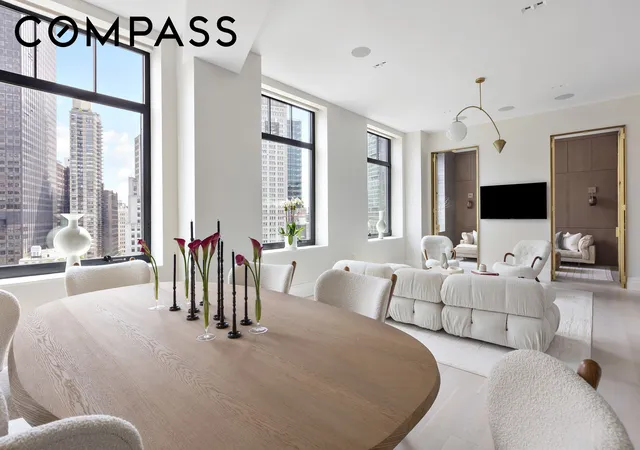
Residence 6G at 10 Madison Square West is a mint condition three-bedroom, three-and-a-half-bathroom condominium overlooking Madison Square Park in the heart of NoMad and Flatiron. Spanning approximately 2,354 square feet, the home offers exceptional natural light and open views of Madison Square Park's seasonal foliage along with surrounding architectural landmarks including the MetLife Clock Tower, and the Flatiron and New York Life Buildings.
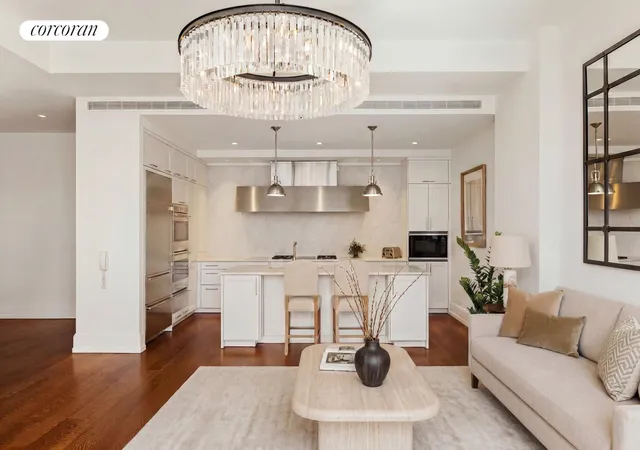
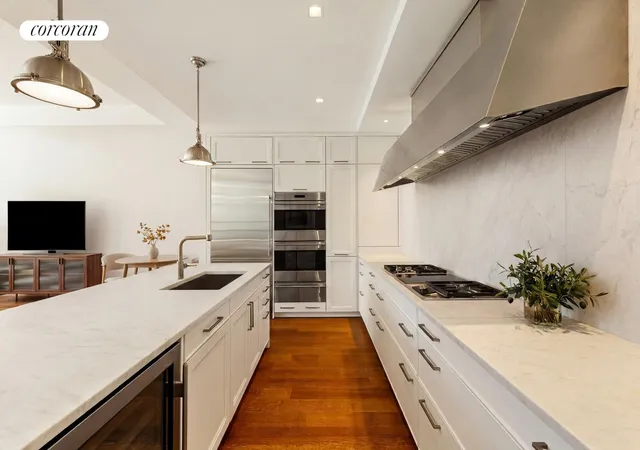
A striking solid Cypress wood entry door opens into a gracious center gallery that leads to a dramatic 25-foot great room with soaring 11-foot ceilings and oversized sound-attenuating windows that frame the park and skyline beyond. The open kitchen flows seamlessly into the living and dining space and is beautifully appointed with custom SieMatic cabinetry, honed Bianco Carrara marble countertops, and fully integrated top-of-the-line stainless steel appliances. A large center island provides additional seating and storage and features a stainless under-mount sink.
The primary suite enjoys tranquil courtyard exposures and features a luxurious en-suite bathroom finished in Bianco Carrara marble slab with mosaic inlays, radiant heated floors, and a custom double vanity with marble slab countertop. Two additional bedrooms each offer en-suite marble bathrooms with similarly refined finishes, while a separate powder room is conveniently located off the entry gallery.
Additional highlights include a full-size side-by-side washer and gas-vented dryer, six-inch wide plank white oak floors, stately base moldings, oversized soundproof windows, constantly filtered fresh air circulation, and a state-of-the-art multi-zone HVAC system.
10 Madison Square West is a full-service luxury condominium offering a 24-hour doorman, concierge, and porter, live-in resident manager, and a beautifully landscaped 5,100-square-foot courtyard garden inspired by neighboring Madison Square Park. Residents also enjoy access to a 10,000-square-foot private club featuring a fitness center, yoga and Pilates studios, a 60-foot heated indoor lap pool with adjacent hot tub, spa treatment room, and separate men's and women's locker rooms with steam and sauna.
Additional amenities include a children's playroom, bike storage, commercial laundry facilities, and refrigerated lobby storage for grocery and flower deliveries.
Located moments from NoMad, Flatiron, Chelsea, and Union Square, the building is surrounded by some of Manhattan's most celebrated restaurants, hotels, shopping, and cultural destinations, offering immediate access to the very best of downtown Manhattan.
- Houzeo last checked: 11 minutes ago
- Listing updated: September 25, 2026 at 4:19 pm
- Listing Provided by: STEVEN ADAM COHEN (917) 834-4287 , Andrew Hurwitz (772) 563-3992 | Corcoran Group (212) 355-3550
- Source: Rebny MLS-NY | MLS#: RLS20083671

This condo is in:
Property Details
Status
Active
Type
Condominium
No. of Stories
22
County
City
Neighborhood
--
Year Built
1915
HOA Fees
$3904/mo
Finished Area
2,381 sqft
Lot Size
-- sqft lot
Basement Area
- sqft
MLS Name
Rebny MLS
MLS Number
RLS20083671
Days on Market
190

Continue Your Journey in App
Find your dream home, receive real-time updates, and many more!
Download App
Continue Your Journey in App
Find your dream home, receive real-time updates, and many more!
Location
HOA Management
N/A
HOA Fees
$3,904/ Monthly
Disclaimer: Amenities are based on third-party information and may vary; buyers must independently verify all amenities, as information is deemed reliable but not guaranteed.
Facts & Features
Rooms
Bedrooms & bathrooms
Bedrooms: 3
Bathrooms: 4
Interior
Exterior Features
Building Courtyard
Interior Features
High Ceilings
Construction
Year Built
Year Built: 1915
Home type
Apartment
Architectural Style
Walk Up
Utilities & Energy
Basement
Other
Pool Features
Building None
Laundry Features
Building None, Washer Hookup, In Unit
Other Features
Community Features
Sauna
Subdivision Name
Flatiron
Patio And Porch Features
None
Price History
| Date | Event | Price |
|---|---|---|
09/13/2026 Source: | Price Decreased | $5,495,000 -4.85% $2,308/sqft |
07/30/2026 Source: | Price Decreased | $5,775,000 -3.67% $2,425/sqft |
06/10/2026 Source: | Price Decreased | $5,995,000 -3.23% $2,518/sqft |
05/26/2026 Source: | Price Decreased | $6,195,000 -3.20% $2,602/sqft |
04/14/2026 Source: | Listed for Sale | $6,400,000 +7.56% $2,688/sqft |

Show more
Getting Around 10 Madison Sq W
Walk Score®

Walker's Paradise
100/100
Transit Score®

Rider's Paradise
100/100
Data provided by Redfin
Nearby Homes


Find Homes by Property Features in New York City, NY


The real estate listing data marked with this icon comes from the IDX program of the RLS at REBNY Listing Service (RLS). Listing information for certain New York City properties provided courtesy of the Real Estate Board of New York's Residential Listing Service (the "RLS") through Oct 22, 2026, 12:15AM. Information deemed reliable but not guaranteed. Information is provided exclusively for consumers' personal, non-commercial use, and may not be used for any purpose other than the identification of potential properties for purchase. The information contained in this listing has not been verified by the RLS and should be verified by the consumer. The listing information provided here is for the consumer's personal, non-commercial use. Retransmission, redistribution or copying of this listing information is strictly prohibited except in connection with a consumer's consideration of the purchase and/or sale of an individual property. This listing information is not verified for authenticity or accuracy and is not guaranteed and may not reflect all real estate activity in the market. Buyer to verify all information. © 2026 The Real Estate Board of New York, Inc. All rights reserved.
 Advertising Broker: Derek Greene | The Greene Realty Group
