
- Overview
- Description
- Property Details
- Location
- Facts & Features
- Getting Around
- Nearby Homes



Street View
$1,169,999
Monthly Est:$5,824
 3 Beds
 2 Baths
2 full baths
 2,986sqft
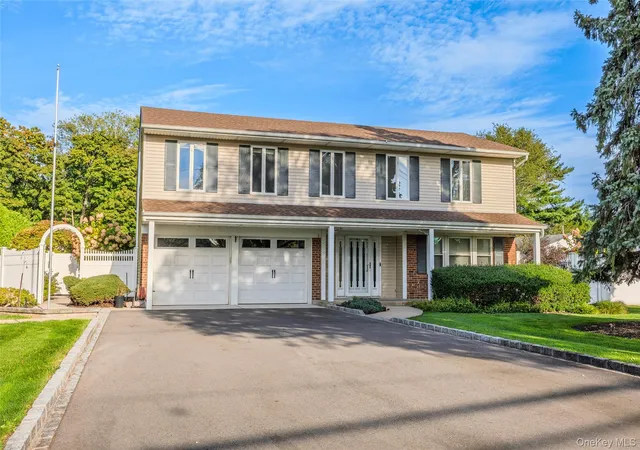
10 Magenta Ln, Huntington, NY 11731
$1,169,999
$5,824/moEst:
Get Pre-Approved
Single Family Residence
Built in 1961
$-- HOA
18,731 sqft lot
$392/sq.ft
Description
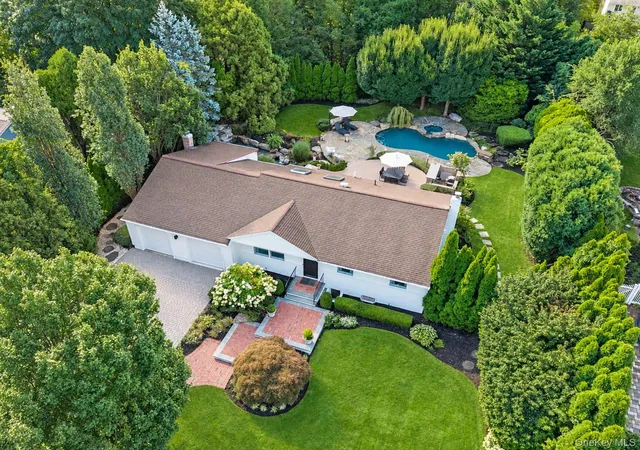
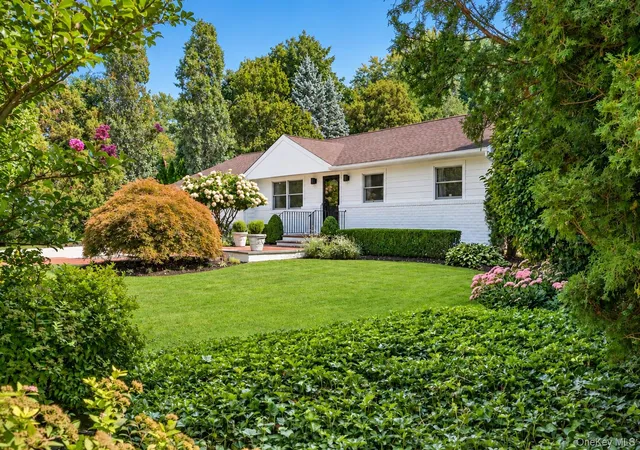
Unexpectedly spacious. Exceptionally private. From the street, 10 Magenta Lane presents with quiet restraint. Step inside, and nearly 3,000 total square feet of beautifully considered living space unfolds across two levels. Completely reimagined in 2019 and professionally designed, the home pairs a sophisticated point of view with an ease that makes every space feel liveable. Set on .43 acres, it is a home that reveals far more than first impressions suggest.
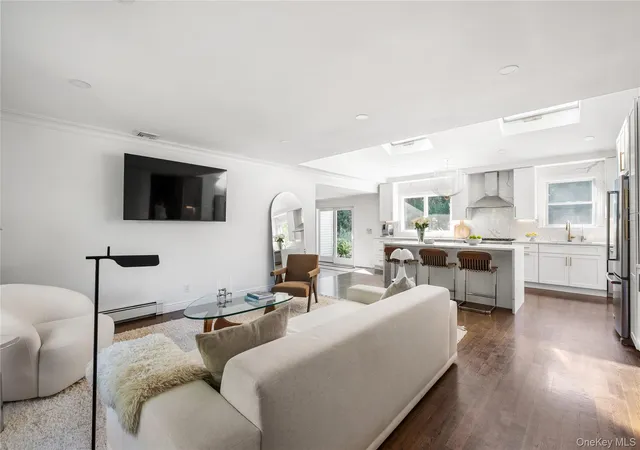
Upon entering, an expansive living space flows naturally into a light-filled kitchen, where skylights, select-grade white oak floors, quartz surfaces, an oversized waterfall island and Thermador appliances create a welcoming gathering place. The dining room takes a more dramatic turn, anchored by a beautiful Dover White marble fireplace and surrounded by carefully selected furnishings that give the interiors a collected, rather than conventional, feel.
The main level continues with three bedrooms, including a generously scaled primary bedroom with a walk-in closet, and a beautifully finished bathroom featuring Bianco Sivec and Panda marble, luxury Brizo fixtures and radiant heated floors. Another example of the attention paid not simply to how the home looks, but how it feels to live in.
And the space doesn't end there. The finished lower level considerably expands the possibilities, offering a large recreation room, bonus area, additional rooms, a full bath and laundry, and space for a home office, gym, media room, guests or multigenerational living. Behind the design are meaningful improvements as well, including 200-amp electrical service, new 2-inch-thick insulated garage doors and a Waterdrop water filtration system with UV light and mineral filtration.
Then, the experience moves outside.
Professionally designed grounds transform the .43-acre property into a remarkably private garden retreat. Mature specimen plantings surround a heated gunite pool and spa, an expansive natural-stone patio and multiple areas for dining, lounging, and entertaining. Beyond the pool, a 10,000-gallon koi pond winds through the landscape with its own waterfall and stone bridge, creating an outdoor environment that feels discovered rather than simply landscaped. An Aqualink control system brings the experience together, offering Wi-Fi-enabled control of the pool, spa, pool heater, pond and outdoor lighting, while a nine-zone irrigation system with mobile-app control keeps the surrounding landscape equally considered.
- Houzeo last checked: 2 hours ago
- Listing updated: November 1, 2026 at 3:09 pm
- Listing Provided by: Ricardo Pena CBR (516) 852-1021 | Compass Greater NY LLC (631) 315-7965
- Source: OneKey MLS-NY as distributed by MLS GRID | MLS#: 1051626

Property Details
Status
Active
Type
Single Family Residence
No. of Stories
-
County
City
Neighborhood
--
Year Built
1961
HOA Fees
-
Finished Area
2,986 sqft
Lot Size
18,731 sqft lot
Basement Area
- sqft
MLS Name
OneKey MLS
MLS Number
1051626
MLS Status
Active
Days on Market
48
Cumulative Days on Market
46

Continue Your Journey in App
Find your dream home, receive real-time updates, and many more!
Continue Your Journey in App
Find your dream home, receive real-time updates, and many more!
Location
Facts & Features
Rooms
Bedrooms & bathrooms
Bedrooms: 3
Bathrooms: 2
Interior
Flooring
Hardwood
Interior Features
First Floor Bedroom, First Floor Full Bath, Built In Features, Chefs Kitchen, Eat In Kitchen, Formal Dining, High Ceilings, In Law Floorplan, Kitchen Island, Marble Counters, Open Floorplan, Open Kitchen, Quartz/quartzite Counters, Recessed Lighting, Smart Thermostat, Speakers, Walk In Closet(s), Washer/dryer Hookup
Sewer
Cesspool
Appliances
Dishwasher, Dryer, Gas Range, Microwave, Refrigerator, Stainless Steel Appliance(s), Tankless Water Heater, Washer, Wine Refrigerator
Cooling
Central Air
Heating
Natural Gas
Construction
Year Built
Year Built: 1961
Home type
Single Family Residence
Architectural Style
Exp Ranch
Construction Materials
Hardi Plank Type, Vinyl Siding
Utilities & Energy
Laundry Features
In Basement
Utilities
Electricity Connected, Natural Gas Connected, Water Connected
Pool Features
In Ground, Outdoor Pool, Pool/spa Combo
Basement
Finished, Full, Walk Out Access
Water Source
Public
Parking Features
Driveway, Garage, Garage Door Opener
Other Features
Patio And Porch Features
Deck, Patio
Price History
| Date | Event | Price |
|---|---|---|
09/16/2026 Source: | Listed for Sale | $1,169,999 +154.35% $392/sqft |
11/30/2024 Source: | Sold | $460,000 $154/sqft |

Nearby Homes
Find Homes by Property Features in Huntington, NY


Based on information from OneKey MLS® through Nov 04, 2026, 12:46PM as submitted to and distributed by MLS GRID. All data is obtained from various sources and may not have been verified by broker or MLS GRID. Supplied Open House Information is subject to change without notice. All information should be independently reviewed and verified for accuracy. Properties may or may not be listed by the office/agent presenting the information. IDX information is provided exclusively for consumers’ personal non-commercial use. It may not be used for any purpose other than to identify prospective properties consumers may be interested in purchasing. The data is deemed reliable but is not guaranteed by MLS GRID. The use of the MLS GRID Data may be subject to an end-user license agreement prescribed by the Member Participant’s applicable MLS, if any, and as amended from time to time. © 2026 OneKey MLS. All rights reserved.
 Advertising Broker: Derek Greene | The Greene Realty Group
