The Greene Realty
Powered by 
- 0
- 2
- Overview
- Description
- Property Details
- Location
- Facts & Features
- Getting Around
- Nearby Homes
 Price Drop: $23K (10/07)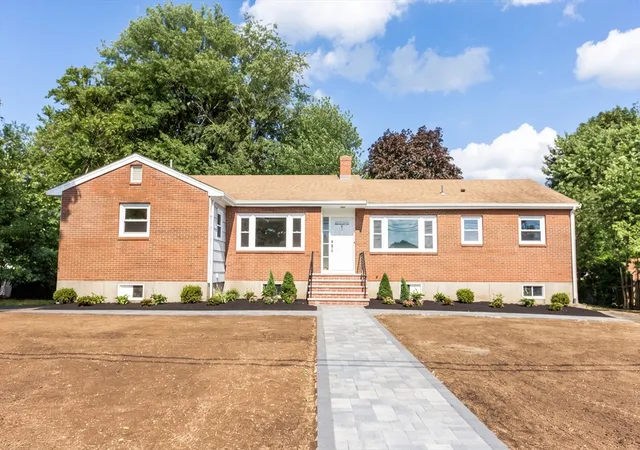

Street View
$857,000
Monthly Est:$4,266
 5 Beds
 2 Baths
2 full baths
 1,744sqft
10 Michael Rd, Randolph, MA 02368
$857,000
$4,266/moEst:
Get Pre-Approved
Multi Family
Built in 1965
$-- HOA
0.28 acre lot
$491/sq.ft
Description
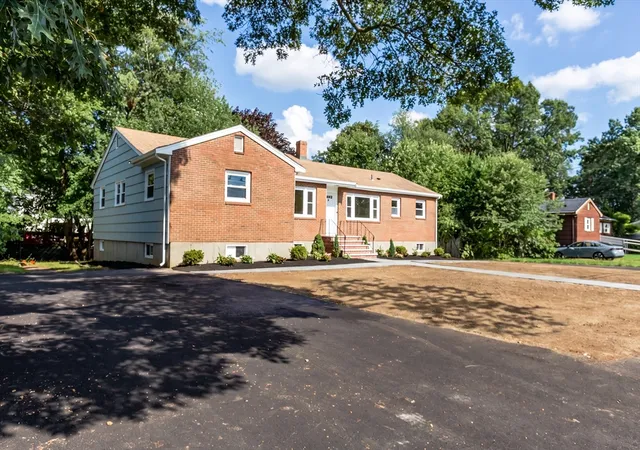
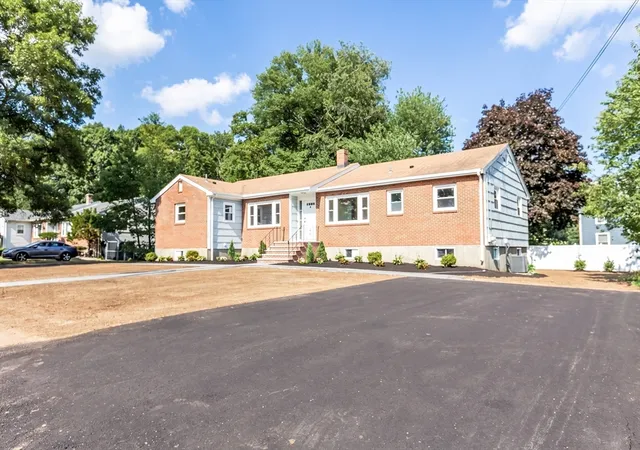
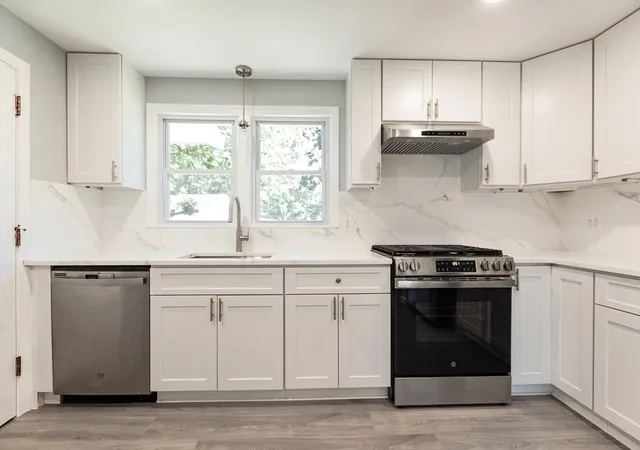
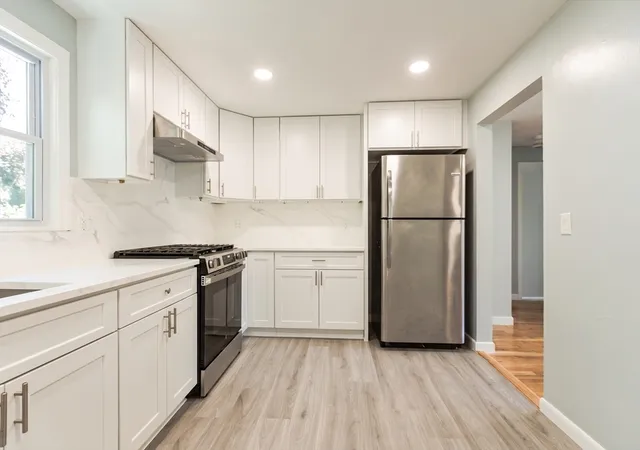
Welcome to this charming two-family doublet-style brick-front home, ideally located near the Canton line. This well-maintained property features many recent updates, including updated kitchens and bathrooms, electrical, all-new windows, refinished hardwood floors, and fresh paint throughout. Unit 1 offers 3 bedrooms, kitchen, living room, and full bathroom, while Unit 2 offers 2 bedrooms, kitchen, living room, and full bathroom. Both units feature spacious and clean basements with excellent potential for future expansion or storage. The property sits on a level, square lot with professionally landscaped front and rear yards. Each unit has its own new double driveway for convenient off-street parking. Perfect for owner-occupants, multi-generational living, or investors. Live in one unit and rent the other to help with the mortgage, or enjoy the strong rental potential with less maintenance. A wonderful opportunity in a desirable North Randolph location!
- Houzeo last checked: 0 minutes ago
- Listing updated: October 11, 2026 at 7:09 am
- Listing Provided by: Johnny Ho (781) 308-7355 | Kava Realty Group, Inc. (617) 506-0701
- Source: MLS Property Information Network-MA | MLS#: 73562012

Property Details
Status
Active
Type
Multi Family
No. of Stories
2
County
City
Neighborhood
--
Year Built
1965
HOA Fees
-
Finished Area
1,744 sqft
Lot Size
0.28 acre lot
Basement Area
- sqft
MLS Name
MLS Property Information Network
MLS Number
73562012
MLS Status
Active
Days on Market
60

Continue Your Journey in App
Find your dream home, receive real-time updates, and many more!
Download App
Continue Your Journey in App
Find your dream home, receive real-time updates, and many more!
Location
Facts & Features
Rooms
Bedrooms & bathrooms
Bedrooms: 5
Bathrooms: 2
Interior
Appliances
Range, Dishwasher, Refrigerator
Sewer
Public Sewer
Interior Features
Living Room, Kitchen, Laundry Room
Window Features
Insulated Windows
Flooring
Hardwood
Cooling
Central Air
Heating
Central, Forced Air, Natural Gas
Construction
Year Built
Year Built: 1965
Home type
Multi Family
Foundation Details
Concrete Perimeter
Roof
Shingle
Construction Materials
Frame, Brick
Utilities & Energy
Parking Features
Paved Drive, Off Street, Driveway, Paved
Utilities
For Gas Range, For Gas Oven
Basement
Full, Walk Out Access, Concrete, Unfinished
Electric
Circuit Breakers, 100 Amp Service
Water Source
Public
Other Features
Lot Features
Cleared, Level
Price History
| Date | Event | Price |
|---|---|---|
10/07/2026 Source: | Price Decreased | $857,000 -2.61% $491/sqft |
09/09/2026 Source: | Price Decreased | $879,999 -2.11% $505/sqft |
08/11/2026 Source: | Listed for Sale | $899,000 +38.31% $515/sqft |
04/04/2026 Source: | Sold | $650,000 +0.78% $373/sqft |
09/08/2025 Source: | Pending | $645,000 $370/sqft |

Show more
Nearby Homes


Find Homes by Property Features in Randolph, MA

Based on information provided to and compiled by MLS Property Information Network, Inc. covering through Oct 11, 2026, 08:00AM. The property listing data and information, or the Images, set forth herein were provided to MLS Property Information Network, Inc. from third-party sources, including sellers, lessors and public records, and were compiled by MLS Property Information Network, Inc. The property listing data and information, and the Images, are for the personal, non-commercial use of consumers having a good faith interest in purchasing or leasing listed properties of the type displayed to them and may not be used for any purpose other than to identify prospective properties which such consumers may have a good faith interest in purchasing or leasing. MLS Property Information Network, Inc. and its subscribers disclaim any and all representations and warranties as to the accuracy of the property listing data and information, or as to the accuracy of any of the Images, set forth herein. All information provided is deemed reliable, but is not guaranteed to be accurate and should be independently verified. © 2026 MLS Property Information Network, Inc. All Rights Reserved.
 Advertising Broker: Derek Greene | The Greene Realty Group