- Overview
- Description
- Property Details
- Location
- Facts & Features
- Getting Around


Street View
Listed by: Celine Belanger | Coldwell Banker Realty Bedford NH (603) 471-0777
$775,000
Monthly Est:$3,857
 2 Beds
 3 Baths
1 full bath + 1 half bath
 2,043sqft
10 Milano Way, Salem, NH 03079
$775,000
$3,857/moEst:
Get Pre-Approved
Townhouse
Built in 2018
$-- HOA
4,356 sqft lot
$379/sq.ft
Description
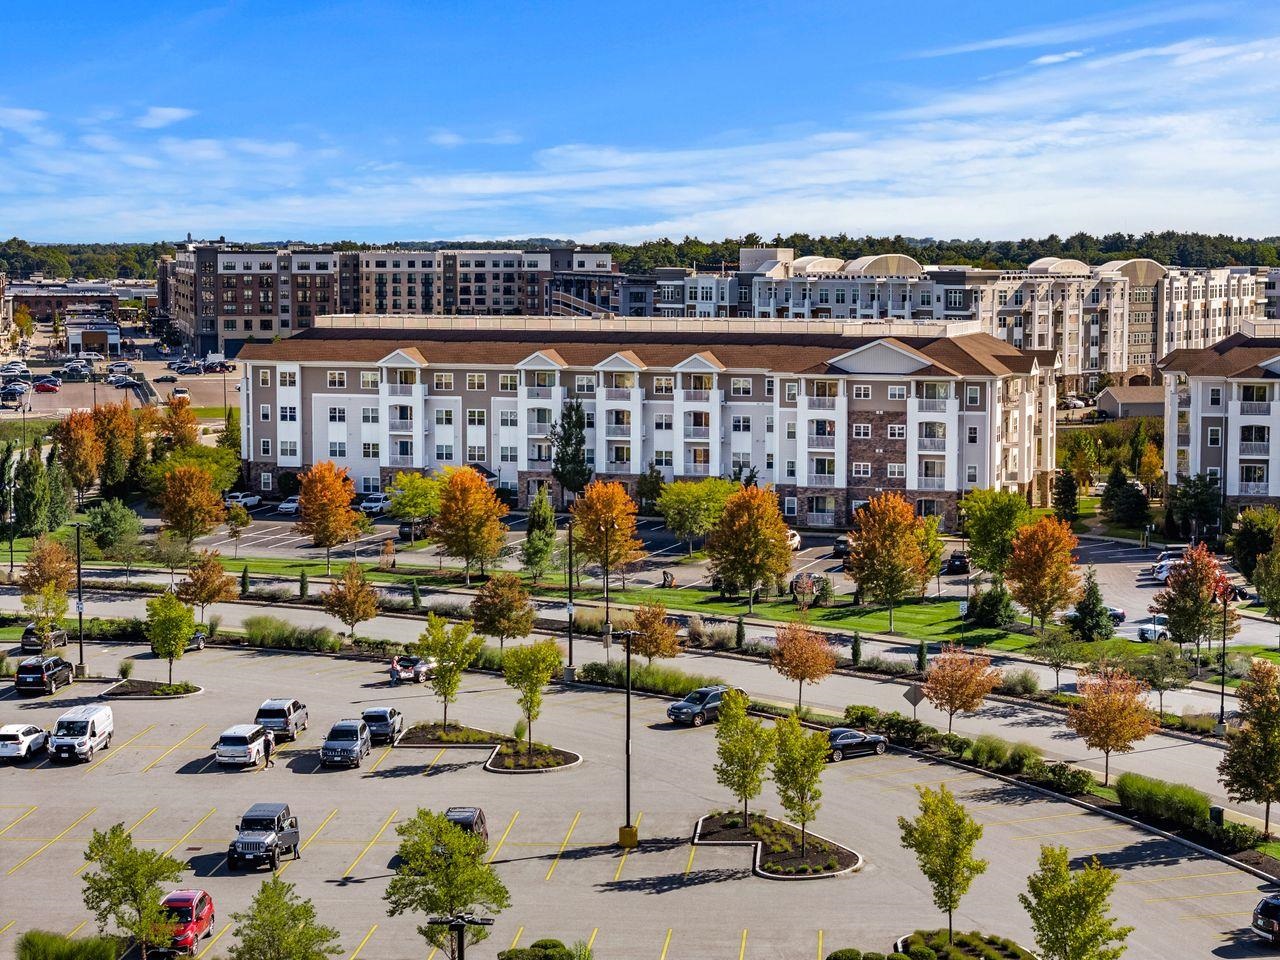
Highly desirable and rarely available townhome in the vibrant Tuscan Village community! Enjoy an unparalleled lifestyle with convenient access to everything Tuscan Village has to offer, including The DRIVE Fitness Center, Capital Grille, Tuscan Market & Kitchen, Whole Foods, premier shopping, exceptional dining, everyday conveniences, and easy highway access just minutes from the Massachusetts border.
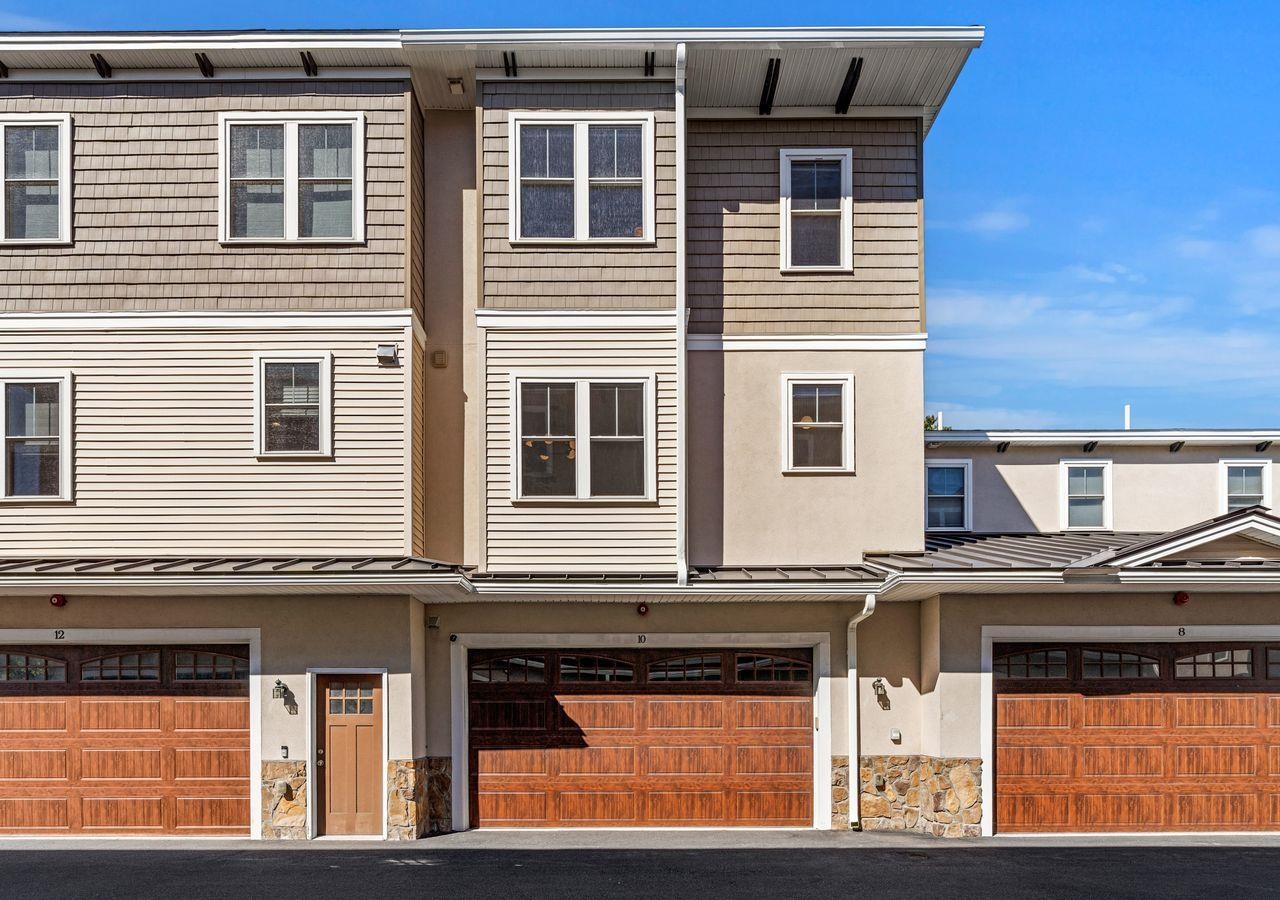
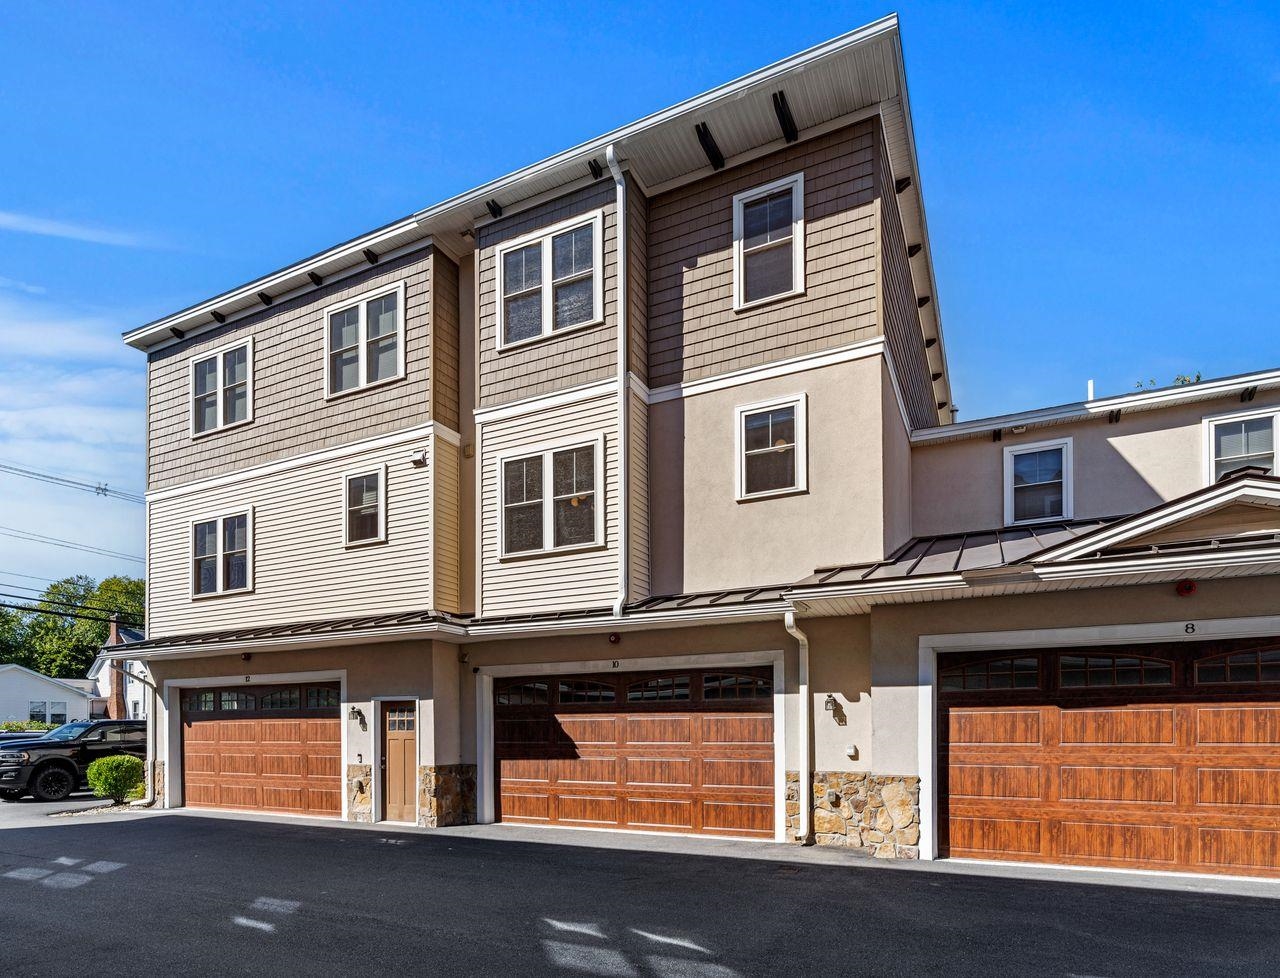
Upon entering through the welcoming foyer, or directly from the two-car garage featuring an epoxy floor and EV charging station, you'll find a versatile first-floor bonus room ideal for a home office, gym, or flex space. Throughout the home, oversized dual-pane windows fill the living spaces with abundant natural light, while recessed lighting and modern finishes create a bright and inviting atmosphere.
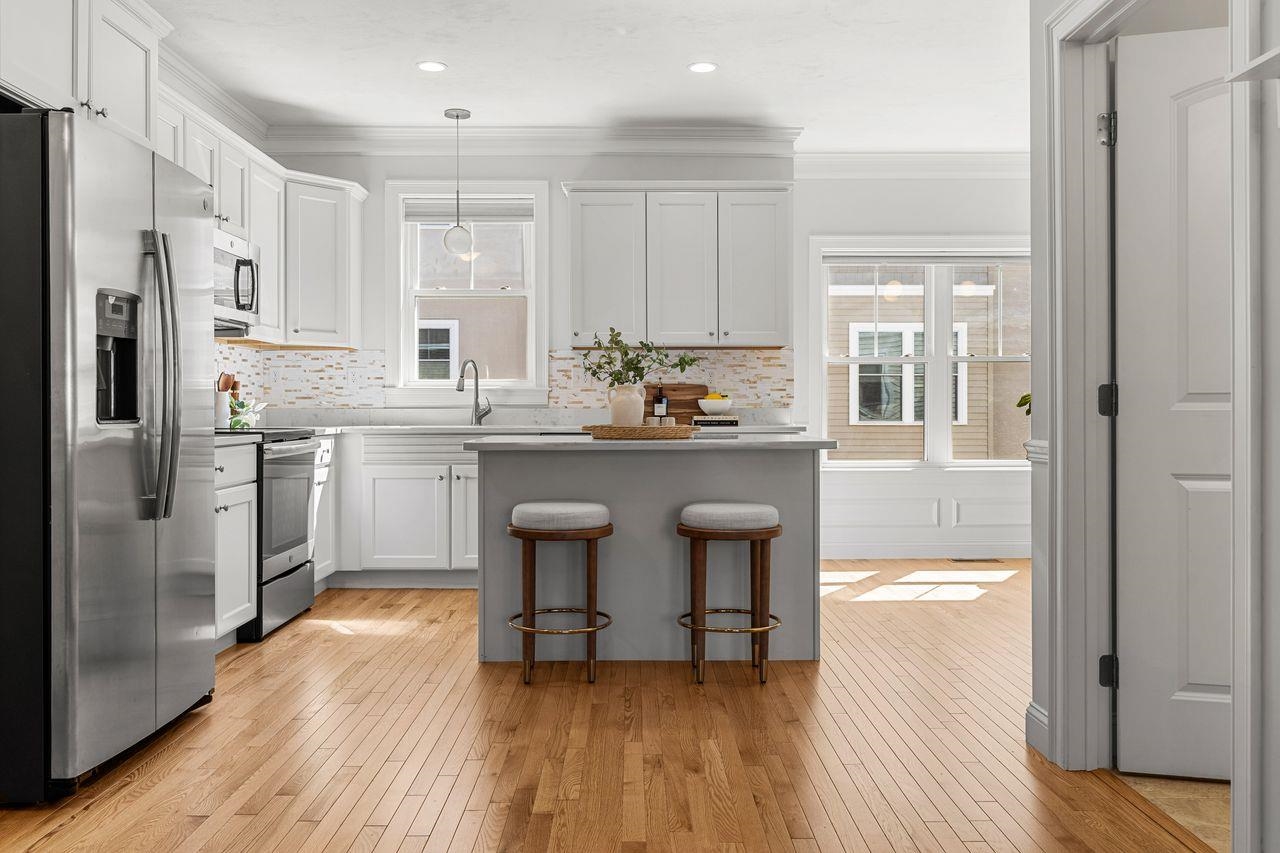
The main living level boasts an open-concept design centered around a stunning kitchen featuring quartz countertops, stainless steel appliances, and ample space for entertaining. The spacious living room flows seamlessly to a private deck, providing the perfect setting for morning coffee or evening relaxation. A convenient half bath with in-unit laundry completes this level.
The expansive primary suite serves as a private retreat, complete with a luxurious en-suite bath featuring a quartz-topped vanity and beautifully tiled walk-in shower. An additional generously sized bedroom and a full bathroom complete the upper level.
Additional highlights include natural gas heat, central air conditioning, public water and sewer, and low-maintenance living in one of Southern New Hampshire's most sought-after communities.
Don't miss the opportunity to experience all that 10 Milano Way has to offer!
- Houzeo last checked: 52 minutes ago
- Listing updated: October 1, 2026 at 8:04 pm
- Source: NEREN/Prime MLS-NH | MLS#: 5111971

Property Details
Status
Active
Type
Townhouse
No. of Stories
-
County
City
Neighborhood
--
Year Built
2018
HOA Fees
-
Finished Area
2,043 sqft
Lot Size
4,356 sqft lot
Basement Area
- sqft
MLS Name
NEREN/Prime MLS
MLS Number
5111971
MLS Status
(10) Active - Active
Days on Market
8

Continue Your Journey in App
Find your dream home, receive real-time updates, and many more!
Download App
Continue Your Journey in App
Find your dream home, receive real-time updates, and many more!
Location
Facts & Features
Rooms
Bedrooms & bathrooms
Bedrooms: 2
Bathrooms: 3
Interior
Exterior Features
Deck, Window Screens
Heating
Natural Gas, Forced Air
Flooring
Carpet, Hardwood, Tile, Vinyl Plank
Cooling
Central Air
Appliances
Dishwasher, Dryer, Microwave, Electric Range, Refrigerator, Washer, Natural Gas Water Heater, On Demand Water Heater
Interior Features
Blinds, Dining Area, Kitchen Island, Kitchen/dining, Kitchen/living, Primary Br W/ Ba, Natural Light, Window Treatment, Smart Thermostat
Sewer
Public
Construction
Year Built
Year Built: 2018
Home type
Townhouse
Roof
Asphalt Shingle
Property Condition
Existing
Architectural Style
Townhouse
Foundation Details
Concrete
Construction Materials
Wood Frame, Vinyl Siding
Utilities & Energy
Water Source
Public
Utilities
Underground Utilities
Association Amenities
Landscaping, Snow Removal
Basement
Partially Finished
Electric
200+ Amp Service
Other Features
Lot Features
City Lot, Condo Development, Landscaped, Sidewalks, Near Shopping
Price History
| Date | Event | Price |
|---|---|---|
10/01/2026 Source: | Listed for Sale | $775,000 $379/sqft |

Find Homes by Property Features in Salem, NH


Based on information from PrimeMLS Inc. through Oct 08, 2026, 09:00AM. This display of listings may or may not be the entire Compilation from the PrimeMLS database, and PrimeMLS does not guarantee the accuracy of such information. The listing broker's offer of compensation is made only to other real estate licensees who are participant members of PrimeMLS. This information is deemed reliable, but not guaranteed. The data relating to real estate displayed on this display comes in part from the IDX Program of PrimeMLS. The information being provided is for consumers' personal, non- commercial use and may not be used for any purpose other than to identify prospective properties consumers may be interested in purchasing. Data last updated Oct 08, 2026, 09:00AM. © 2026 PrimeMLS, Inc. All Rights Reserved.
 Advertising Broker: Derek Greene | The Greene Realty Group