
- Overview
- Description
- Property Details
- Location
- Facts & Features
- Getting Around
- Nearby Homes

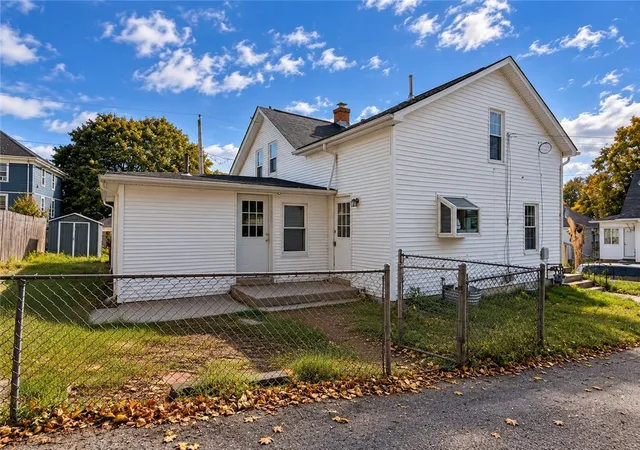


$395,000
Monthly Est:$1,966
 4 Beds
 3 Baths
2 full baths + 1 half bath
 1,602sqft
10 Mill St, West Warwick, RI 02893
$395,000
$1,966/moEst:
Get Pre-Approved
Multi Family
Built in 1900
$-- HOA
4,274 sqft lot
$247/sq.ft
Description
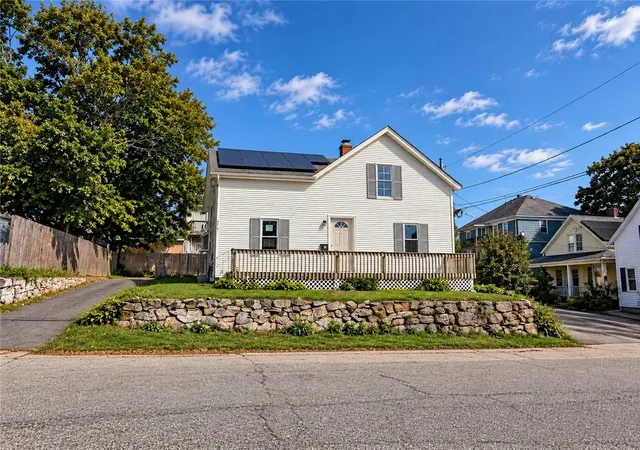
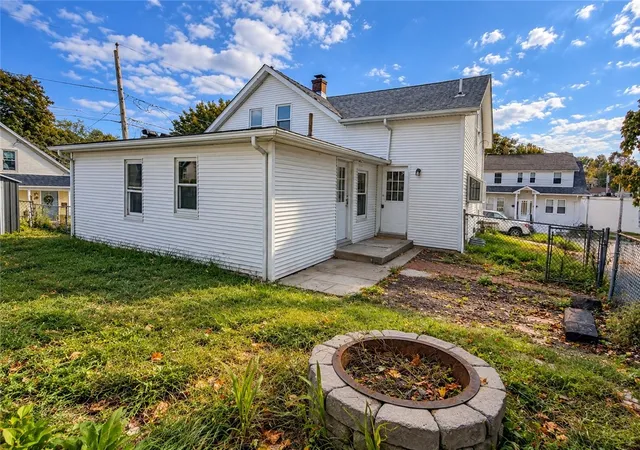
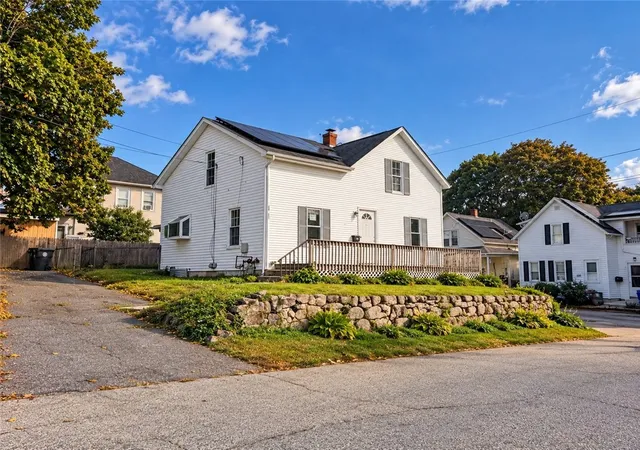
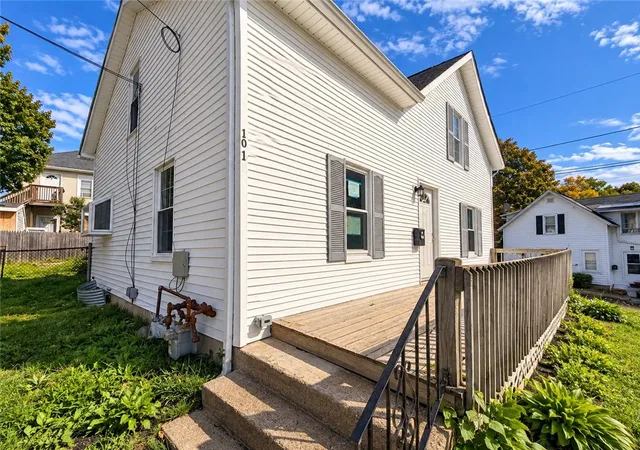
Discover the perfect blend of comfort and income potential at this cute West Warwick duplex! This charming side-by-side two-unit home offers a spacious four-bedroom main residence featuring an updated kitchen, updated flooring, and an inviting porch... a welcoming spot to enjoy your morning coffee or unwind at the end of the day. The second apartment features one bedroom and a private entrance, offering flexibility for guests or an opportunity to generate rental income. A paved driveway provides convenient off-street parking. Enjoy a central location close to the shops, restaurants, and everyday conveniences of Main Street and Arctic Village. Nearby recreational options include the West Warwick Greenway, Washington Secondary Bike Path, and Riverpoint Park, offering opportunities for biking, walking, and enjoying the outdoors. Local schools and public transportation add to the convenience of this accessible location. Whether you're looking to occupy one residence and rent the other or add a versatile property to your investment portfolio, this home offers plenty of possibilities!
- Houzeo last checked: 10 minutes ago
- Listing updated: November 15, 2026 at 5:32 am
- Listing Provided by: Leann D'Ettore (401) 641-2014 DRE #REB.0018324, Michael Solotke (401) 569-1473 DRE #REC.0016335 | Homistic Real Estate, Inc. (401) 432-7227
- Source: RI StateWide MLS-RI | MLS#: 1425429

Property Details
Status
Active
Type
Multi Family
No. of Stories
-
County
City
Neighborhood
--
Year Built
1900
HOA Fees
-
Finished Area
1,602 sqft
Lot Size
4,274 sqft lot
Basement Area
- sqft
MLS Name
RI StateWide MLS
MLS Number
1425429
MLS Status
Active
Days on Market
12

Continue Your Journey in App
Find your dream home, receive real-time updates, and many more!
Continue Your Journey in App
Find your dream home, receive real-time updates, and many more!
Location
Facts & Features
Rooms
Bedrooms & bathrooms
Bedrooms: 4
Bathrooms: 3
Interior
Exterior Features
Porch
Sewer
Public Sewer
Flooring
Ceramic Tile, Laminate
Heating
Baseboard, Electric, Oil
Appliances
Gas Water Heater
Cooling
None
Construction
Year Built
Year Built: 1900
Home type
Multi Family
Construction Materials
Clapboard, Shingle Siding
Architectural Style
Side By Side
Foundation Details
Combination
Utilities & Energy
Basement
Full, Interior Entry, Unfinished
Electric
Volts220
Parking Features
No Garage
Water Source
Public
Other Features
Community Features
Near Schools, Public Transportation, Recreation Area, Restaurant, Shopping
Subdivision Name
Arctic
Patio And Porch Features
Porch
Price History
| Date | Event | Price |
|---|---|---|
11/05/2026 Source: | Listed for Sale | $395,000 -1.25% $247/sqft |
11/30/2023 Source: | Price Increased | $400,000 +2.59% $250/sqft |
08/30/2023 Source: | Price Increased | $389,900 +224.92% $243/sqft |
03/30/2012 Source: | Sold | $120,000 +76.47% $75/sqft |
03/30/2012 Source: | Price Decreased | $68,000 -26.49% $42/sqft |

Show more
Nearby Homes
Find Homes by Property Features in West Warwick, RI

Based on information from State-Wide MLS through Nov 17, 2026, 07:45PM. Information is provided exclusively for consumers’ personal, non-commercial use. It may not be used for any purpose other than to identify prospective properties that consumers may be interested in purchasing. Data is deemed reliable but is not guaranteed accurate by the MLS. This website may not include listings or property addresses of sellers who have directed their listing brokers to withhold their listing or their property address from display on the Internet. © 2026 State-Wide MLS, Inc. All rights reserved.
 Advertising Broker: Derek Greene | The Greene Realty Group