- Overview
- Description
- Property Details
- Location
- Facts & Features
- Getting Around
- Nearby Homes

Street View
$499,000
Monthly Est:$2,484
 4 Beds
 4 Baths
3 full baths + 1 half bath
 2,798sqft
10 Millwood Ct, Marrero, LA 70072
$499,000
$2,484/moEst:
Get Pre-Approved
Single Family Residence
Built in 1994
$-- HOA
-- sqft lot
$178/sq.ft
Description
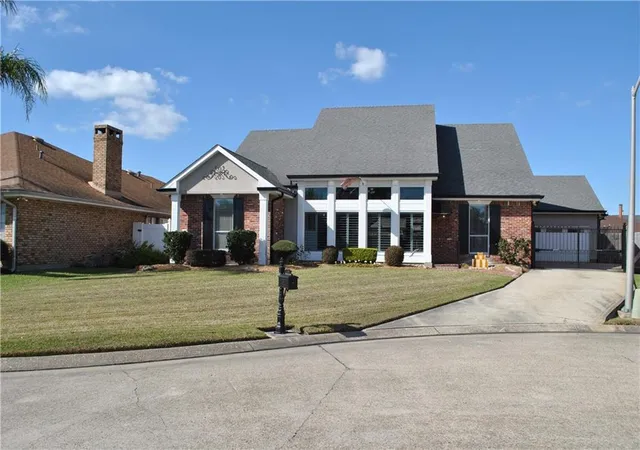
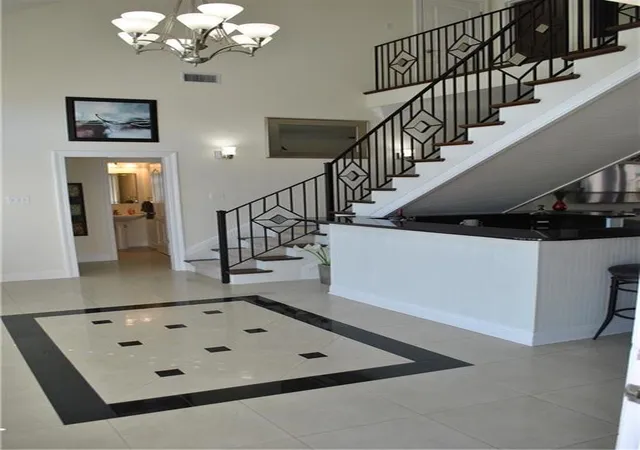
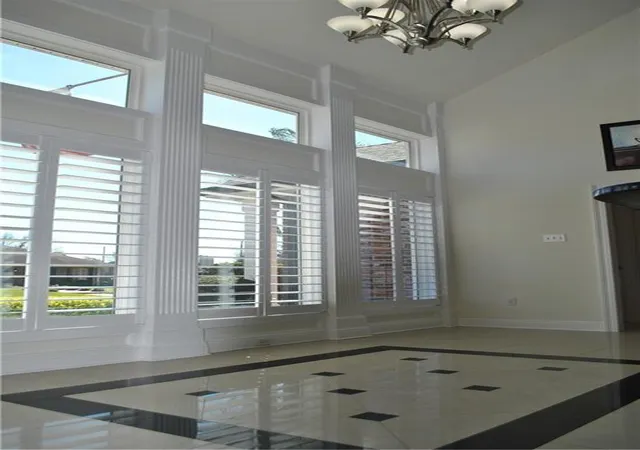
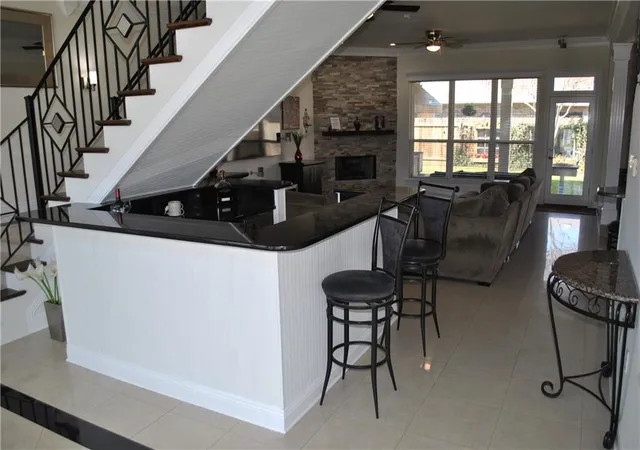
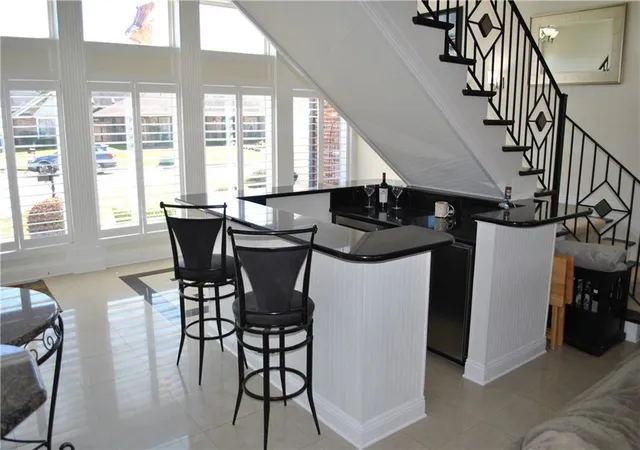
Renovated well-built 19 yr old home with dramatic flair on a cul-de-sac in popular Plantation Estates. Inviting brick exterior with fluted columns, large windows, and dental mold on upper window casings. Built in 1994 with personality extraordinaire, it is filled with interesting nooks and crannies. Lovingly updated by 30 year Master Builder-Contractor owner noted for great kitchens and baths! Foyer has a vaulted ceiling overlooking a new sculpted stairwell, all overlooking the open flow of a new entertainment center-wet bar, huge great room with a gas fireplace, wide dining nook with fluted column capable of sitting 8 or more, and gourmet kitchen for creative cooking with more bar sitting area. All are highlighted with lovely off-white Porcelain floors! You will treasure the congenial atmosphere both in and out to relax and entertain loved ones! There are 2-bedroom wings; On ground level is a home office (great nursery, or 4th bedroom) plus a half bath and laundry, and a divine large primary suite! Upstairs are two more bedrooms with their own baths with a huge 2nd floor storage area. A large backyard features a long-covered patio with a built-in chef's grill, seafood boiling center, and an elaborate fire pit! Beyond the covered patio there is ample rear yard for planting, yard games, hobbies, pets, and a portable storage area exists. Patio leads to a tall double garage (with electronic opener + front is automatic gated and fenced) with lots of garage features like a half-bath for outdoor use, heated and cooled (not counted in living area) and fenced gated designated garbage area. See, Sigh, Buy!
- Houzeo last checked: 4 hours ago
- Listing updated: September 27, 2026 at 11:32 am
- Listing Provided by: Linda Babineaux (504) 957-8014 , Joseph Babineaux | Compass Uptown-Maple St (504) 861-7575
- Source: New Orleans Metropolitan AOR (NOMAR) MLS-LA | MLS#: 2545771

Property Details
Status
Active Under Contract
Type
Single Family Residence
No. of Stories
2
County
City
Neighborhood
--
Year Built
1994
HOA Fees
-
Finished Area
2,798 sqft
Lot Size
-- sqft lot
Basement Area
- sqft
MLS Name
New Orleans Metropolitan AOR (NOMAR) MLS
MLS Number
2545771
MLS Status
ActiveUnderContract
Days on Market
218

Continue Your Journey in App
Find your dream home, receive real-time updates, and many more!
Download App
Continue Your Journey in App
Find your dream home, receive real-time updates, and many more!
Location
Facts & Features
Rooms
Bedrooms & bathrooms
Bedrooms: 4
Bathrooms: 4
Bedroom
Level: Second
Area: 168.00 Square Feet
Dimensions: 14 x 12
Bedroom
Level: Second
Area: 154.80 Square Feet
Dimensions: 12.9 x 12
PrimaryBedroom
Level: First
Area: 236.91 Square Feet
Dimensions: 15.9 x 14.9
Laundry
Level: First
Area: 87.48 Square Feet
Dimensions: 10.8 x 8.1
Bedroom
Level: First
Area: 116.00 Square Feet
Dimensions: 11.6 x 10
Kitchen
Level: First
Area: 223.56 Square Feet
Dimensions: 16.2 x 13.8
DiningRoom
Level: First
Area: 131.60 Square Feet
Dimensions: 14 x 9.4
Den
Level: First
Area: 396.00 Square Feet
Dimensions: 22 x 18
Foyer
Level: First
Area: 144.00 Square Feet
Dimensions: 18 x 8
Interior
Exterior Features
Fence, Porch, Patio
Interior Features
Wet Bar, Ceiling Fans, Central Vacuum, Granite Counters, Pantry, Stainless Steel Appliances, Air Filtration
Cooling
Central Air, Two Units
Sewer
Public Sewer
Appliances
Cooktop, Double Oven, Dryer, Dishwasher, Disposal, Microwave, Refrigerator, Washer
Heating
Central, Multiple Heating Units
Construction
Year Built
Year Built: 1994
Home type
Single Family Residence
Roof
Asphalt, Shingle
Foundation Details
Slab
Construction Materials
Brick, Stucco
Property Condition
Excellent
Architectural Style
Traditional
Utilities & Energy
Pool Features
None
Fireplace Features
Gas
Security Features
Security System, Closed Circuit Cameras
Parking Features
Driveway, Garage, Three Or More Spaces, Garage Door Opener
Water Source
Public
Other Features
Subdivision Name
Plantation Estates
Lot Features
Cul De Sac, City Lot
Patio And Porch Features
Brick, Patio, Porch
Price History
| Date | Event | Price |
|---|---|---|
09/27/2026 Source: | Contingent (Active Under Contract) | $499,000 $178/sqft |
08/03/2026 Source: | Price Decreased | $499,000 -2.16% $178/sqft |
06/12/2026 Source: | Price Decreased | $510,000 -3.77% $182/sqft |
05/18/2026 Source: | Listed for Sale | $530,000 -3.46% $189/sqft |
01/29/2026 Source: | Off Market | $549,000 $196/sqft |

Show more
Nearby Homes


Find Homes by Property Features in Marrero, LA
Nearby New Homes For Sale


Based on information from the ROAM MLS through Oct 09, 2026, 02:30PM. IDX information is provided exclusively for consumers' personal, non-commercial use. It may not be used for any purpose other than to identify prospective properties consumers may be interested in purchasing. Data is deemed reliable but is not guaranteed accurate by the MLS. This website may not include listings or property addresses of sellers who have directed their listing brokers to withhold their listing or their property address from display on the Internet. © 2026 ROAM MLS. All Rights Reserved.
 Advertising Broker: Jared Andrew English | Congress Realty, Inc