- Overview
- Description
- Property Details
- Location
- HOA Management
- Facts & Features
- Getting Around
- Nearby Homes


Street View
$654,681
Monthly Est:$3,259
 4 Beds
 3 Baths
2 full baths + 1 half bath
 3,378sqft
10 Modesto Ln, Simpsonville, SC 29681
$654,681
$3,259/moEst:
Get Pre-Approved
Single Family Residence
Built in 2010
$70.83/mo HOA
1.31 acres lot
$194/sq.ft
Description
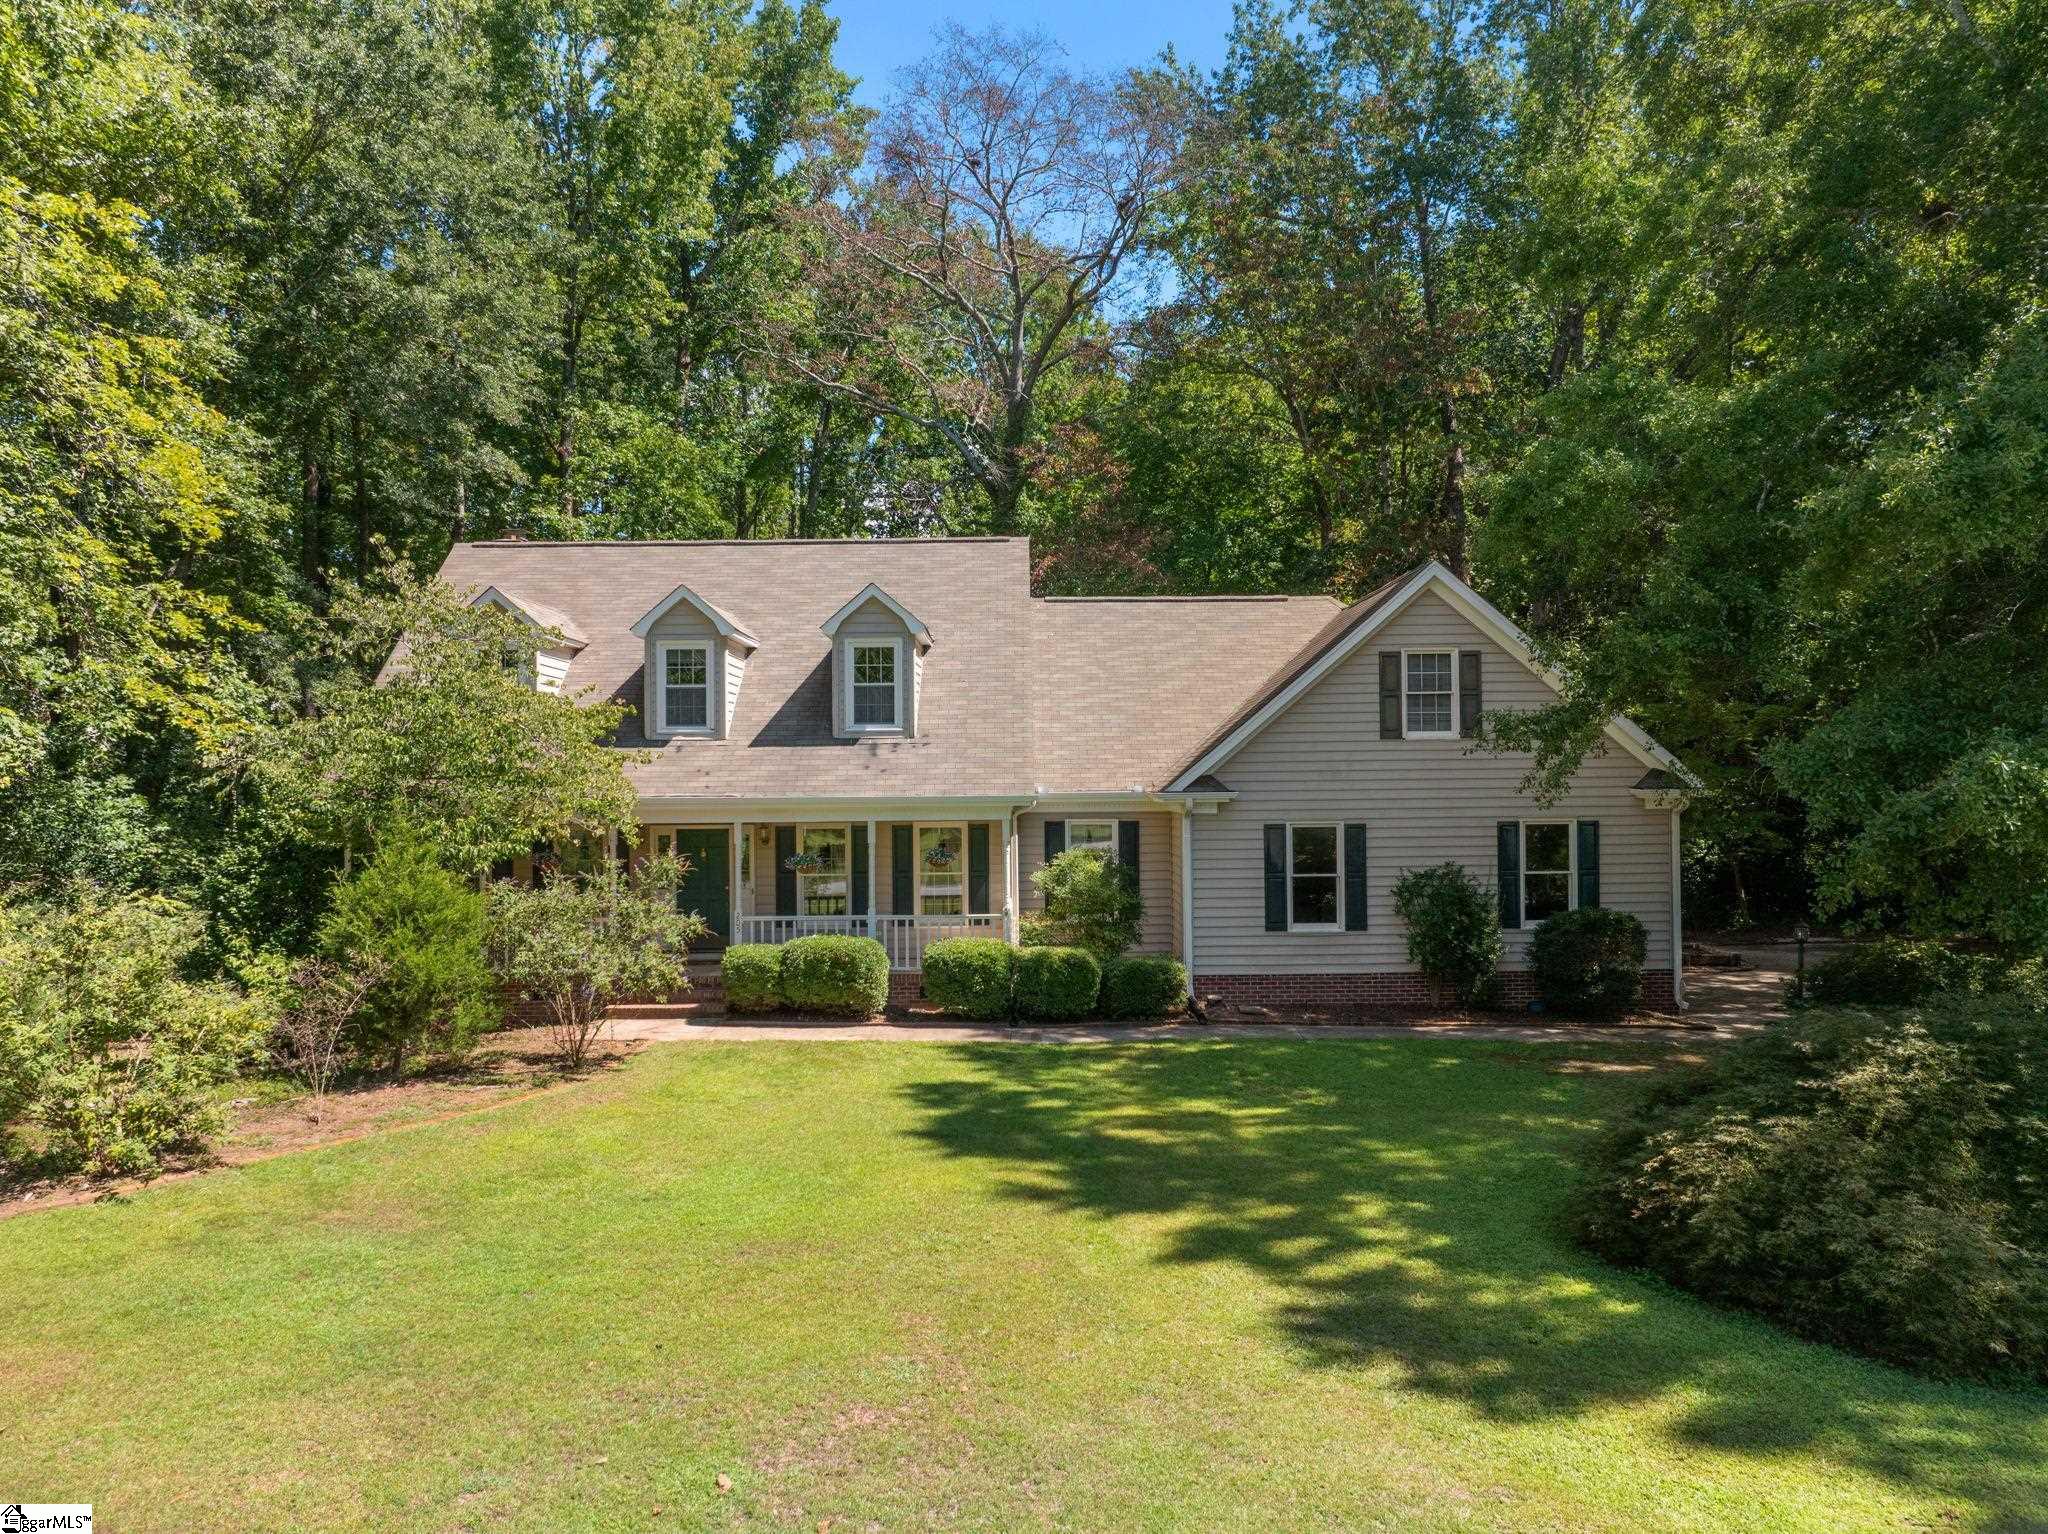
**OPEN HOUSES- Come tour 3 beautiful homes in Coachman Plantation and enjoy a pumpkin spice treat! Sunday, September 14th 1:00–3:00 PM** Welcome to a home that truly checks every box- space, style, and setting all perfectly situated on a beautifully positioned 1.31-acre lot with peaceful pond views. From the moment you step into the impressive two-story foyer, you’re greeted by a layout designed for both everyday living and effortless entertaining. To the right, a flexible formal living or dining space offers versatility, while to the left, a private office with French doors provides the perfect work-from-home setup. The heart of the home is the dramatic two-story great room featuring soaring ceilings, expansive windows that flood the space with natural light, and a cozy gas fireplace, all seamlessly open to the gourmet kitchen. The kitchen is a true showpiece, complete with granite countertops, an abundance of cabinet and counter space, a large center island, gas cooktop, double ovens, stainless steel appliances, and an oversized walk-in pantry. Just beyond, the bright breakfast area boasts vaulted ceilings and walls of windows, creating a sunroom-like feel that overlooks the backyard and pond. The main level also includes a spacious laundry room with utility sink, a second office with French doors, multiple storage closets, a convenient half bath, and dual staircases for added functionality. Upstairs, the primary suite is a true retreat, offering an oversized layout with tray ceilings and a luxurious ensuite bath featuring dual walk-in closets, separate vanities, a tiled shower, and a stunning garden tub framed by elegant columns as the focal point. A beautiful catwalk overlooks both the foyer and great room, leading to three additional generously sized bedrooms and a well-appointed hall bath with a built-in vanity, tub/shower combination, and additional storage. Outdoor living is just as impressive with a covered front porch that spans the length of the home and a back deck overlooking the fenced backyard and tranquil pond views. The property also features a large walk-in crawlspace ideal for storage, a side-entry two-car garage, and an extended driveway providing ample parking. Additional highlights include wrought iron fencing, a wooded setting that enhances privacy, and a playset and trampoline that convey with the home. The adjacent lot is owned by the HOA, offering additional buffer space and preserving the private feel. For added peace of mind, the home has already undergone a full home inspection, and repairs have been completed making it truly move-in ready. Located in a well-established community with amenities including a swimming pool, splash area, playground, sidewalks, and neighborhood events, this home offers both comfort and convenience. The location provides easy access to everyday essentials, with grocery stores, restaurants, fitness centers, and retail just minutes away, as well as quick access to the Woodruff Road corridor for expanded shopping and dining options. Outdoor and recreational opportunities are abundant nearby, including multiple golf courses, equestrian facilities, parks, and sports complexes such as the MESA Soccer Complex. With a balance of privacy, space, and accessibility, this property offers the best of both quiet living and convenience to everything the area has to offer.
- Houzeo last checked: 10 hours ago
- Listing updated: September 20, 2026 at 5:15 am
- Listing Provided by: Aleena Wise (864) 525-6234 DRE #87938 | Herlong Sotheby's International (864) 297-3450
- Source: Western Upstate MLS-SC | MLS#: 20300436

Property Details
Status
Active
Type
Single Family Residence
No. of Stories
2
County
City
Neighborhood
--
Year Built
2010
HOA Fees
$70.83/mo
Finished Area
3,378 sqft
Lot Size
1.31 acres lot
Basement Area
- sqft
MLS Name
Western Upstate MLS
MLS Number
20300436
MLS Status
Active
Days on Market
142
Cumulative Days on Market
122

Continue Your Journey in App
Find your dream home, receive real-time updates, and many more!
Download App
Continue Your Journey in App
Find your dream home, receive real-time updates, and many more!
Location
HOA Management
N/A
HOA Fees
$850/ Annually
Amenities
 Amenities and services may be covered by one or multiple associations and service providers.
 Insurance
 StreetLights
Pools
CommonAreas
Other
SeeRemarks
Disclaimer: Amenities are based on third-party information and may vary; buyers must independently verify all amenities, as information is deemed reliable but not guaranteed.
Facts & Features
Rooms
Bedrooms & bathrooms
Bedrooms: 4
Bathrooms: 3
PrimaryBedroom
Level: Upper
Area: 506.00 Square Feet
Dimensions: 23x22
Bedroom4
Level: Upper
Area: 168.00 Square Feet
Dimensions: 12x14
Bedroom3
Level: Upper
Area: 168.00 Square Feet
Dimensions: 12x14
Bedroom2
Level: Upper
Area: 144.00 Square Feet
Dimensions: 12x12
Laundry
Level: Main
Area: 42.00 Square Feet
Dimensions: 7x6
Kitchen
Level: Main
Area: 285.00 Square Feet
Dimensions: 19x15
BreakfastRoomNook
Level: Main
Area: 180.00 Square Feet
Dimensions: 15x12
DiningRoom
Level: Main
Area: 154.00 Square Feet
Dimensions: 11x14
GreatRoom
Level: Main
Area: 300.00 Square Feet
Dimensions: 20x15
Office
Level: Main
Area: 168.00 Square Feet
Dimensions: 12x14
Office
Level: Main
Area: 182.00 Square Feet
Dimensions: 14x13
Interior
Heating
Forced Air, Natural Gas
Window Features
Blinds, Insulated Windows, Tilt In Windows
Cooling
Central Air, Electric, Forced Air
Interior Features
Bathtub, Tray Ceilings, Ceiling Fans, Cathedral Ceilings, Dual Sinks, Entrance Foyer, French Doors Atrium Doors, Fireplace, Granite Counters, Garden Tub Roman Tub, High Ceilings, Bath In Primary Bedroom, Pull Down Attic Stairs, Smooth Ceilings, Solid Surface Counters, Separate Shower, Upper Level Primary, Vaulted Ceilings, Walk In Closets, Window Treatments, Breakfast Area
Sewer
Septic Tank
Flooring
Carpet, Ceramic Tile, Wood
Exterior Features
Deck, Porch
Appliances
Built In Oven, Dishwasher, Gas Cooktop, Disposal, Gas Water Heater, Microwave, Refrigerator
Construction
Year Built
Year Built: 2010
Home type
Single Family Residence
Foundation Details
Crawlspace
Construction Materials
Vinyl Siding
Architectural Style
Traditional
Roof
Architectural, Shingle
Utilities & Energy
Pool Features
Community
Basement
None, Crawl Space
Fireplace Features
Gas, Gas Log, Option
Water Source
Public
Parking Features
Attached, Garage, Driveway, Garage Door Opener
Laundry Features
Washer Hookup, Sink
Security Features
Security System Owned, Smoke Detectors
Utilities
Electricity Available, Natural Gas Available, Septic Available, Water Available, Underground Utilities
Other Features
Subdivision Name
Other
Patio And Porch Features
Deck, Front Porch
Lot Features
Gentle Sloping, Level, Outside City Limits, Pond On Lot, Subdivision, Sloped, Trees, Views, Waterfront
Community Features
Common Grounds Area, Playground, Pool, Short Term Rental Allowed
Price History
| Date | Event | Price |
|---|---|---|
08/20/2026 Source: | Price Decreased | $654,681 -3.68% $194/sqft |
05/20/2026 Source: | Listed for Sale | $679,681 +2.10% $201/sqft |
05/20/2026 Source: | Price Decreased | $665,681 -2.06% $197/sqft |
05/20/2026 Source: | Price Increased | $679,681 +24.71% $201/sqft |
03/25/2022 Source: | Price Increased | $545,000 +49.32% $161/sqft |


Show more
Getting Around 10 Modesto Ln
Bike Score®

Somewhat Bikeable
11/100
Walk Score®

Car-Dependent
0/100
Data provided by Redfin
Nearby Homes



Find Homes by Property Features in Simpsonville, SC
Nearby New Homes For Sale

Based on information from the Western Upstate MLS through Oct 09, 2026, 02:30PM. This information is deemed reliable, but not guaranteed. Neither the Western Upstate Association of REALTORS® Inc. or the Western Upstate MLS of South Carolina Inc., nor the listing broker, nor their agents are responsible for the accuracy of the information. The buyer is responsible for verifying all information. This information is provided by the Western Upstate Association of REALTORS® Inc. and the Western Upstate MLS of South Carolina Inc. for use by its members and is not intended for the use for any other purpose. The data relating to real estate for sale on this website comes in part from the Broker Reciprocity Program of the Western Upstate Association of REALTORS® Inc. and the Western Upstate MLS of South Carolina Inc. © 2026 Western Upstate MLS of South Carolina Inc. All Rights Reserved.
 Advertising Broker: Nicholas Huscroft | Chosen Realty