- Overview
- Description
- Property Details
- Location
- Facts & Features
- Getting Around
- Nearby Homes
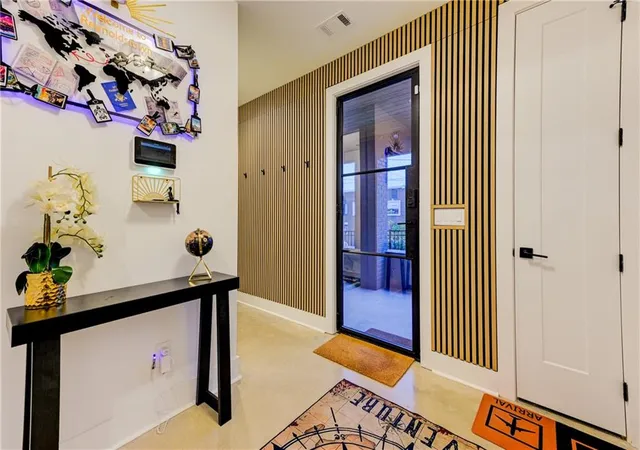

Street View
$1,250,000
Monthly Est:$6,222
 5 Beds
 5 Baths
4 full baths + 1 half bath
 2,713sqft
10 Moreland NE, Atlanta, GA 30307
$1,250,000
$6,222/moEst:
Get Pre-Approved
Townhouse
Built in 2024
$-- HOA
5,227.2 sqft lot
$461/sq.ft
Description
Some homes are purchased. Others are experienced. This is one you’ll remember long after you leave.
Designed for those who appreciate the convenience, connectivity, and energy of true city living, this residence offers more than a place to call home—it presents a lifestyle, a destination, and an exceptional investment opportunity. Whether your vision is a sophisticated primary residence, an executive retreat, luxury second home, or proven income-producing asset, this home was intentionally designed to deliver on every level.
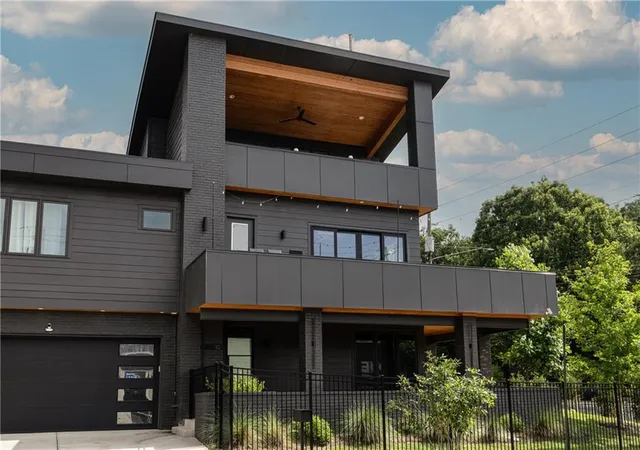
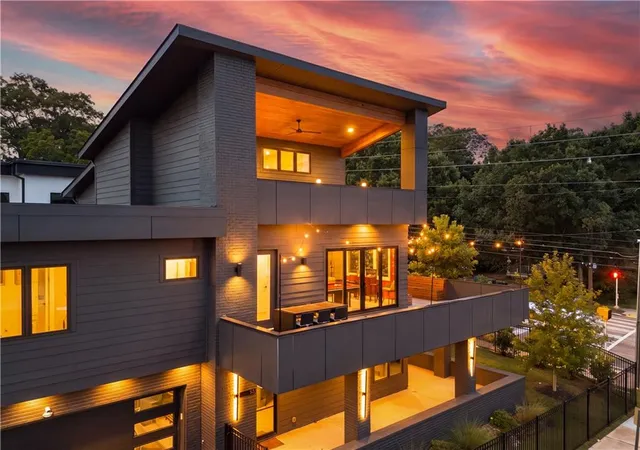
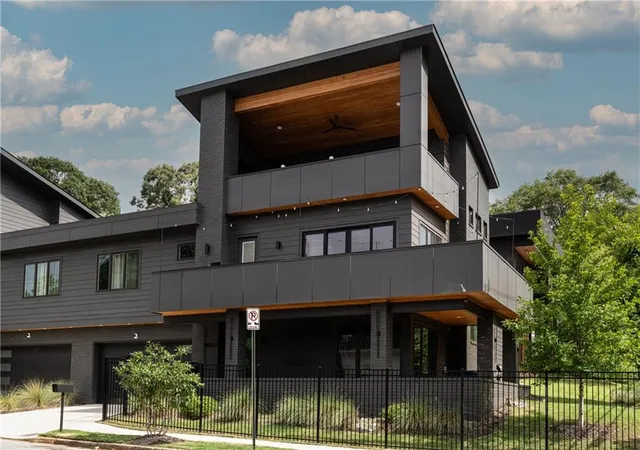
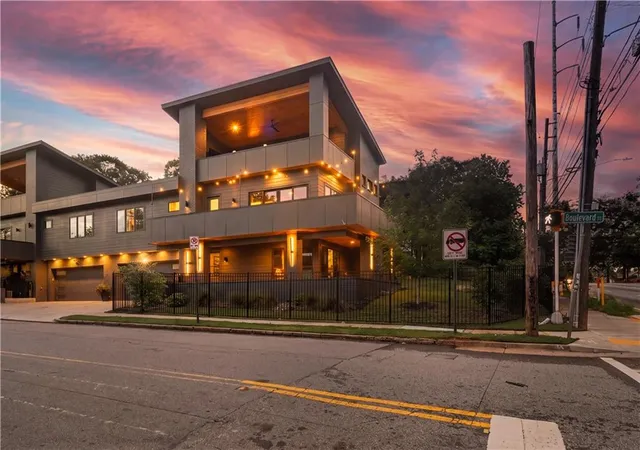
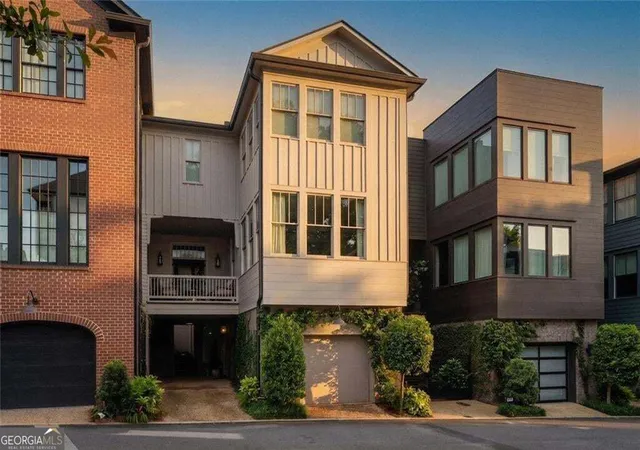
Completed in 2024, this architecturally inspired residence offers approximately 2,700 square feet, 5 bedrooms, 4.5 bathrooms, two terrace levels, and a thoughtfully designed floor plan balancing timeless architecture with everyday comfort and exceptional versatility.
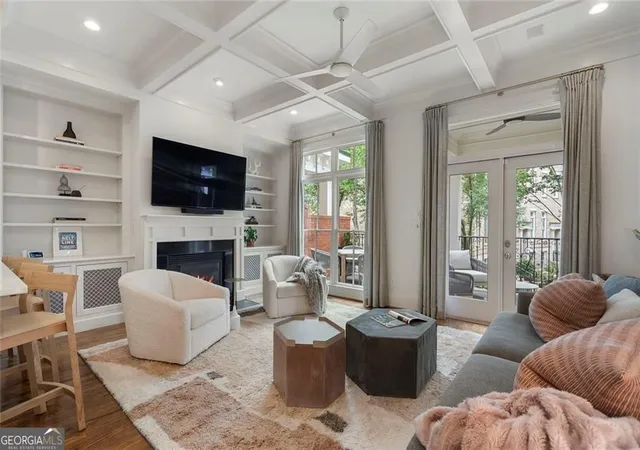
The open-concept main level seamlessly connects the designer kitchen, dining area, spacious living room, and screened outdoor living space—creating an inviting setting for entertaining or quiet evenings at home.
The screened patio naturally extends the living space, while the open-air terrace and covered upper terrace provide inviting places for morning coffee, evening relaxation, or entertaining.
A spacious bonus room with direct access to the upper terrace offers exceptional flexibility as a media room, game room, executive office, fitness studio, creative workspace, or additional guest accommodations.
The primary suite offers a spa-inspired retreat featuring heated floors, a soaking tub, and built-in Bluetooth speakers, creating a relaxing escape designed for everyday luxury.
Inspired by Frank Lloyd Wright’s philosophy of intentional design, the architecture celebrates clean lines, purposeful spaces, and timeless sophistication, creating a home that feels both refined and remarkably livable.
The lower level features a private bedroom suite with a full bathroom and benefits from commercial zoning, creating a unique opportunity for buyers seeking a live/work environment, professional workspace, private client suite, multigenerational living arrangement, or added flexibility while maintaining the elegance of the home’s primary living spaces.
Beyond its striking design, the property has generated a proven history of short-term rental performance, served as the backdrop for intimate private dinners, and been selected as a filming location for a commercial production—showcasing its appeal as both an exceptional home and a compelling investment opportunity.
Professionally curated furnishings and select recreational amenities may be available through separate negotiation. Historical short-term rental performance information is available upon request.
Some homes meet expectations. Others redefine them. This is one of those rare properties that cannot be fully appreciated through photos alone—it must be experienced in person. If you’re searching for something truly distinctive—whether to call home, grow your investment portfolio, or both—schedule your private tour today and discover what makes this one truly unforgettable.
- Houzeo last checked: 0 minutes ago
- Listing updated: August 10, 2026 at 7:36 pm
- Listing Provided by: Terayia Farley (470) 693-9394 | Rose Quartz Realty (470) 693-9394
- Source: First Multiple Listing Service-GA | MLS#: 7808610

Property Details
Status
Active
Type
Townhouse
No. of Stories
-
County
City
Neighborhood
Year Built
2024
HOA Fees
-
Finished Area
2,713 sqft
Lot Size
5,227.2 sqft lot
Basement Area
- sqft
MLS Name
First Multiple Listing Service
MLS Number
7808610
MLS Status
Active
Days on Market
74

Continue Your Journey in App
Find your dream home, receive real-time updates, and many more!
Download App
Continue Your Journey in App
Find your dream home, receive real-time updates, and many more!
Location
Facts & Features
Rooms
Bedrooms & bathrooms
Bedrooms: 5
Bathrooms: 5
Interior
Flooring
Concrete, Hardwood, Tile
Interior Features
Disappearing Attic Stairs, Double Vanity, Entrance Foyer, High Ceilings 10 Ft Lower, High Ceilings 10 Ft Main, High Ceilings 10 Ft Upper, High Speed Internet, Smart Home, Walk In Closet(s)
Sewer
Public Sewer
Appliances
Dishwasher, Disposal, Dryer, Gas Range, Gas Water Heater, Microwave, Range Hood, Refrigerator, Tankless Water Heater, Washer
Exterior Features
Lighting, Private Entrance, Private Yard, Other
Heating
Central, Forced Air, Zoned
Window Features
Insulated Windows
Cooling
Ceiling Fan(s), Central Air, Zoned
Construction
Year Built
Year Built: 2024
Home type
Townhouse
Property Condition
Resale
Architectural Style
Contemporary, Modern, Townhouse
Roof
Shingle
Construction Materials
Brick, Cement Siding, Spray Foam Insulation
Foundation Details
Slab
Utilities & Energy
Fireplace Features
Gas Starter, Living Room
Electric
110 Volts, 220 Volts In Garage, 220 Volts In Laundry
Security Features
None
Pool Features
None
Parking Features
Driveway, Garage, Garage Door Opener, Garage Faces Front, Electric Vehicle Charging Station(s)
Laundry Features
Laundry Room, Upper Level
Basement
None
Utilities
Cable Available, Electricity Available, Natural Gas Available, Phone Available, Sewer Available, Underground Utilities, Water Available
Water Source
Public
Other Features
Community Features
Near Beltline, Near Public Transport, Near Shopping
Patio And Porch Features
Covered, Front Porch, Rear Porch, Screened, Terrace, Wrap Around
Lot Features
Corner Lot, Landscaped, Zero Lot Line
Subdivision Name
Reynoldstown
Price History
| Date | Event | Price |
|---|---|---|
08/04/2026 Source: | Listed for Sale | $1,250,000 $461/sqft |

Nearby Homes


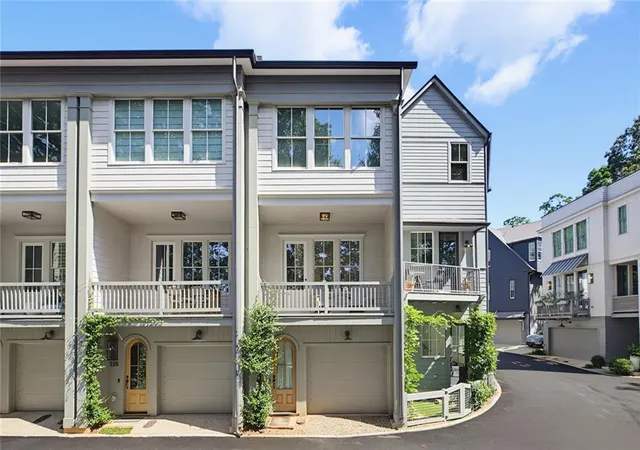




Find Homes by Property Features in Atlanta, GA
Nearby New Homes For Sale

Listings identified with the FMLS IDX logo come from FMLS and are held by brokerage firms other than the owner of this website. The listing brokerage is identified in any listing details. Information is deemed reliable but is not guaranteed. If you believe any FMLS listing contains material that infringes your copyrighted work, please click here to review our DMCA policy and learn how to submit a takedown request. © 2026 First Multiple Listing Service, Inc.
The listing broker’s offer of compensation is made only to participants of the MLS where the listing is filed.
 Advertising Broker: Fred McGill | Simple Showing, Inc