- Overview
- Description
- Property Details
- Location
- Facts & Features
- Getting Around
- Nearby Homes
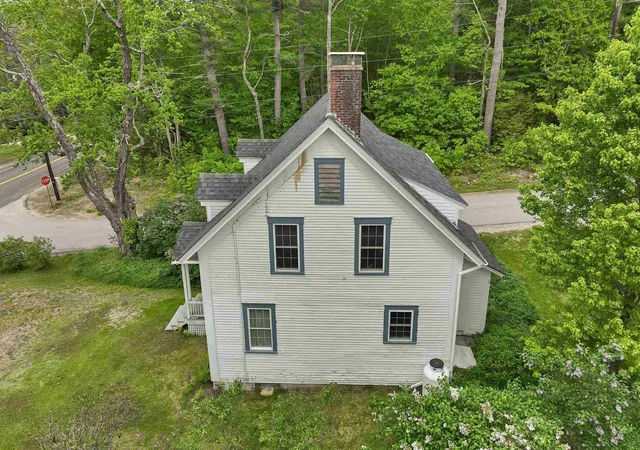

Street View
Listed by: Mary-Ann Schmidt | KW Coastal and Lakes & Mountains Realty/Meredith (603) 569-4663
$309,000
Monthly Est:$1,538
 2 Beds
 2 Baths
1 full bath + 1 half bath
 1,434sqft
10 Mountain Rd, South Tamworth, NH 03883
$309,000
$1,538/moEst:
Get Pre-Approved
Single Family Residence
Built in 1900
$-- HOA
11,761 sqft lot
$215/sq.ft
Description
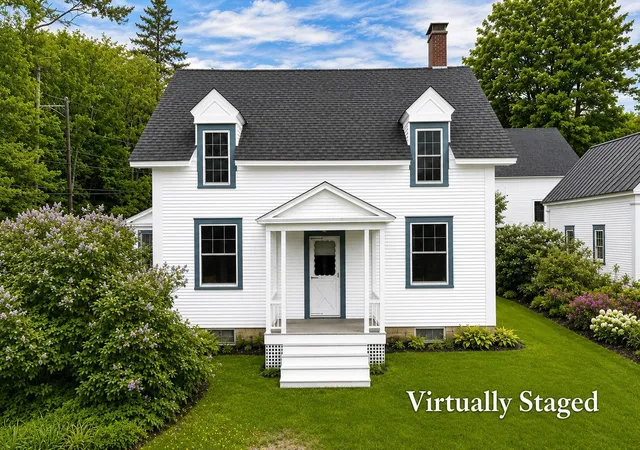
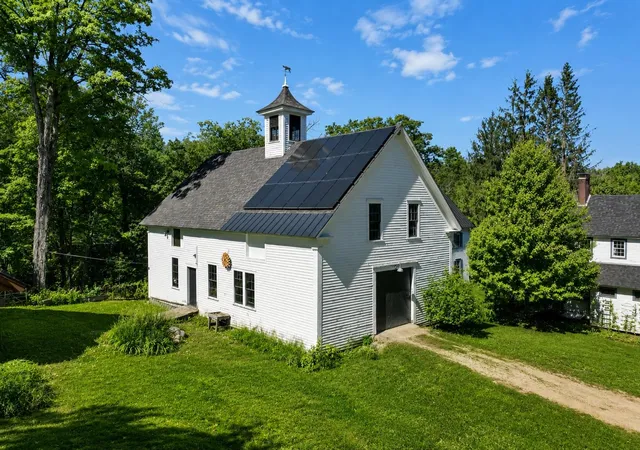
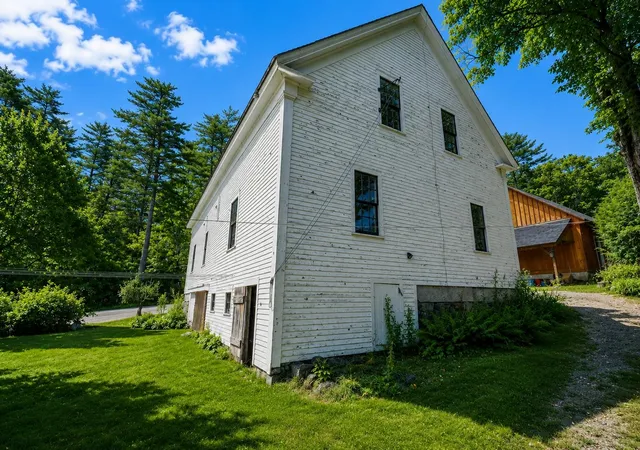
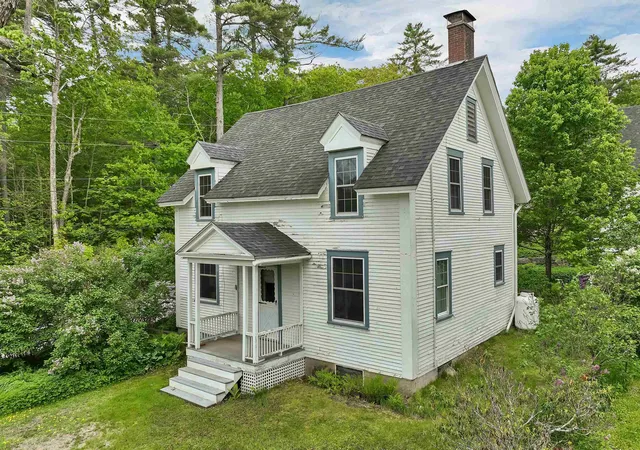
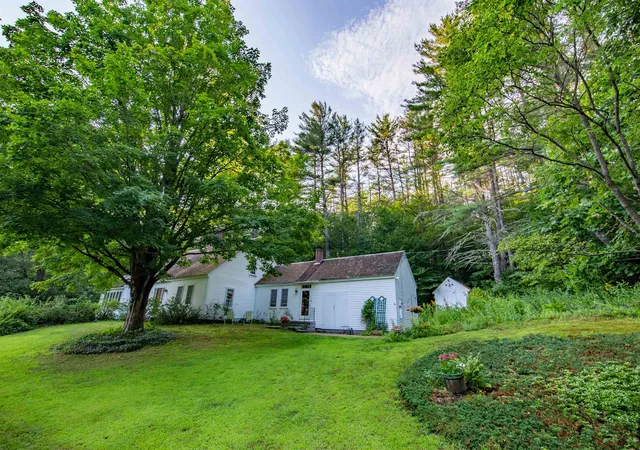
House & Barn exteriors will be PAINTED! FHA buyers take note! Rarely does an affordable classic New Englander home offer a newer roof, septic system, drilled well; and an authentic 50 foot long barn with a huge workshop, remarkably straight floors, and a full second story loft. This property enjoys frontage on both Rt 25 (Bearcamp Highway) and scenic Mountain Road where you can meander or bike past open pastures and working farms that blend into a timeless countryside vibe. Inside 10 Mountain Rd. you'll find an updated kitchen with a center island, granite counters, and sparkling appliances. The front to back living room has hardwood floors, newer replacement windows filling the space with natural light, and a fireplace as a focal point. The fireplace currently requires an insert to be used. The mudroom, pantry porch, dining room and half bath complete the main level. Upstairs are two bedrooms, a den, bonus room, and full bath with laundry hook-ups. The walk-up attic is easily accessed for storing your seasonal items. There's a full basement too! The front entry porch is nicely shaded from the main road for privacy. Plenty of parking is available in front of the barn. The level .27 acre lot is easy to maintain, and has great exposure for a flower or vegetable garden. This convenient location connects you to Chocorua Lake which has an exclusive beach for town residents; or back to Center Harbor, Meredith and other lakes region towns. Why not head further North on Rt 16 to the ski areas and North Conway for shopping fun? Tamworth is home to the historic Barnstormer's Theatre, the country's oldest continuously operating summer theatre. Local activities include a popular weekly Farmer's market. Remick' Museum and Farm hosts classes and events to polish your green thumb! The Tamworth Distillery, Town Hall, Library and coffee shop are gathering places in the town's center. There's even a community nurse, a longstanding tradition that has continued for over 100 years.
- Houzeo last checked: 13 minutes ago
- Listing updated: September 18, 2026 at 11:58 am
- Source: NEREN/Prime MLS-NH | MLS#: 5101565

Property Details
Status
Active Under Contract
Type
Single Family Residence
No. of Stories
-
County
City
Neighborhood
--
Year Built
1900
HOA Fees
-
Finished Area
1,434 sqft
Lot Size
11,761 sqft lot
Basement Area
- sqft
MLS Name
NEREN/Prime MLS
MLS Number
5101565
MLS Status
(31) Under Contract - Active Under Contract
Days on Market
77

Continue Your Journey in App
Find your dream home, receive real-time updates, and many more!
Download App
Continue Your Journey in App
Find your dream home, receive real-time updates, and many more!
Location
Facts & Features
Rooms
Bedrooms & bathrooms
Bedrooms: 2
Bathrooms: 2
Interior
Cooling
None
Appliances
Dishwasher, Gas Range, Refrigerator, Water Heater
Flooring
Hardwood, Softwood, Vinyl
Heating
Hot Water, Radiator
Exterior Features
Barn, Porch, Storage
Interior Features
Ceiling Fan(s), 1 Fireplace, Kitchen Island, Laundry Hook Ups, Natural Light, 2nd Floor Laundry, Walkup Attic
Sewer
1250 Gallon, Existing Leach Field, Leach Field On Site, On Site Septic Exists, Septic Design Available
Construction
Year Built
Year Built: 1900
Home type
Single Family Residence
Foundation Details
Concrete, Stone
Architectural Style
New Englander
Construction Materials
Wood Exterior, Wood Siding
Property Condition
Existing
Roof
Asphalt Shingle
Utilities & Energy
Utilities
Cable Available, Propane, Phone Available
Water Source
Drilled Well, On Site Well Exists
Parking Features
Storage Above, Driveway, On Site, Parking Spaces 3, Unpaved, Barn
Electric
100 Amp Service, Circuit Breakers, Generator Ready
Basement
Concrete, Full, Interior Stairs, Sump Pump, Unfinished, Basement Stairs
Other Features
Lot Features
Corner Lot, Country Setting, Level, Major Road Frontage, Open Lot, Walking Trails
Price History
| Date | Event | Price |
|---|---|---|
09/18/2026 Source: | Contingent (Active Under Contract) | $309,000 $215/sqft |

Nearby Homes
Find Homes by Property Features in South Tamworth, NH


Based on information from PrimeMLS Inc. through Oct 10, 2026, 01:45PM. This display of listings may or may not be the entire Compilation from the PrimeMLS database, and PrimeMLS does not guarantee the accuracy of such information. The listing broker's offer of compensation is made only to other real estate licensees who are participant members of PrimeMLS. This information is deemed reliable, but not guaranteed. The data relating to real estate displayed on this display comes in part from the IDX Program of PrimeMLS. The information being provided is for consumers' personal, non- commercial use and may not be used for any purpose other than to identify prospective properties consumers may be interested in purchasing. Data last updated Oct 10, 2026, 01:45PM. © 2026 PrimeMLS, Inc. All Rights Reserved.
 Advertising Broker: Derek Greene | The Greene Realty Group