- Overview
- Description
- Property Details
- Location
- Facts & Features
- Getting Around
- Nearby Homes
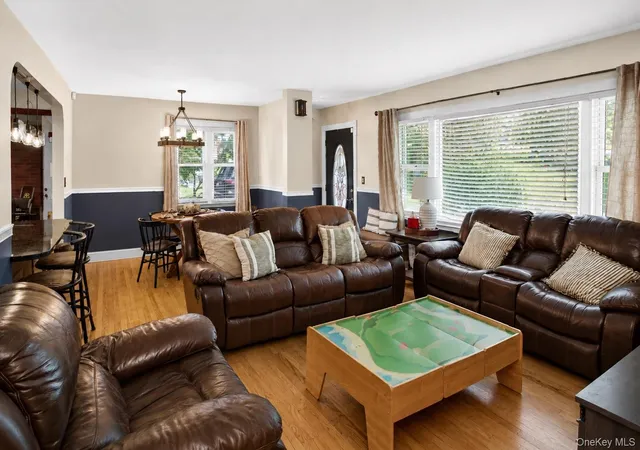

Street View
$489,000
Monthly Est:$2,434
 3 Beds
 2 Baths
2 full baths
 2,216sqft
10 Oak Ridge Dr, New Windsor, NY 12553
$489,000
$2,434/moEst:
Get Pre-Approved
Single Family Residence
Built in 1951
$-- HOA
20,250 sqft lot
$221/sq.ft
Description
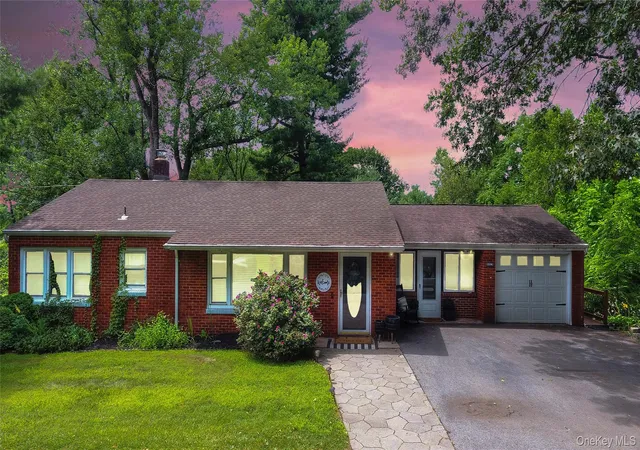
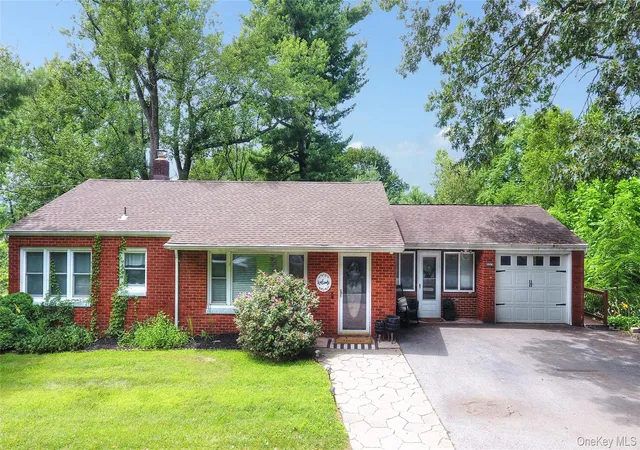
Welcome to 10 Oak Ridge Drive, New Windsor—a spacious and beautifully maintained 3-bedroom, 2-full-bath home offering a warm, comfortable feel, a versatile layout, and plenty of space both inside and out.
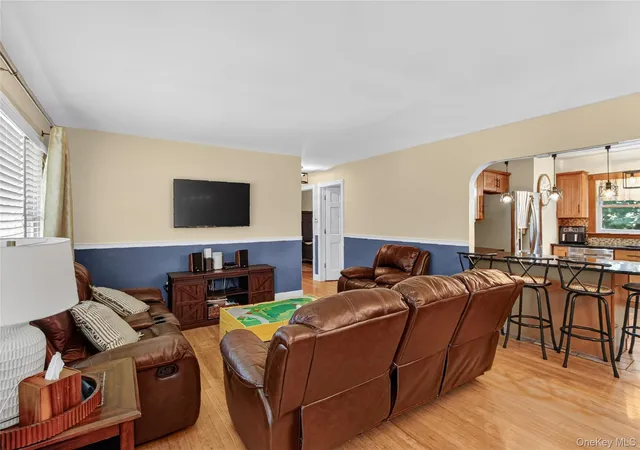
The main level welcomes you with hardwood floors, a bright and inviting living room, a dedicated dining area, and a well-appointed kitchen featuring granite countertops, newer stainless steel appliances, abundant cabinetry, and generous granite counter seating—perfect for casual meals and everyday gatherings. Replacement windows, central air, and natural gas add comfort and efficiency throughout the home.
The full finished basement provides even more room to spread out, featuring a large family/recreation area, a second full bathroom with shower, laundry area, multiple closets, and several additional storage rooms. A secondary kitchen area offers cabinetry and counter space, with water already available for future use, giving the next owner added flexibility to make the space their own.
Another great bonus is the heated-floor gym/flex room connecting the home to the one-car garage—a comfortable year-round space that can easily accommodate a home gym, office, hobby area, or additional recreation space.
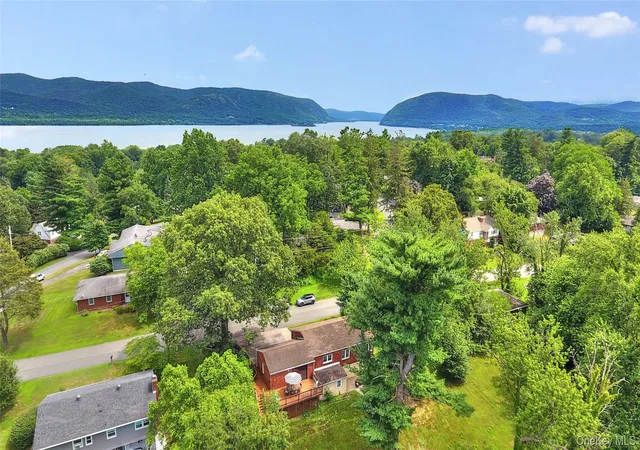
Outside, there is just as much to enjoy. The large, tree-lined backyard offers plenty of space for gardening, play, entertaining, or simply relaxing at home. A spacious deck overlooking the yard, along with a patio and fire pit area, provides multiple options for outdoor enjoyment. An additional shed offers convenient storage for lawn equipment, tools, and seasonal items.
Located in New Windsor, 10 Oak Ridge Drive offers convenient access to shopping, dining, parks, recreation, major highways, and nearby Metro-North train service for travel toward New York City. Well cared for, comfortable, efficient, and offering an impressive amount of usable space and storage, this is a home designed to be enjoyed inside and out.
- Houzeo last checked: 11 minutes ago
- Listing updated: September 19, 2026 at 7:47 am
- Listing Provided by: Ewa Kusmierek (845) 494-0865 | eXp Realty (888) 276-0630
- Source: OneKey MLS-NY | MLS#: 1036255

Property Details
Status
Pending
Type
Single Family Residence
No. of Stories
-
County
City
Neighborhood
--
Year Built
1951
HOA Fees
-
Finished Area
2,216 sqft
Lot Size
20,250 sqft lot
Basement Area
- sqft
MLS Name
OneKey MLS
MLS Number
1036255
MLS Status
Pending
Days on Market
62
Cumulative Days on Market
35

Continue Your Journey in App
Find your dream home, receive real-time updates, and many more!
Download App
Continue Your Journey in App
Find your dream home, receive real-time updates, and many more!
Location
Facts & Features
Rooms
Bedrooms & bathrooms
Bedrooms: 3
Bathrooms: 2
Interior
Appliances
Dishwasher, Dryer, Microwave, Oven, Range, Refrigerator, Stainless Steel Appliance(s), Washer
Heating
Forced Air, Natural Gas, Radiant Floor
Cooling
Central Air
Flooring
Hardwood, Tile
Sewer
Public Sewer
Interior Features
First Floor Bedroom, First Floor Full Bath, Chandelier, Eat In Kitchen, Granite Counters, Open Floorplan, Washer/dryer Hookup
Window Features
Double Pane Windows
Construction
Year Built
Year Built: 1951
Home type
Single Family Residence
Architectural Style
Ranch
Construction Materials
Brick, Frame
Foundation Details
Concrete Perimeter
Utilities & Energy
Parking Features
Driveway, Garage
Utilities
Cable Connected, Natural Gas Connected, Trash Collection Public
Laundry Features
In Basement
Water Source
Public
Basement
Finished, Full, Walk Out Access
Other Features
Patio And Porch Features
Deck
Price History
| Date | Event | Price |
|---|---|---|
09/18/2026 Source: | Pending | $489,000 $221/sqft |
08/14/2026 Source: | Listed for Sale | $489,000 $221/sqft |
08/08/2026 Source: | Coming Soon | $489,000 $221/sqft |

Nearby Homes
Find Homes by Property Features in New Windsor, NY


Based on information from OneKey MLS, through Oct 10, 2026, 02:46PM. IDX information is provided exclusively for personal, non-commercial use, and may not be used for any purpose other than to identify prospective properties consumers may be interested in purchasing. Information is deemed reliable but not guaranteed. © 2026 OneKey® MLS. All rights reserved.
 Advertising Broker: Derek Greene | The Greene Realty Group