Realty Solution
Powered by 
- 7
- Overview
- Description
- Property Details
- Location
- HOA Management
- Facts & Features
- Getting Around
- Nearby Homes


Listed by: Ryan Immel (949) 500-5641 DRE #01975613 | Pacific Sotheby's Int'l Realty (949) 494-3600
$12,000,000
Monthly Est:$59,728
 9 Beds
 11 Baths
10 full baths + 1 half bath
 10,258sqft
10 Old Ranch Rd, Laguna Niguel, CA 92677
$12,000,000
$59,728/moEst:
Get Pre-Approved
Single Family Residence
Built in 1993
$795/mo HOA
38,139 sqft lot
$1,170/sq.ft
Description
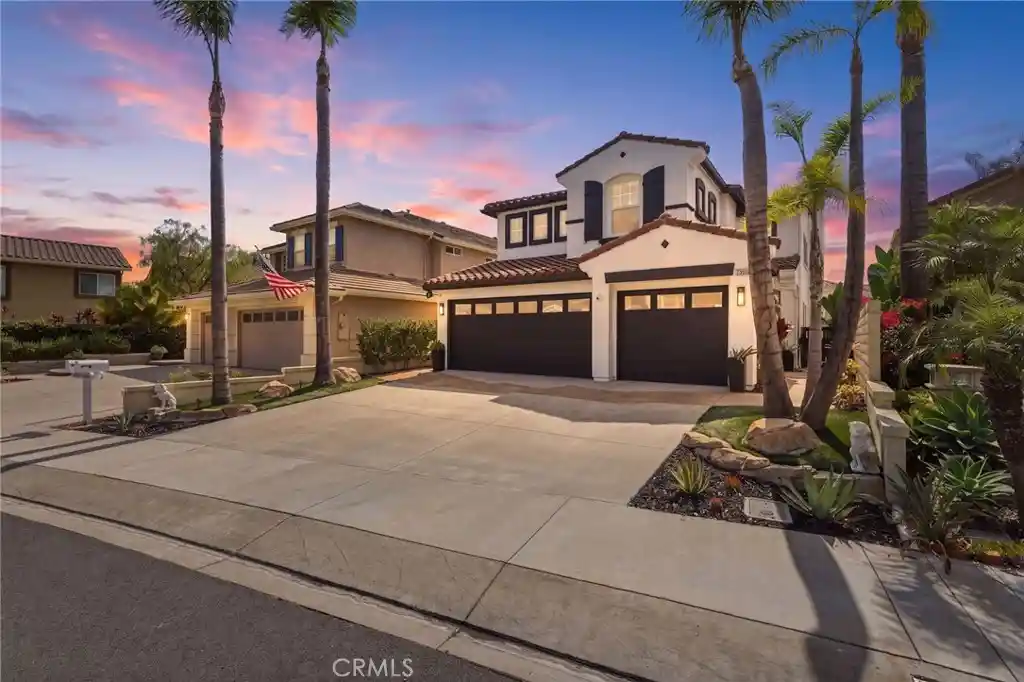
A distinguished offering within the prestigious 24-hour guard-gated enclave of Bear Brand Ranch, 10 Old Ranch Road pairs grand scale with privacy, comfort, and resort-caliber amenities. Set on nearly one acre of beautifully maintained grounds, the residence offers more than 10,000 square feet of refined living space, thoughtfully designed for grand-scale entertaining, quiet retreat, and elevated everyday living. Completely remodeled in 2008 and further refined through major renovations in 2025, the home blends generous scale with thoughtful updates throughout. Designed with a main-level primary suite and the core living areas on the main floor, the home offers a floorplan that lives with the comfort and ease of single-level living while still providing the scale and flexibility of a true estate property.
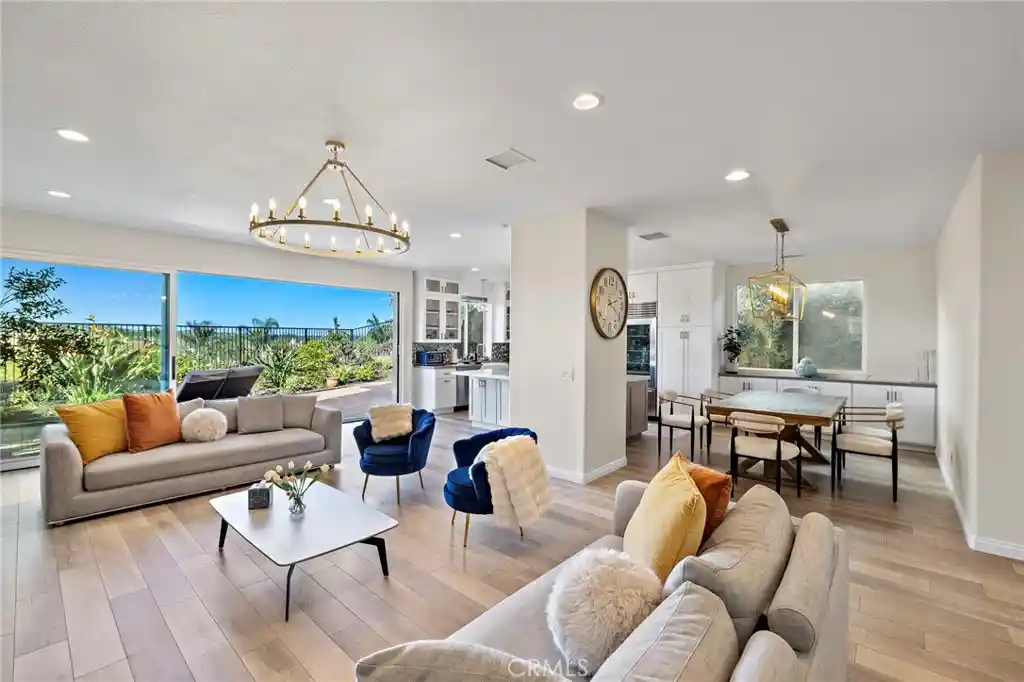
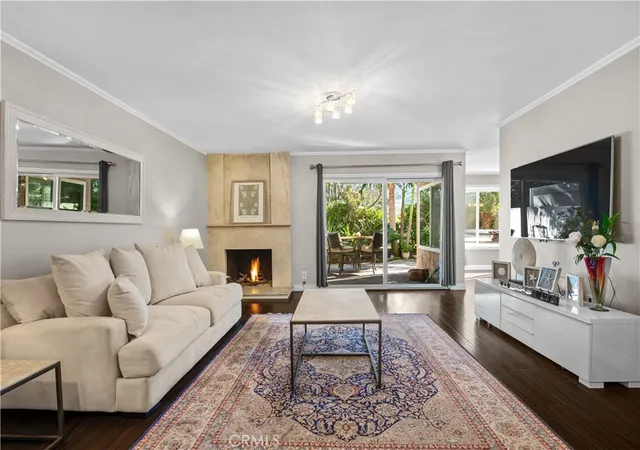
A stately double-door entry introduces interiors defined by timeless elegance, generous proportions, and a sense of grandeur throughout. With 9+ bedrooms, the home offers extraordinary flexibility for multigenerational living, guests, executive offices, fitness, or creative spaces. Expansive formal and casual living areas are both sophisticated and inviting, creating an ideal setting for intimate moments at home as well as large-scale entertaining.
The grounds evoke a true resort experience, inviting days spent enjoying the private tennis court, afternoons by the pool, and evenings gathered around the fire pit beneath the open sky. A secondary fire feature at the pool adds warmth and ambiance, while the outdoor barbecue area, putting green, and lush manicured landscaping enhance the property’s privacy and serenity. A spacious motor court and well-appointed garage accommodations for four vehicles offer ample space for residents and guests.
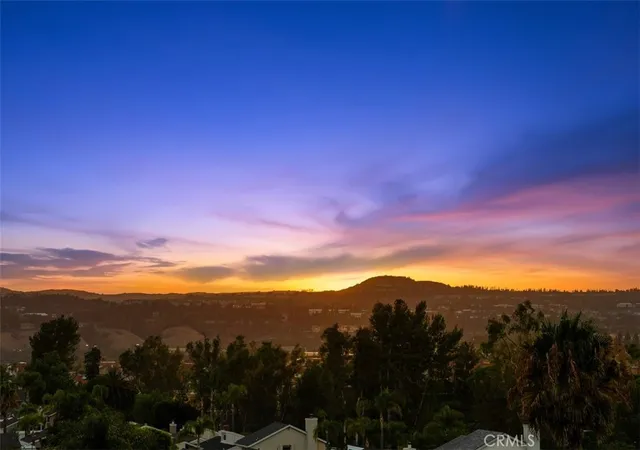
Ocean views further enrich the setting, while the location places you just moments from some of South Orange County’s most desirable destinations, including pristine beaches, Dana Point Harbor, premier golf, upscale dining, luxury shopping, and world-renowned resorts such as the Ritz-Carlton, Waldorf Astoria, and Montage Laguna Beach. With close proximity to top-rated private schools and the best of the coastal lifestyle, this extraordinary estate presents a compelling combination of privacy, scale, location, and the kind of lifestyle that feels both elevated and effortless.
- Houzeo last checked: 12 hours ago
- Listing updated: October 28, 2026 at 8:34 pm
- Source: California Regional MLS-CA | MLS#: OC26077387

Property Details
Status
Active
Type
Single Family Residence
No. of Stories
2
County
City
Neighborhood
--
Year Built
1993
HOA Fees
$795/mo
Finished Area
10,258 sqft
Lot Size
38,139 sqft lot
Basement Area
- sqft
MLS Name
California Regional MLS
MLS Number
OC26077387
MLS Status
Active
Days on Market
200
Cumulative Days on Market
195

Continue Your Journey in App
Find your dream home, receive real-time updates, and many more!
Continue Your Journey in App
Find your dream home, receive real-time updates, and many more!
Location
HOA Management
Bear Brand
HOA Fees
$795/ Monthly
Amenities
 Amenities and services may be covered by one or multiple associations and service providers.
 Security Guard
 Sports Court
Disclaimer: Amenities are based on third-party information and may vary; buyers must independently verify all amenities, as information is deemed reliable but not guaranteed.
Facts & Features
Rooms
Bedrooms & bathrooms
Bedrooms: 9
Bathrooms: 11
Interior
Flooring
Carpet, Stone, Wood
Sewer
Public Sewer
Cooling
Central Air
Exterior Features
Barbecue, Lighting, Fire Pit
Appliances
Six Burner Stove, Built In Range, Barbecue, Dishwasher, Freezer, Microwave, Refrigerator
Heating
Central
Interior Features
Beamed Ceilings, Wet Bar, Breakfast Area, Separate Formal Dining Room, Eat In Kitchen, High Ceilings, Multiple Staircases, Bar, Bedroom On Main Level, Main Level Primary, Primary Suite, Walk In Closets
Window Features
Drapes, Garden Windows
Utilities & Energy
Pool Features
Heated, In Ground, Private
Fireplace Features
Family Room, Living Room, Primary Bedroom
Water Source
Public
Laundry Features
Inside, Laundry Room
Parking Features
Direct Access, Driveway, Electric Gate, Garage, Gated, Porte Cochere
Utilities
Cable Connected, Electricity Connected, Natural Gas Connected, Water Connected
Association Amenities
Sport Court, Guard, Security
Electric
Standard
Security Features
Gated With Guard, Gated Community, Gated With Attendant, Twenty Four Hour Security, Security Guard
Other Features
Lot Features
Back Yard, Corner Lot, Garden, Landscaped
Community Features
Hiking, Park, Sidewalks, Gated
Subdivision Name
Bear Brand Ranch Custom (bbr)
Price History
| Date | Event | Price |
|---|---|---|
04/16/2026 Source: | Listed for Sale | $12,000,000 +20.01% $1,170/sqft |
05/25/2023 Source: | Off Market | $9,998,888 $975/sqft |

Nearby Homes
Find Homes by Property Features in Laguna Niguel, CA


Based on information from California Regional Multiple Listing Service, Inc. as of Nov 02, 2026, 02:15PM and /or other sources. All data, including all measurements and calculations of area, is obtained from various sources and has not been, and will not be, verified by broker or MLS. All information should be independently reviewed and verified for accuracy. Properties may or may not be listed by the office/agent presenting the information. Information being provided is for consumers’ personal, non-commercial use and may not be used for any purpose other than to identify prospective properties consumers may be interested in purchasing. This website may not include listings or property addresses of sellers who have directed their listing brokers to withhold their listing or their property address from display on the Internet. © 2026 California Regional Multiple Listing Service. All Rights Reserved.
 Advertising Broker: William Johnson DRE #01463271 | William Johnson Brokerage
