- Overview
- Description
- Property Details
- Location
- Facts & Features
- Getting Around

Street View
Listed by: Amy Vickery | BHHS Verani Bedford (603) 472-1010
$185,000
Monthly Est:$921
 1 Bed
1 Bed 1 Bath
1 full bath
 720sqft
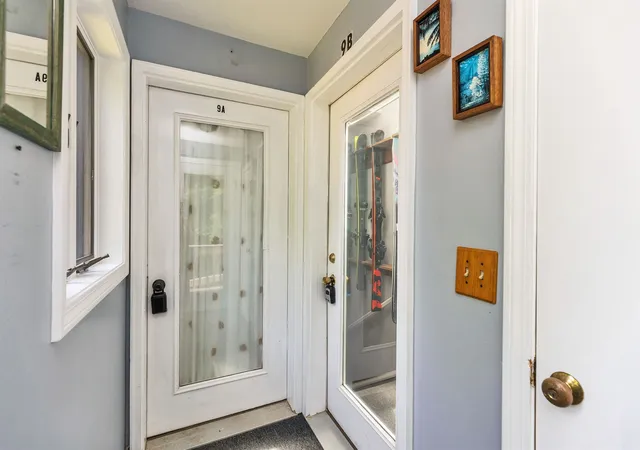
10 Onset Rd #9A, Bennington, NH 03442
$185,000
$921/moEst:
Get Pre-Approved
Townhouse
Built in 1987
$-- HOA
-- sqft lot
$257/sq.ft
Description
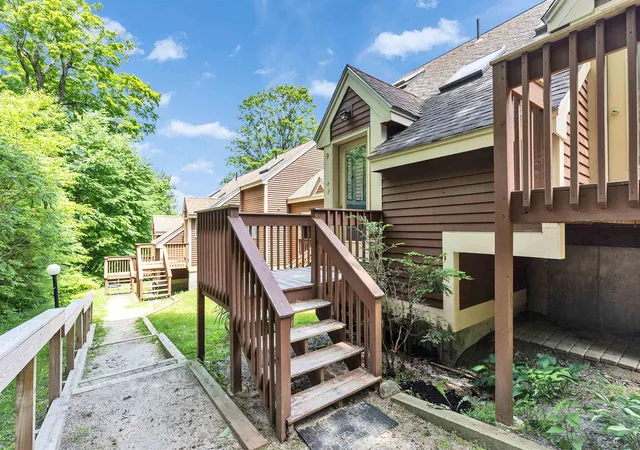
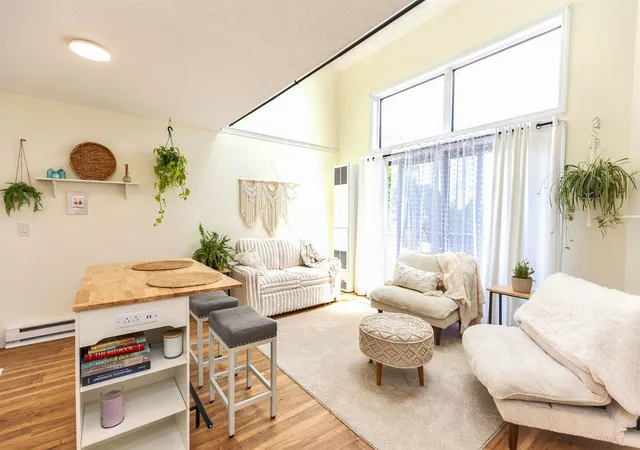
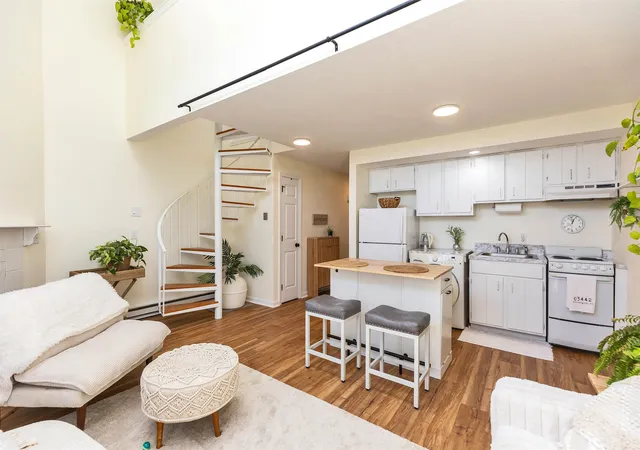
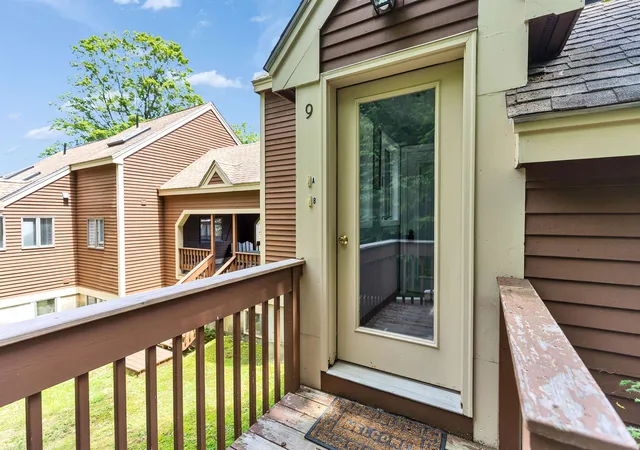
Fantastic opportunity to acquire your own Condo steps away from Crotched Mountain Ski Area (a Vail/Epic Resort). This cozy 2 story townhome has been Freshly Painted and has New Flooring throughout. It features an Open Concept Living Room/Kitchen with an Enormous Slider to the Very Spacious Private Deck. There is a Full Bath on the Main Level and up the Spiral Staircase is the Bedroom. There are Skylights that let in some Natural Sunlight, a Generously Sized Closet and a Ceiling Fan for those warm summer nights. Minutes to Crotched Mountain Golf Club and access to great Hiking and Biking trails this location is ideal for outdoor enthusiasts in all seasons. Less than an hour from Nashua, Manchester, Concord and Keene, NH the condo is very centrally located. Enjoy Shopping, Restaurants and Antique Shops in the quaint town of Peterborough, NH just minutes away. Whether you are looking for a Permanent Home, Second Home or possible Income Property this condo could be for you! With a Low Monthly HOA fee too! Don't miss out on this Mountainside Condo, schedule your showing today!
- Houzeo last checked: 12 hours ago
- Listing updated: June 19, 2026 at 6:31 pm
- Source: NEREN/Prime MLS-NH | MLS#: 5094341

Property Details
Status
Active Under Contract
Type
Townhouse
No. of Stories
-
County
City
Neighborhood
--
Year Built
1987
HOA Fees
-
Finished Area
720 sqft
Lot Size
-- sqft lot
Basement Area
- sqft
MLS Name
NEREN/Prime MLS
MLS Number
5094341
MLS Status
(31) Under Contract - Active Under Contract
Days on Market
119

Continue Your Journey in App
Find your dream home, receive real-time updates, and many more!
Download App
Continue Your Journey in App
Find your dream home, receive real-time updates, and many more!
Location
Facts & Features
Rooms
Bedrooms & bathrooms
Bedroom: 1
Bathroom: 1
Interior
Heating
Propane, Electric, Wall Furnace
Exterior Features
Deck
Flooring
Carpet, Laminate
Interior Features
Cathedral Ceiling(s), Kitchen Island, Kitchen/living, Natural Light, Skylight, Vaulted Ceiling(s)
Appliances
Electric Range, Refrigerator, Washer, Electric Water Heater
Cooling
None
Sewer
Community
Construction
Year Built
Year Built: 1987
Home type
Townhouse
Foundation Details
Concrete
Architectural Style
Townhouse
Roof
Asphalt Shingle
Construction Materials
Wood Frame
Property Condition
Existing
Utilities & Energy
Water Source
Community
Utilities
Cable Available
Association Amenities
Landscaping, Snow Removal, Trash
Electric
100 Amp Service
Other Features
Lot Features
Condo Development, Country Setting, Landscaped, Mountain View, Ski Area, Trail/near Trail, Near Golf Course, Near Skiing
Price History
| Date | Event | Price |
|---|---|---|
06/19/2026 Source: | Contingent (Active Under Contract) | $185,000 +15.62% $257/sqft |
09/08/2025 Source: | Sold | $160,000 -8.57% $222/sqft |
07/10/2025 Source: | Listed for Sale | $175,000 $243/sqft |

Find Homes by Property Features in Bennington, NH


Based on information from PrimeMLS Inc. through Oct 09, 2026, 02:32PM. This display of listings may or may not be the entire Compilation from the PrimeMLS database, and PrimeMLS does not guarantee the accuracy of such information. The listing broker's offer of compensation is made only to other real estate licensees who are participant members of PrimeMLS. This information is deemed reliable, but not guaranteed. The data relating to real estate displayed on this display comes in part from the IDX Program of PrimeMLS. The information being provided is for consumers' personal, non- commercial use and may not be used for any purpose other than to identify prospective properties consumers may be interested in purchasing. Data last updated Oct 09, 2026, 02:32PM. © 2026 PrimeMLS, Inc. All Rights Reserved.
 Advertising Broker: Derek Greene | The Greene Realty Group