

- Overview
- Description
- Property Details
- Location
- Facts & Features
- Getting Around
- Nearby Homes

$3,100,000
Monthly Est:$15,430
 4 Beds

3 full baths + 1 half bath
 5,450sqft
10 Patten Cir, Newton Center, MA 02459
$3,100,000
$15,430/moEst:
Single Family Residence
Built in 1980
$-- HOA
0.58 acre lot
$569/sq.ft
Description
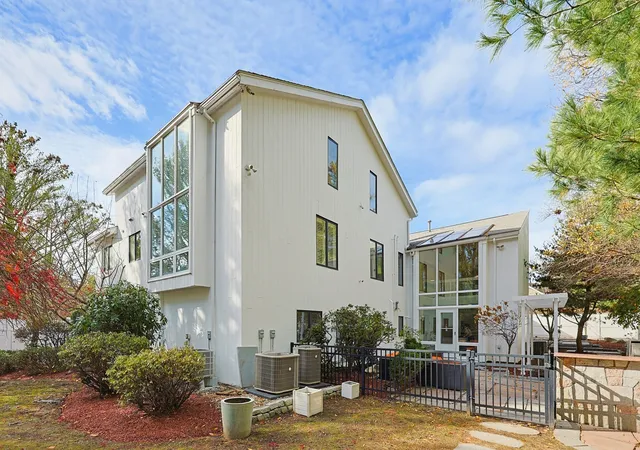
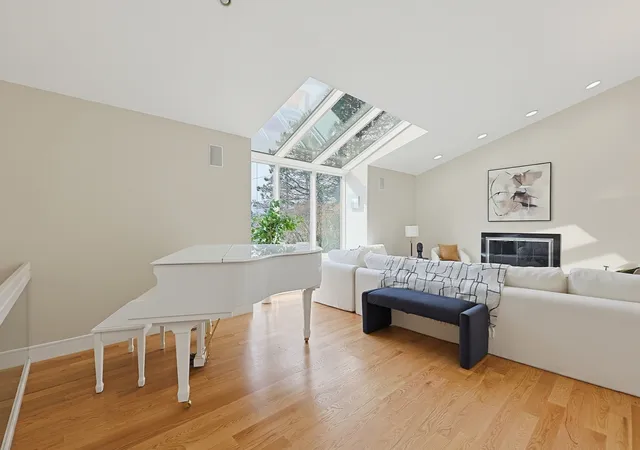
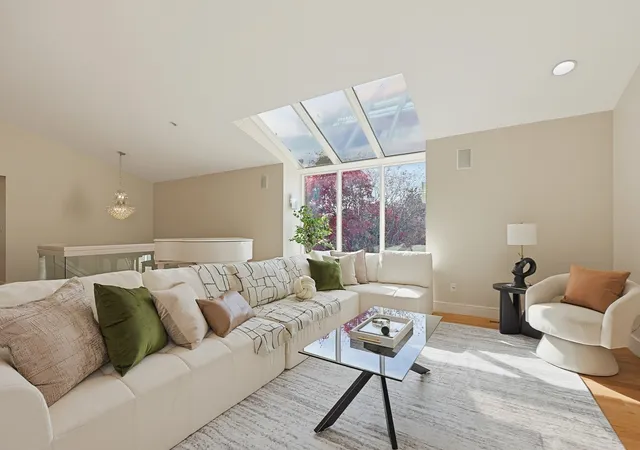
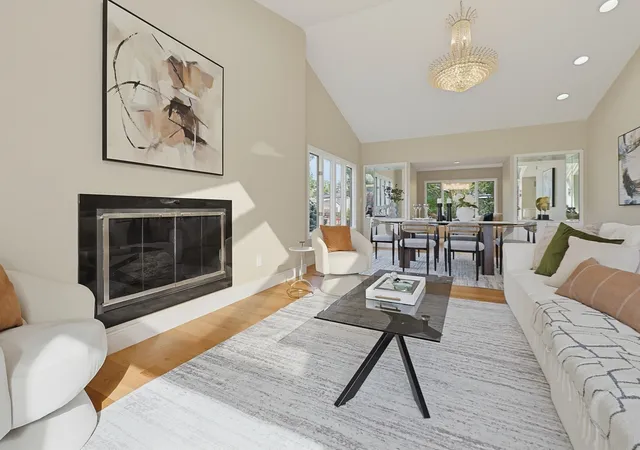
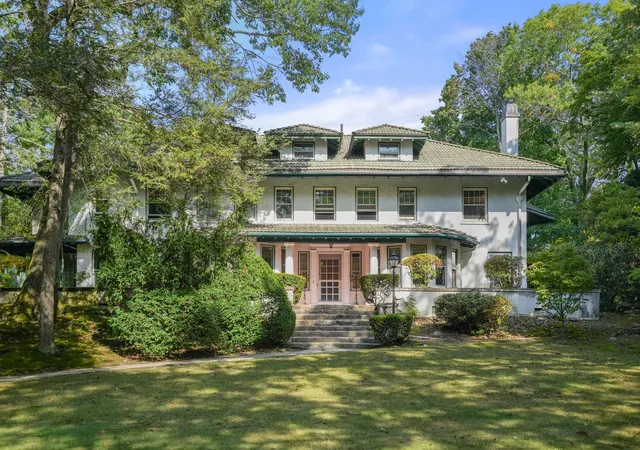
Rare opportunity to own a spectacular resort-style estate on a 0.58-acre lot, ideally situated on a quiet cul-de-sac along one of Newton South’s most desirable streets in sought-after Newton Center. This move-in-ready residence showcases a masterful blend of contemporary design, elegance, and functionality, with hardwood floors throughout the main living levels, an open, versatile floor plan with extensive recessed lighting ideal for everyday living and entertaining. The impressive living room features soaring vaulted ceilings, skylights, floor-to-ceiling picture windows, and a gas fireplace, flowing seamlessly into a formal dining room with vaulted ceilings, expansive picture windows, and glass display cabinetry. An adjacent family room and breakfast area overlook the beautifully landscaped grounds through dramatic two-story picture windows and skylights. The spacious gourmet kitchen offers high-end appliances, an extensive stone countertop peninsula and island, easy-to-clean sleek cabinetry, and abundant pantry storage. The enormous two-story primary suite features a private sitting room and flexible office space with two-story picture windows cathedral ceilings, skylights, two generous walk-in closets, and a luxurious marble bath with a separate shower tiolet and Jacuzzi areas. Two additional well-proportioned bedrooms and 1.5 baths complete the main level. The finished lower level offers exceptional entertaining space, including a giant recreation room with custom built-in media center and an eight-seat wet bar, an additional bedroom, a full bath, along with a Gym and spectacular billiard room featuring 18-foot ceilings and walls of glass to complete this mostly above-ground living space. Step outside to a private resort-like oasis with professionally landscaped grounds, impressive granite slabs, custom hardscape walls, an outdoor kitchen, a custom-shaped pool, and a cabana, all within a fenced backyard. Additional highlights include a three-car direct-entry garage. An exceptional opportunity to enjoy luxury, privacy, generous living spaces, and outstanding indoor-outdoor living in a premier Newton location.
- Houzeo last checked: 8 hours ago
- Listing updated: November 16, 2026 at 8:05 am
- Listing Provided by: Yanling Zeng (508) 579-2586 | Quintess Real Estate (978) 761-9838
- Source: MLS Property Information Network-MA | MLS#:

Property Details
Status
Active
Type
Single Family Residence
No. of Stories
-
County
City
Neighborhood
--
Year Built
1980
HOA Fees
-
Finished Area
5,450 sqft
Lot Size
0.58 acre lot
Basement Area
- sqft
MLS Name
MLS Property Information Network
MLS Number
73601507
MLS Status
Active
Days on Market
5
Continue Your Journey in App
Find your dream home, receive real-time updates, and many more!
Location
Facts & Features
Rooms
Bedrooms & bathrooms
Bedrooms: 4
Bathrooms: 4
Interior
Exterior Features
Patio, Pool Inground, Cabana, Rain Gutters, Storage, Professional Landscaping, Sprinkler System, Decorative Lighting, Screens, Fenced Yard, Garden
Sewer
Public Sewer
Flooring
Tile, Marble, Hardwood, Flooring Hardwood, Flooring Vinyl, Flooring Marble
Window Features
Skylight, Window(s) Picture, Insulated Windows, Screens
Appliances
Gas Water Heater, Water Heater, Oven, Dishwasher, Disposal, Microwave, Range, Refrigerator, Freezer, Vacuum System, Plumbed For Ice Maker
Interior Features
Recessed Lighting, Closet, Cedar Closet(s), Closet/cabinets Custom Built, Wet Bar, Open Floorplan, Sitting Room, Office, Media Room, Game Room, Exercise Room, 1/4 Bath, Central Vacuum, Wet Bar, Wired For Sound
Heating
Forced Air, Natural Gas
Cooling
Central Air
Construction
Year Built
Year Built: 1980
Home type
Single Family Residence
Roof
Shingle
Construction Materials
Frame, Brick
Foundation Details
Concrete Perimeter
Architectural Style
Contemporary, Raised Ranch, Split Entry
Utilities & Energy
Laundry Features
Closet/cabinets Custom Built, Flooring Stone/ceramic Tile, Gas Dryer Hookup, Washer Hookup, First Floor
Pool Features
In Ground
Water Source
Public
Security Features
Security System
Basement
Full, Finished, Walk Out Access, Interior Entry, Garage Access
Utilities
For Gas Range, For Electric Oven, For Gas Dryer, Washer Hookup, Icemaker Connection
Parking Features
Under, Garage Door Opener, Storage, Workshop In Garage
Fireplace Features
Living Room
Electric
Circuit Breakers
Other Features
Lot Features
Cul De Sac, Corner Lot, Level
Disclosures
All Information Is Deemed Reliable But Not Guaranteed. Buyers And Their Agents Are Responsible For Independently Verifying All Information. Swimming Pool Is Not Operational And Is Currently Used As A Fish Pond. Steam Shower Function Is Not Working; Regular Shower Function Remains Operational.
Subdivision Name
Cul Sac
Community Features
Public Transportation, Shopping, Pool, Tennis Court(s), Park, Walk/jog Trails, Golf, Medical Facility, Bike Path, Conservation Area, Highway Access, House Of Worship, Public School, University, Sidewalks
Patio And Porch Features
Patio
Price History
| Date | Event | Price |
|---|---|---|
11/12/2026 Source: | Listed for Sale | $3,100,000 +55.39% $569/sqft |
07/23/2015 Source: | Sold | $1,995,000 +6.97% $366/sqft |
07/23/2015 Source: | Price Decreased | $1,865,000 -6.52% $342/sqft |
07/10/2015 Source: | Price Decreased | $1,995,000 -9.11% $366/sqft |
04/21/2015 Source: | Price Decreased | $2,195,000 -12.16% $403/sqft |

Show more

Find Homes by Property Features in Newton Center, MA

Based on information provided to and compiled by MLS Property Information Network, Inc. covering through Nov 18, 2026, 12:00PM. The property listing data and information, or the Images, set forth herein were provided to MLS Property Information Network, Inc. from third-party sources, including sellers, lessors and public records, and were compiled by MLS Property Information Network, Inc. The property listing data and information, and the Images, are for the personal, non-commercial use of consumers having a good faith interest in purchasing or leasing listed properties of the type displayed to them and may not be used for any purpose other than to identify prospective properties which such consumers may have a good faith interest in purchasing or leasing. MLS Property Information Network, Inc. and its subscribers disclaim any and all representations and warranties as to the accuracy of the property listing data and information, or as to the accuracy of any of the Images, set forth herein. All information provided is deemed reliable, but is not guaranteed to be accurate and should be independently verified. © 2026 MLS Property Information Network, Inc. All Rights Reserved.
 Advertising Broker: Derek Greene | The Greene Realty Group