- Overview
- Description
- Property Details
- Location
- Facts & Features
- Getting Around
- Nearby Homes




$359,995
Monthly Est:$1,792
 4 Beds
 2 Baths
2 full baths
 1,802sqft
10 Porter Ln, Palm Coast, FL 32164
$359,995
$1,792/moEst:
Get Pre-Approved
Single Family Residence
Built in 2024
$-- HOA
12,502 sqft lot
$200/sq.ft
Description
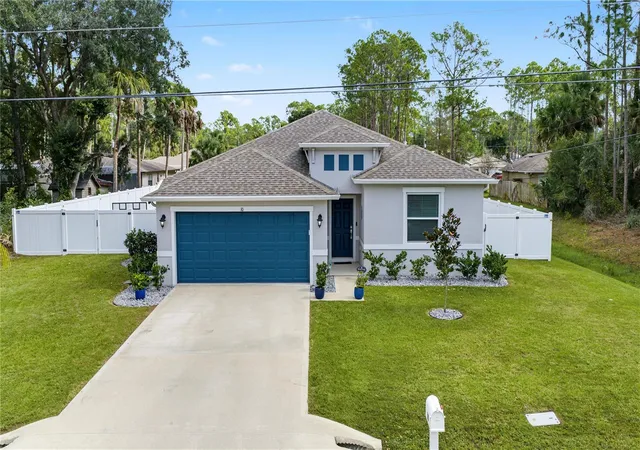
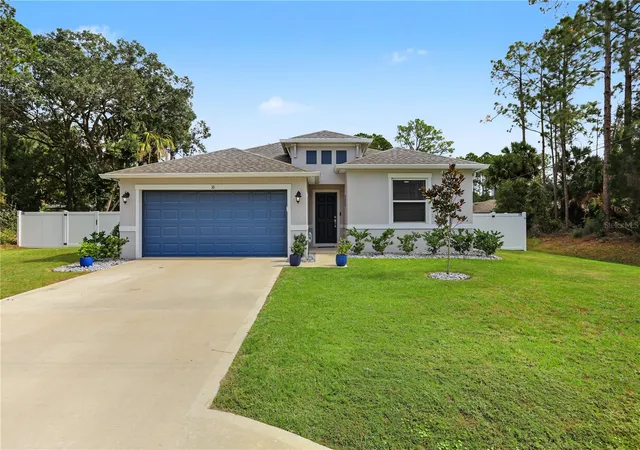
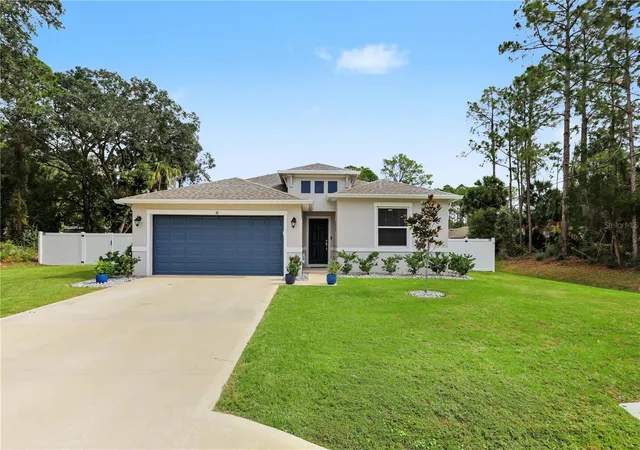
BETTER THAN NEW & TRULY MOVE-IN READY! NO HOA, NO CDD, NEARLY $30,000 IN UPGRADES, AND AN OVERSIZED PRIVATE LOT! Why buy new and spend thousands more on upgrades when it's already been done for you? Built in 2024, this beautifully upgraded 4-bedroom, 2-bath CONCRETE BLOCK home offers 1,801 square feet of thoughtfully designed living space on an impressive .29-ACRE LOT, with mature trees on both sides creating added privacy and a peaceful setting that's hard to find!
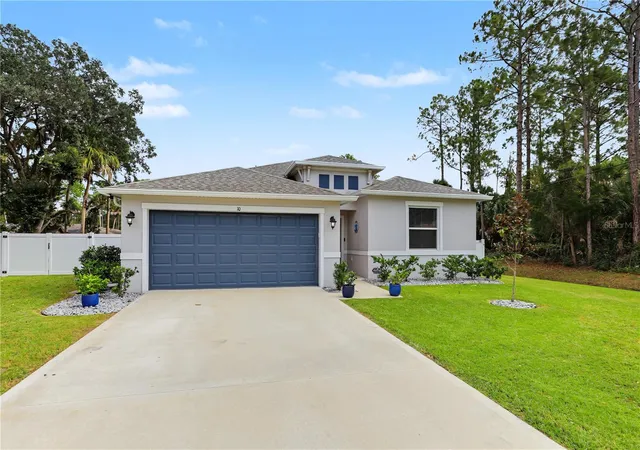
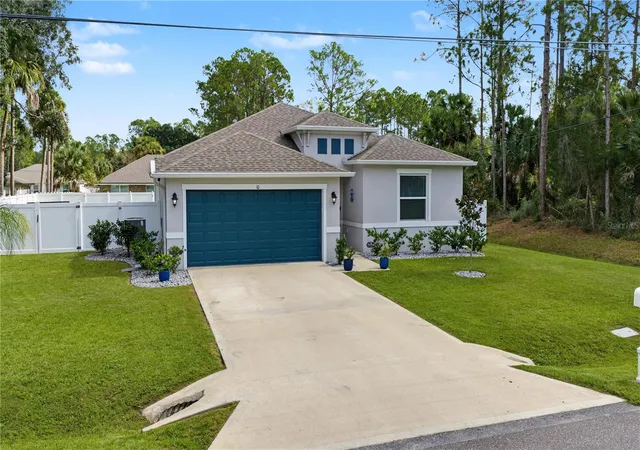
From the moment you arrive, you'll notice the enhanced curb appeal featuring beautiful palm trees, fresh landscaping, decorative rock edging, and upgraded exterior lighting. Inside, the bright and spacious open-concept layout welcomes you with soaring 9'4" ceilings, gorgeous upgraded LUXURY VINYL PLANK FLOORING, and an abundance of natural light. The stunning kitchen is the heart of the home, showcasing elegant QUARTZ COUNTERTOPS, white shaker-style cabinets with upgraded crown molding and soft-close hinges, a stylish backsplash, stainless steel appliances, and a spacious center island perfect for entertaining. The desirable split-bedroom floor plan provides comfort and privacy, while the generous primary suite features a walk-in closet and private bathroom with a walk-in shower.
Step outside and discover what truly sets this home apart! The EXPANSIVE BACKYARD is surrounded by beautiful VINYL PRIVACY FENCING with accent lighting, complemented by mature trees, upgraded landscaping, decorative pavers, and a covered patio perfect for morning coffee, weekend barbecues, or relaxing evenings. With nearly a third of an acre, there's plenty of room for outdoor entertaining, pets, play, or even a future pool!
The owners have invested nearly $30,000 in improvements, including upgraded LVP flooring, vinyl fencing, a WATER SOFTENER, HURRICANE SHUTTERS, SEAMLESS GUTTERS, insulated garage door, upgraded thermostat, ceiling fans, window treatments, tinted windows, enhanced outdoor lighting, additional attic storage, and countless thoughtful details throughout!
And here's the BEST PART: NO HOA FEES AND NO CDD FEES! Enjoy the freedom of homeownership without the additional community fees, all while being conveniently located near shopping, dining, schools, parks, and everything Palm Coast has to offer.
WHY WAIT FOR NEW CONSTRUCTION? This home offers the modern finishes and peace of mind of a nearly new home, PLUS the privacy, larger yard, and expensive upgrades that buyers often have to pay extra for. MOVE-IN READY, BEAUTIFULLY MAINTAINED, AND PACKED WITH VALUE! Schedule your private showing today and experience the difference!
- Houzeo last checked: 2 minutes ago
- Listing updated: November 5, 2026 at 9:48 pm
- Listing Provided by: Juan Ballesteros (904) 687-6235 | FLORIDA HOMES REALTY & MORTGAG (352) 240-1133
- Source: Stellar MLS-FL as distributed by MLS GRID | MLS#: O6455289

Property Details
Status
Active
Type
Single Family Residence
No. of Stories
1
County
City
Neighborhood
--
Year Built
2024
HOA Fees
-
Finished Area
1,802 sqft
Lot Size
12,502 sqft lot
Basement Area
- sqft
MLS Name
Stellar MLS
MLS Number
O6455289
MLS Status
Active
Days on Market
1

Continue Your Journey in App
Find your dream home, receive real-time updates, and many more!
Continue Your Journey in App
Find your dream home, receive real-time updates, and many more!
Location
Facts & Features
Rooms
Bedrooms & bathrooms
Bedrooms: 4
Bathrooms: 2
Primary Bedroom
Level: First
Area: 252.00 Square Feet
Dimensions: 18x14
Bedroom 2
Level: First
Area: 156.00 Square Feet
Dimensions: 12x13
Bedroom 3
Level: First
Area: 121.00 Square Feet
Dimensions: 11x11
Kitchen
Level: First
Area: 117.00 Square Feet
Dimensions: 13x9
Dining Room
Level: First
Area: 110.00 Square Feet
Dimensions: 11x10
Living Room
Level: First
Area: 280.00 Square Feet
Dimensions: 20x14
Bedroom 4
Level: First
Area: 110.00 Square Feet
Dimensions: 11x10
Bathroom 2
Level: First
Primary Bathroom
Level: First
Utility Room
Level: First
Interior
Appliances
Dishwasher, Dryer, Electric Water Heater, Exhaust Fan, Ice Maker, Microwave, Range, Refrigerator, Washer
Cooling
Central Air
Heating
Central, Electric
Window Features
Blinds, Shutters
Sewer
Public Sewer
Flooring
Vinyl
Interior Features
Ceiling Fans(s), High Ceilings, Living Room/dining Room Combo, Primary Bedroom Main Floor, Split Bedroom, Thermostat, Walk In Closet(s)
Construction
Year Built
Year Built: 2024
Home type
Single Family Residence
Property Condition
Completed
Construction Materials
Block, Concrete, Stucco
Roof
Shingle
Foundation Details
Block, Slab
Utilities & Energy
Utilities
Electricity Available, Electricity Connected, Water Available
Water Source
Public
Laundry Features
Common Area, Electric Dryer Hookup, Laundry Closet, Laundry Room, Washer Hookup
Other Features
Patio And Porch Features
Covered, Patio, Rear Porch
Lot Features
Oversized Lot, Paved
Vegetation
Wooded
Subdivision Name
Palm Coast Sec 28
Price History
| Date | Event | Price |
|---|---|---|
11/05/2026 Source: | Listed for Sale | $359,995 +9.09% $200/sqft |
12/20/2024 Source: | Sold | $329,990 +0.61% $183/sqft |
12/20/2024 Source: | Price Decreased | $328,000 -0.60% $182/sqft |
11/01/2024 Source: | Pending | $329,990 +499.98% $183/sqft |
09/28/2023 Source: | Price Decreased | $55,000 -5.17% $31/sqft |

Show more
Nearby Homes
Find Homes by Property Features in Palm Coast, FL
Nearby New Homes For Sale

Based on information from Stellar MLS® through Nov 05, 2026, 11:45PM as submitted to and distributed by MLS GRID. All data is obtained from various sources and may not have been verified by the broker or MLS GRID. Supplied Open House Information is subject to change without notice. All information should be independently reviewed and verified for accuracy. Properties may or may not be listed by the office/agent presenting the information. IDX information is provided exclusively for consumers’ personal non-commercial use. It may not be used for any purpose other than to identify prospective properties consumers may be interested in purchasing. The data is deemed reliable but is not guaranteed by MLS GRID. The use of the MLS GRID Data may be subject to an end-user license agreement prescribed by the Member Participant’s applicable MLS, if any, and as amended from time to time. © 2026 Stellar MLS. All Rights Reserved.
 Advertising Broker: Fred McGill | Simple Showing, Inc
