Realty Solution
Powered by 
- 2
- Overview
- Description
- Property Details
- Location
- HOA Management
- Facts & Features
- Getting Around
- Nearby Homes




Listed by: Craig Chorpenning (760) 777-2389 DRE #01887862 | Desert Sotheby's International Realty (760) 797-8000
$1,695,000
Monthly Est:$8,437
 6 Beds
 6 Baths
6 full baths
 4,978sqft
10 Queens Ct, Rancho Mirage, CA 92270
$1,695,000
$8,437/moEst:
Get Pre-Approved
Single Family Residence
Built in 2002
$410/mo HOA
21,344 sqft lot
$340/sq.ft
Description
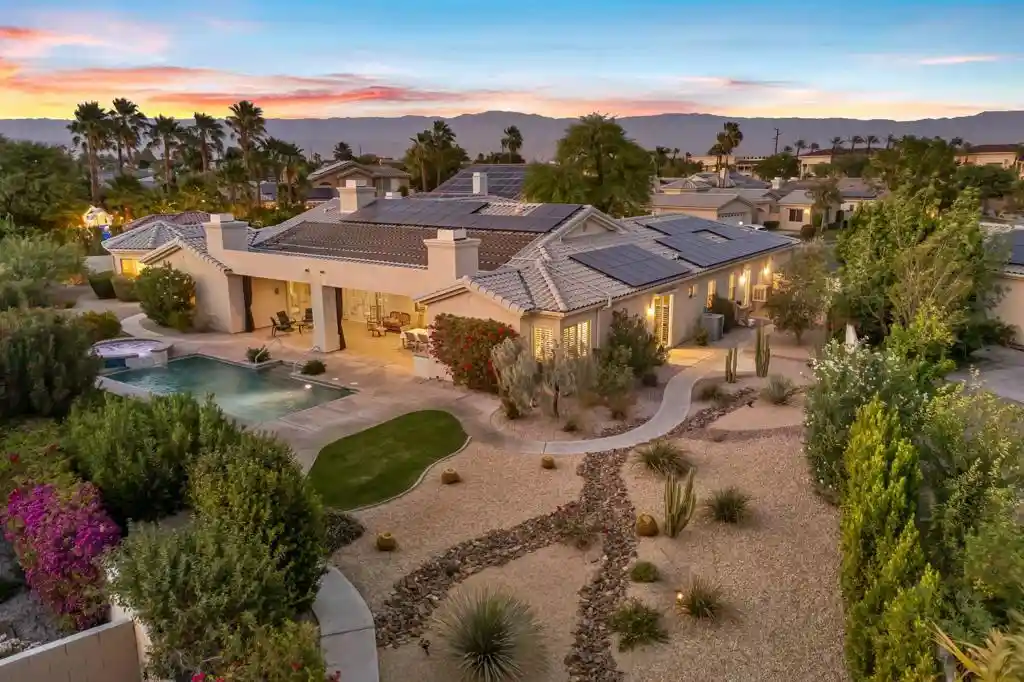
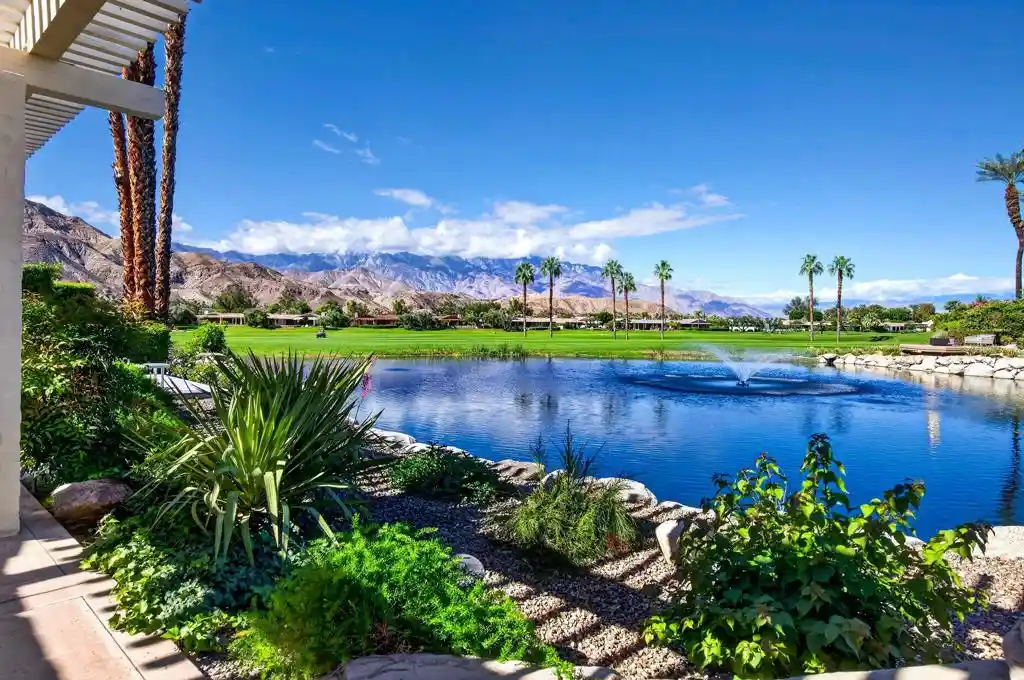
Positioned on a premier half-acre, head-of-cul-de-sac lot with breathtaking west-facing mountain views, this exceptional single story Regent estate offers nearly 5,000 square feet of luxury living, including a 4,355 square foot main residence with attached casita plus a separate 660 square foot guest house, creating the ultimate private desert retreat. Ideally situated just outside the gates of Mission Hills Country Club, this residence offers a rare advantage for golf enthusiasts of all ages, close enough for an easy golf cart drive to world class golf and club amenities, yet privately tucked within the adjacent enclave of Victoria Falls. Designed for grand-scale entertaining and effortless everyday living, this stunning residence showcases six spacious bedroom suites, six baths, soaring ceilings, handcrafted woodwork, rich custom finishes, crown molding, custom built-ins, retractable French door screens, and three dramatic fireplaces. Expansive formal living, dining, and family rooms flow seamlessly throughout the thoughtfully designed floor plan. The chef's kitchen is a showpiece featuring a massive double-sized cook center island, abundant custom cabinetry, and direct access to a beautifully appointed wet bar, perfectly suited for gathering after a day on the course with family and friends. Step outside to the expansive backyard designed for entertaining on any scale with lush, master gardener designed landscaping, natural grass areas, vegetable gardens, and a fruitful orchard surrounding a spectacular saline PebbleTec solar heated lap pool and oversized spa with waterfall. Evenings unfold effortlessly beneath the expansive covered patio complete with misters, pleated Sunbrella pull curtains, built-in BBQ, multiple lounging areas, and unforgettable sunset and mountain views. Beyond the residence itself, Victoria Falls is known for its welcoming neighborhood atmosphere, and the convenience of nearby Eisenhower Health, just minutes away. Additional features include a 3-car garage, extensive storage, whole home and patio sound system, Solatube skylights, leased solar, and exceptional pride of ownership throughout. A rare opportunity to own one of the most impressive estate properties currently offered in Victoria Falls.
- Houzeo last checked: 31 minutes ago
- Listing updated: October 28, 2026 at 11:10 am
- Source: California Regional MLS-CA | MLS#: 219154997DA

Property Details
Status
Active
Type
Single Family Residence
No. of Stories
1
County
City
Neighborhood
--
Year Built
2002
HOA Fees
$410/mo
Finished Area
4,978 sqft
Lot Size
21,344 sqft lot
Basement Area
- sqft
MLS Name
California Regional MLS
MLS Number
219154997DA
MLS Status
Active
Days on Market
1

Continue Your Journey in App
Find your dream home, receive real-time updates, and many more!
Continue Your Journey in App
Find your dream home, receive real-time updates, and many more!
Location
HOA Management
Victoria Falls
HOA Fees
$410/ Monthly
Amenities
 Amenities and services may be covered by one or multiple associations and service providers.
 Security Gate
 Tennis
 Management
Disclaimer: Amenities are based on third-party information and may vary; buyers must independently verify all amenities, as information is deemed reliable but not guaranteed.
Facts & Features
Rooms
Bedrooms & bathrooms
Bedrooms: 6
Bathrooms: 6
Interior
Appliances
Dishwasher, Electric Oven, Gas Cooktop, Disposal, Hot Water Circulator, Ice Maker, Microwave, Water Purifier
Window Features
Garden Windows, Skylights, Shutters
Heating
Forced Air, Fireplaces, Natural Gas
Flooring
Carpet, Tile
Exterior Features
Barbecue
Interior Features
Breakfast Bar, Separate Formal Dining Room, High Ceilings, Recessed Lighting, Primary Suite, Walk In Pantry, Walk In Closets
Cooling
Central Air, Zoned
Construction
Year Built
Year Built: 2002
Home type
Single Family Residence
Foundation Details
Slab
Roof
Tile
Construction Materials
Stucco
Utilities & Energy
Pool Features
In Ground, Private
Association Amenities
Controlled Access, Management, Tennis Courts
Security Features
Security Gate, Gated Community
Fireplace Features
Family Room, Gas, Living Room, Primary Bedroom
Parking Features
Driveway, Garage, Garage Door Opener
Laundry Features
Laundry Room
Other Features
Disclosures
Covenants Restrictions Disclosure, Hoa Disclosure, Pet Restrictions
Subdivision Name
Victoria Falls
Patio And Porch Features
Concrete, Covered
Lot Features
Back Yard, Cul De Sac, Landscaped, Planned Unit Development, Yard
Community Features
Gated
Price History
| Date | Event | Price |
|---|---|---|
10/26/2026 Source: | Listed for Sale | $1,695,000 $340/sqft |
05/21/2026 Source: | Off Market | $1,695,000 +29124.14% $340/sqft |
02/28/2013 Source: | Sold | $5,800 $1/sqft |

Nearby Homes





Find Homes by Property Features in Rancho Mirage, CA
Nearby New Homes For Sale


Based on information from California Regional Multiple Listing Service, Inc. as of Oct 28, 2026, 01:02PM and /or other sources. All data, including all measurements and calculations of area, is obtained from various sources and has not been, and will not be, verified by broker or MLS. All information should be independently reviewed and verified for accuracy. Properties may or may not be listed by the office/agent presenting the information. Information being provided is for consumers’ personal, non-commercial use and may not be used for any purpose other than to identify prospective properties consumers may be interested in purchasing. This website may not include listings or property addresses of sellers who have directed their listing brokers to withhold their listing or their property address from display on the Internet. © 2026 California Regional Multiple Listing Service. All Rights Reserved.
 Advertising Broker: William Johnson DRE #01463271 | William Johnson Brokerage
