
- Overview
- Description
- Property Details
- Location
- HOA Management
- Facts & Features
- Getting Around


Street View
$1,045,000
Monthly Est:$5,201
 1 Bed
 1 Bath
1 full bath
 47,224sqft
10 Quincy St #1F, Brooklyn, NY 11238
$1,045,000
Get Pre-Approved
Single Family Residence
Built in 1930
$875/mo HOA
19,896 sqft lot
$22/sq.ft
Description
Welcome to 10 Quincy Street, Residence 1F, a rare opportunity to own an authentic loft home in the iconic Salvation Lofts, offers a thoughtful blend of historic character and modern design, capturing the essence of Brooklyn living at an exceptional value. This architecturally striking condo conversion is one of Brooklyn’s most distinctive residences, known for its dramatic scale and character.
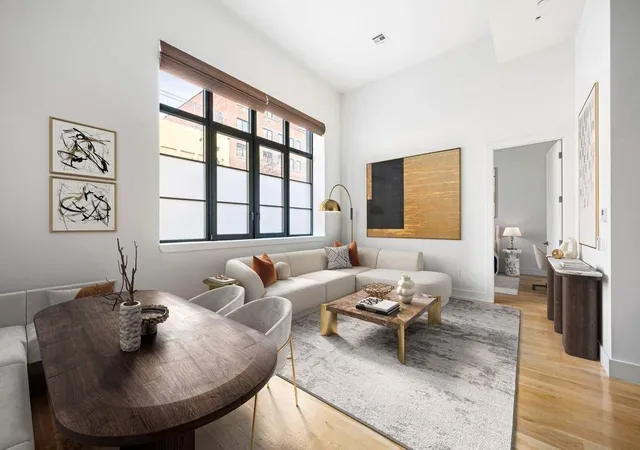
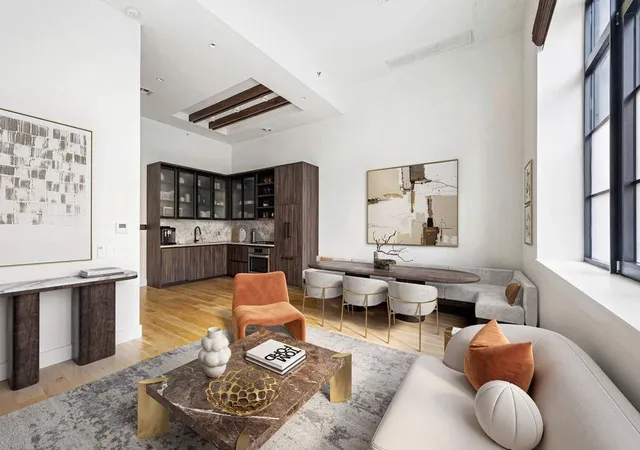
Enter this stunning one-bedroom loft where industrial design meets modern refinement. Soaring 14-foot ceilings and oversized architectural windows flood the space with natural light, creating an airy, gallery-like atmosphere throughout.
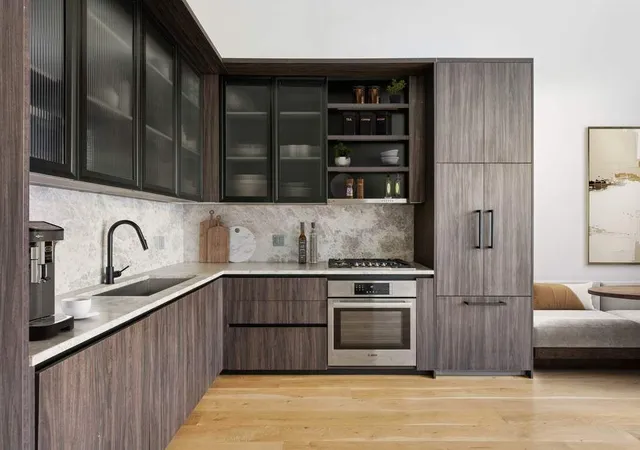
The open chef’s kitchen balances design and function, featuring Grigio anthracite cabinetry with fluted glass detailing, tundra gray honed quartzite countertops, and custom millwork that references the building’s industrial past. Appliances include a Bosch cooktop and oven, and a Fisher & Paykel refrigerator.
The living area offers generous room for both dining and lounging, while the serene bedroom benefits from exceptional volume and natural light. The scale of the space allows for flexible layouts to suit a variety of needs and lifestyles. Built-in automatic blackout shade store shades provide added privacy and a clean, finished feel throughout.
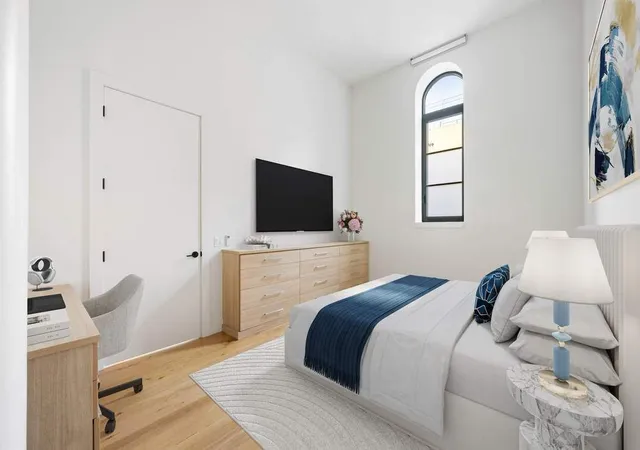
The primary bedroom is thoughtfully designed with custom built-ins, including a desk with integrated storage, a light oak dresser, and a custom walk-in closet, all from California Closets, all complemented by automatic blackout shades from the Shade Store.
The spa-like bathroom features natural stone flooring, a custom Toto toilet, a walnut vanity, and blackened steel hardware, creating a refined and cohesive design.
Completing the home is a laundry closet with a GE washer and dryer, along with an adjacent storage closet. Additional features include oversized solid-wood doors, multi-zone heating and cooling, soundproof windows, and a dedicated storage unit conveniently located on the same floor.
Originally built in 1930, The Salvation Lofts was meticulously restored into a curated collection of 46 loft-style condominiums, with ceiling heights ranging from 11' to 14'. The building offers a host of contemporary amenities, including access to two shared outdoor spaces, including a tranquil Zen courtyard and an expansive roof deck complete with an outdoor kitchen and sweeping Manhattan views. Additional amenities include a fitness center, media room, bike storage, two elevators, and a virtual doorman with a part-time attended lobby. Each residence also includes a dedicated storage unit.
Situated on a quiet corner in Clinton Hill, one of Brooklyn’s most charming neighborhoods, 10 Quincy Street is surrounded by tree-lined streets and close to favorite cafés, restaurants, and parks. Easy to access via the A/C/G subway to Clinton/Washington/ Classon or Franklin Avenue, or take the Shuttle from Prospect Park via the 2/3/5 trains.
- Houzeo last checked: 7 minutes ago
- Listing updated: June 21, 2026 at 8:09 pm
- Listing Provided by: Keith Heyman (212) 431-4951 , Casey A Heyman (212) 431-2440 | Sothebys International Realty (212) 606-7660
- Source: Rebny MLS-NY | MLS#: RLS20065092

Property Details
Status
Active
Type
Single Family Residence
No. of Stories
4
County
City
Neighborhood
Year Built
1930
HOA Fees
$875/mo
Finished Area
47,224 sqft
Lot Size
19,896 sqft lot
Basement Area
- sqft
MLS Name
Rebny MLS
MLS Number
RLS20065092
Days on Market
302

Continue Your Journey in App
Find your dream home, receive real-time updates, and many more!
Continue Your Journey in App
Find your dream home, receive real-time updates, and many more!
Location
HOA Management
N/A
HOA Fees
$875/ Monthly
Disclaimer: Amenities are based on third-party information and may vary; buyers must independently verify all amenities, as information is deemed reliable but not guaranteed.
Facts & Features
Rooms
Bedrooms & bathrooms
Bedroom: 1
Bathroom: 1
Interior
Appliances
Dryer, Washer Dryer Stacked, Dishwasher, Washer
Exterior Features
Building Courtyard, Building Garden, Building Roof Deck
Interior Features
Entrance Foyer, Elevator, Storage
Flooring
Hardwood
Cooling
Central Air
Construction
Year Built
Year Built: 1930
Home type
Single Family Residence
Architectural Style
Prewar, Loft
Utilities & Energy
Laundry Features
Common On Floor, In Unit
Other Features
Subdivision Name
Clinton Hill
Price History
| Date | Event | Price |
|---|---|---|
01/05/2026 Source: | Price Increased | $1,095,000 +4.78% $23/sqft |
01/05/2026 Source: | Listed for Sale | $1,045,000 $22/sqft |

Find Homes by Property Features in New York, NY


The real estate listing data marked with this icon comes from the IDX program of the RLS at REBNY Listing Service (RLS). Listing information for certain New York City properties provided courtesy of the Real Estate Board of New York's Residential Listing Service (the "RLS") through Nov 04, 2026, 12:00AM. Information deemed reliable but not guaranteed. Information is provided exclusively for consumers' personal, non-commercial use, and may not be used for any purpose other than the identification of potential properties for purchase. The information contained in this listing has not been verified by the RLS and should be verified by the consumer. The listing information provided here is for the consumer's personal, non-commercial use. Retransmission, redistribution or copying of this listing information is strictly prohibited except in connection with a consumer's consideration of the purchase and/or sale of an individual property. This listing information is not verified for authenticity or accuracy and is not guaranteed and may not reflect all real estate activity in the market. Buyer to verify all information. © 2026 The Real Estate Board of New York, Inc. All rights reserved.
 Advertising Broker: Derek Greene | The Greene Realty Group
